Ozbek Han Mosque: A Golden Horde Mosque in Ukraine
Site at a Glance
- Rating
- 3.4
- Popularity
- Very Low
- Country
- Ukraine
- Primary era
- Early Modern
- Eras represented
- Medieval, Early Modern
- Civilizations
- Crimean Khanate, Mongolian
- Site type
- Religious
- Remains
- Mosque
On this page8 sections
History
Ozbek Han Mosque is a Crimean Tatar mosque in Staryi Krym, Ukraine, whose construction began in 1314 under Golden Horde rule at the beginning of Özbeg Khan’s reign. The building is associated with Crimean Tatar architecture and includes features comparable to Seljuk-period buildings in Anatolia and elements identified as Ottoman in character. It is regarded as the oldest surviving mosque in Crimea.
Solkhat under the Golden Horde
Staryi Krym, formerly known as Solkhat, was a prosperous center of a Golden Horde yurt, an administrative territorial unit, during the thirteenth and fourteenth centuries. The city served as a major transit center for goods moving between the Genoese ports of Caffa and Soldaia, Rus, and Europe. Its population included Muslim, Armenian, Greek, and Italian inhabitants.
Özbeg Khan, also known as Sultan Muhammad Öz Beg, was a fourteenth-century ruler of the Golden Horde, the Mongol successor state that controlled much of the Eurasian steppe and Crimea. He ordered the construction of the mosque in 1314. An inscription on the portal names the ruler, gives the construction date, and identifies Abdulaziz ibn Ibrahim al-Arbeli from Iraq as the builder or possible architect. Earlier mosques are known from present-day Staryi Krym, dating to 1263 and 1287.
The madrasa and changing fortunes of Solkhat
An adjoining madrasa, an Islamic educational institution, was built in 1332–1333 on the initiative and at the expense of Inci Hatun, daughter of Kilburun Bey and wife of the ulusbek Tülen Timur. An ulusbek was a senior official in the Golden Horde’s political and administrative hierarchy. Inci Hatun was buried at the madrasa in 1371, when one of its teaching rooms was converted into a mausoleum.
The madrasa had been abandoned by the fifteenth century. Solkhat remained the capital of the early Crimean khans until the first half of the sixteenth century, when the capital moved to Bakhchisaray. The city then gradually lost cultural and economic importance.
Excavations directed by M. G. Kramarovsky from 1978 to 1983 indicated that the mosque in its present position was built around 1500 and incorporated elements from an earlier mosque elsewhere in Staryi Krym, including the portal and mihrab. Archaeological work had also taken place at the mosque in 1925. Restoration in 1984–1985 was followed by work organized by Tatar civic organizations in 1990, when a wooden balcony was added to the minaret.
Modern religious and heritage status
The deportation of the Crimean Tatars under Soviet rule in 1944 interrupted the community’s presence. After their return in the 1990s, the mosque again opened for worship and remains an active Sunni place of worship. The mosque and madrasa are protected as a nationally significant architectural and cultural-heritage site in Ukraine and as a federal-level cultural-heritage site in Russia. The protected complex is designated “Mosque and Madrasa.” Ukraine issued a commemorative 10-hryvnia coin for the mosque’s 700th anniversary in 2014.
Remains
The mosque
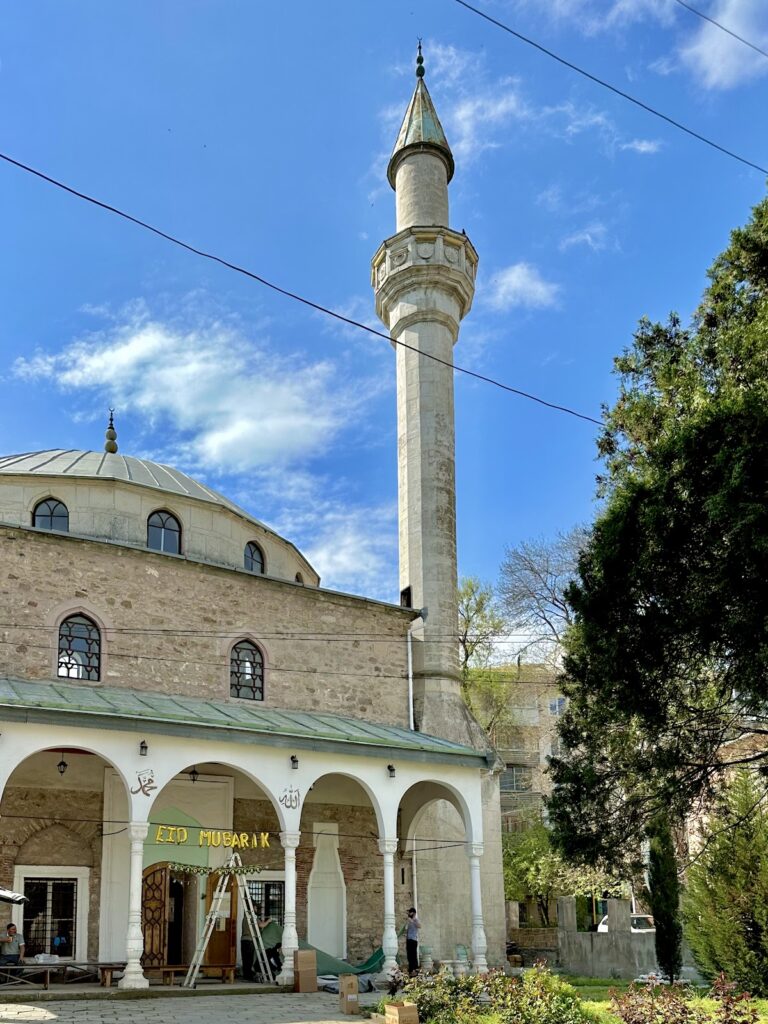
The mosque has a simple rectangular plan measuring approximately 13.5 by 17.5 metres, with a gabled roof and a north–south axis aligned with the qibla, the direction of the Kaaba in Mecca. A single minaret is integrated into the northeastern corner. Inside, pointed-arch arcades divide the prayer hall into three aisles. Octagonal columns with muqarnas capitals support the arcades, while wooden beams connect the columns to the walls. The date of the side-wall windows is uncertain, as they may belong to the original building or may have been added later.
The northern portico contains a pointed arch and a stalactite vault formed from four rows of muqarnas, a tiered cell-like architectural ornament. It also has a donor inscription, a flat tympanum, and recessed columns at the sides. Much of the portal frame’s ornamental molding has been lost, but the monumental entrance retains a carved wooden door with patterned decoration.
Arabic inscriptions on and above the entrance give thanks to God, name Özbeg Khan, record the construction date, identify Abdulaziz ibn Ibrahim al-Arbeli, and include Quranic passages. Carving and inscriptions also decorate the portal and mihrab. The mihrab, a prayer niche indicating the qibla, stands at the end of the central aisle. Its muqarnas crown, two flanking columns, and brightly decorated frame make it a particularly notable element of the interior.
The minaret has an Ottoman-type conical cap, a rounded sheref, or projecting balcony, and roof ornamentation. Its wooden balcony dates from the 1990 restoration. Historical gravestones and fragments of stone architectural decoration remain around the mosque.
The adjoining madrasa
The madrasa adjoins the southern side of the mosque and measures approximately 29 by 31 metres. Its east-facing portal opens onto a large rectangular central courtyard. A teaching room occupied a large western iwan, a vaulted hall open on one side, with two enclosed winter rooms beside it. The other three sides contained seventeen vaulted student cells, two iwans, and another winter room.
The main hall is described as having a black-marble floor or covering, columns said to have been 15 metres high, and a library. A richly decorated Quran is specifically associated with the hall. Inci Hatun’s grave remains within a ruinous mausoleum formed from one of the former teaching rooms, while a marble gravestone mentioned in 1925 is no longer present. The madrasa survives as roof-protected, conserved ruins.
Archaeological surroundings
Excavations in the surrounding area revealed a well and an overflow channel in the courtyard. A caravanserai established in the fourteenth century also survives nearby in ruins, adding another preserved element to the historic urban setting around the mosque and madrasa.