Church of Saint Giles in Libeř: A Gothic Branch Church in Czechia


Site at a Glance
- Rating
- 4.6
- Popularity
- Very Low
- Country
- Czechia
- Primary era
- Medieval
- Eras represented
- Medieval, Early Modern, Modern
- Civilizations
- Habsburg, Holy Roman Empire, Kingdom of Bohemia
- Site type
- Religious
- Remains
- Church
On this page18 sections
History
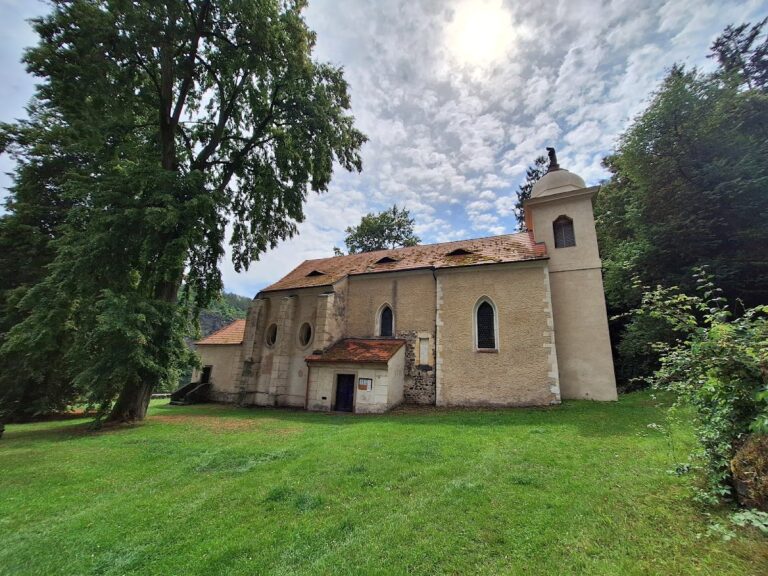
The Church of Saint Giles in Libeř is a Roman Catholic church in Czechia, built as a small Gothic church in the fourteenth century. Recorded as a parish church from that period, it later became a branch church administered through the Church of Saint Adalbert in Jílové u Prahy. Saint Giles was traditionally associated with protection against illness and care for vulnerable people, helping explain the widespread dedication of medieval churches to him.
Medieval foundation and patronage
The church’s patronage changed several times around the turn of the fifteenth century. Štěpán Dlužil and Velislav are recorded in connection with it in 1362, followed by Jaroslav in 1402 and Kolman of Křekava from 1413. The early clergy included Bartoloměj, a priest from Brzieza, in 1362; Ulrich of Libeř, a parish priest, in 1399; and Jan of Chotěšov in 1413.
Parish continuity and later history
The church remains Roman Catholic and belongs to the Czech ecclesiastical province, the Prague Archdiocese, the Jílové vicariate, and the parish of Jílové u Prahy. It is owned by the Prague Archbishopric. A small cemetery surrounds the building and contains burials from Libeř and neighboring villages.
The floor was renovated in 1890. During the work, three tomb slabs bearing coats of arms were found beneath the paving. One belonged to the son of Vilém Křinický and dated from 1556; another slab was raised and built into the cemetery wall.
Closure and conservation
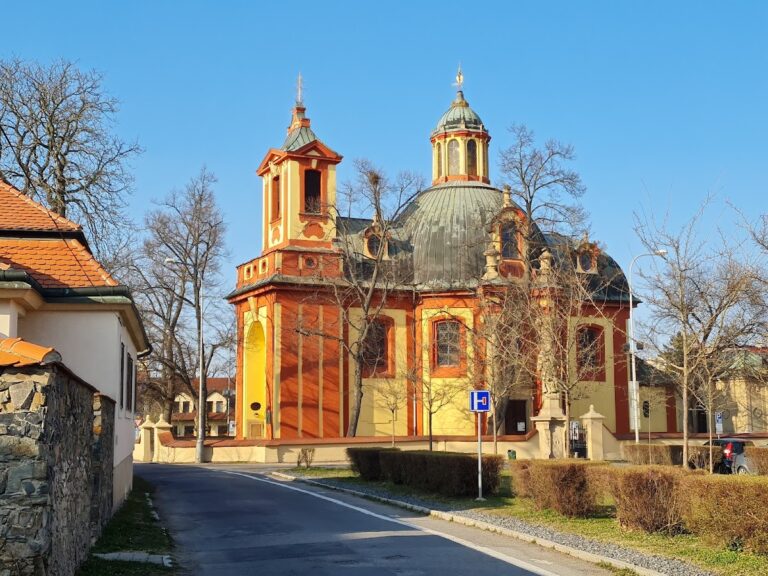
The church was closed in 2010 because its condition had become critical, particularly in the roof covering, roof-timber structures, and parts of the ceilings. In 2011, the tower was repaired, including renewal of its roof covering and repair of its cross. The church is protected as a cultural monument of the Czech Republic.
Two bells formerly hung in the tower. One carried an inscription dating it to 1492 and dedicating it to the Mother of God and Saint Giles. The other bore the names of Matthew, Mark, Luke, and John, the four Evangelists traditionally associated with the canonical Gospels. The bells were requisitioned for military purposes during the First World War.
Remains
The church is a restrained single-nave building on a rectangular plan. Its tower stands between the nave and the western presbytery, an arrangement also found at the Church of Saint Adalbert in Jílové u Prahy. Mixed masonry, probably founded on rocky ground, forms the building, including the tower. The early Gothic masonry dates from the early fourteenth century, and the walls are in good condition without cracks or ground-moisture damage.
Presbytery and tower
Polygonal presbytery
The presbytery is nearly 5 metres long, about 6 metres wide, and 7 metres high. Its western end is closed by three sides of a regular octagon and covered by a six-part rib vault with a pronounced rise. The doubly grooved ribs spring from capitals on rounded corner supports and meet at a central boss. Three pointed windows light the polygonal end. The eastern window has stone tracery divided by a mullion into two sections, each originally finished with a pointed form, double tracery, and a five-lobed rose within a circle. The rose was knocked out during a repair.
Clergy fittings
The southern presbytery wall contains a sedile, a built-in seat for clergy, with a profiled stone frame ending in three pointed sections filled with double tracery. Carved stone bouquets once decorated the points, and the central bouquet is broken. Beside it is a rectangular sanctuary recess, a wall niche for sacred liturgical furnishings, more than 1 metre high and about 1 metre wide, with a broad profiled frame.
Tower and triumphal arches
Two pointed triumphal arches stand one behind the other before the presbytery, separated by almost 2 metres. The space between them originally had a flat ceiling, which was rebuilt as a flattened segmental vault in 1864. The prismatic tower rises above this vaulted space and is topped by a metal weather vane and a cross.
Nave and internal access
Nave windows and western end
The nave measures 8.5 metres in length and 7 metres in width. Its flat ceiling is lit by two slender pointed windows on both the north and south sides, each with simple recessed surrounds. A Gothic window on the western side has reconstructed original tracery and is obscured on the interior by the main altar.
Choir gallery and staircase
At the rear of the nave, a choir gallery rests on two cross vaults without ribs. At the front, a prismatic pillar with a profiled tripod base and chamfered front edges supports the vaults at the centre. An organ stands on the gallery. A spiral staircase in the northwestern corner leads to the gallery and continues to the attic. A narrow pointed window with double tracery lights it from the west, while a circular northern window contains quatrefoil tracery.
Entrance and sacristy
The northern entrance has a rectangular stone doorway with a profiled frame and a simple Gothic pointed, stepped portal. Its upper corners carry carved marlstone consoles shaped as small male figures in short garments fastened at the hips with belts. A rectangular sacristy projects from the northern side of the church and has a barrel vault with lunettes.
Baroque furnishings
Main altar
The main altar is a portal-type Baroque structure from the end of the seventeenth century. Baroque design is characterized here by dynamic ornament, sculptural decoration, and elaborate framing. The altar has auricular ornamental wings, side colonnettes with granular fluting and foliate capitals, and lobed carvings. Its upper section ends in a segmental pediment and is accompanied by fruit festoons and broken ornamental forms.
Secondary altars
Two matching secondary cabinet-like Baroque altars face one another between the triumphal arches. Their upper sections contain figures of putti, and their newer sculptures are accompanied by a monogram, a decorative arrangement of sacred letters. One altar bears a monogram of Christ and the other a Marian monogram. Together they form a visual division between the nave and presbytery.
Pulpit
The wooden pulpit stands to the right of the main altar and dates from the second half of the seventeenth century, placing it within the late Renaissance period. Its polygonal sounding platform has corner pilasters with pseudo-Ionic capitals, tapering shafts, and scale ornament. A dentil course supports the upper cornice. Painted panels show Saints Matthew, Mark, Luke, and John, Christ holding a globe, and Saint Peter on the pulpit door. The side of the staircase bears paintings of the martyrdom of Saint Lawrence and of Saint Lawrence giving alms.
Surviving bell
One bell remains in the tower. Bird droppings and corrosion have left its inscription illegible. Its striking action is poor and creates a risk that the bell may crack, while its wooden suspension is unsuitable because the timber has been damaged by rot.