All Saints Church: A Medieval Church in Barrowby, England


Site at a Glance
- Rating
- 4.9
- Popularity
- Very Low
- Country
- United Kingdom
- Primary era
- Medieval
- External website
- Open
- Eras represented
- Medieval, Modern
- Civilizations
- British, English
- Site type
- Religious
- Remains
- Church
On this page11 sections
History
All Saints Church is a medieval Anglican church of the Church of England in Barrowby, near Grantham in the United Kingdom. It stands within the ecclesiastical parish of Barrowby and Great Gonerby, in the Diocese of Lincoln, the Province of Canterbury, and the Deanery of Grantham. A church and its priest at Barrowby were recorded in the Domesday Book, the survey of English landholding and resources completed in 1086 after William the Conqueror’s reign began.
Medieval foundations and later destruction
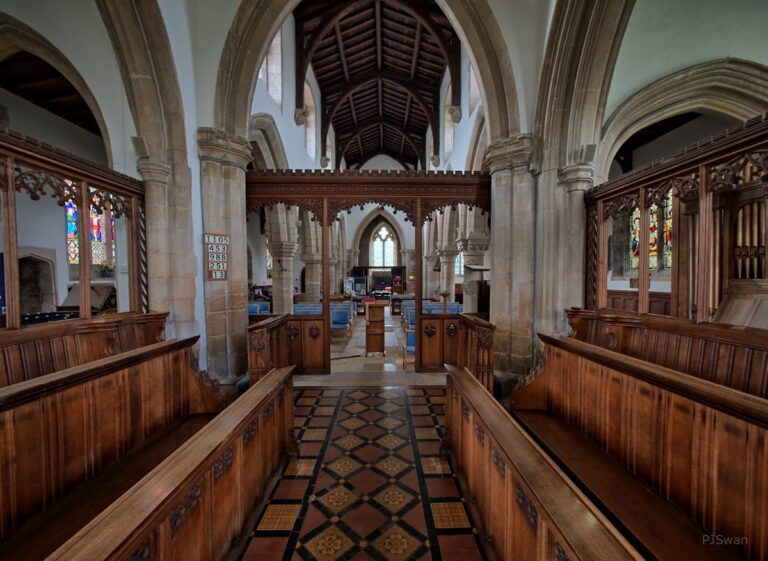
The surviving building incorporates fabric and architectural features from the thirteenth century onward. Its medieval furnishings included stained glass, a decorated rood screen separating the chancel from the nave, a gilded crucifix, figures of Mary and Saint John, and an Easter Sepulchre used during Holy Week. These features suffered during the suppression of the monasteries under Henry VIII in the 1530s and 1540s, when England’s monasteries, convents, and friaries were dissolved. In 1561 the rood screen and its associated figures were destroyed, the altar stones were broken up, and the altar cross and candlesticks were sold. Portions of the displaced screen nevertheless remain in the church.
The church register begins in 1538, providing a record from the period of religious change. The building also preserves memorials to the Deen family, whose members were connected with the church during the later medieval period. These memorials, together with the surviving medieval fabric, preserve evidence of the parish’s religious and local history after the loss of much of its earlier decoration.
The seventeenth-century rector and the Civil War
Thomas Hurst was born at Barrowby in 1598 and became rector of All Saints in 1629. He served as chaplain to Charles I, who was king of England, Scotland, and Ireland from 1625 until his execution in 1649. During the First English Civil War, fought from 1642 to 1646 between Royalist supporters of the king and forces supporting Parliament, Hurst backed the Royalists.
His living was sequestrated in 1644, removing him from the rectory. Robert Ram, a minister from Spalding who served as a chaplain in the Parliamentary army, replaced him. Hurst was reinstated in 1660 and died on 17 March 1674. A tablet in the church commemorates him and his family, including seven children named in the inscription: Anne, Lewis, Mary, Elizabeth, Charles, Sarayh, and Anna. The monument states that they lay within the chancel.
Eighteenth- and nineteenth-century changes
James Menteath became rector in 1759. Before his appointment he had been a Snell scholar from 1736 to 1741, an award that supported students from the University of Glasgow at Balliol College, Oxford. He experimented with drinking tar-water, which he believed benefited him to a moderate degree.
Before the early nineteenth century, a church band accompanied services. An organ was installed afterward, and the old pews were later removed during the refitting of the church. They were replaced with open pine benches. These changes altered the interior arrangement as worship and musical practice developed.
The Reverend George Earle Welby became rector in 1849 and founded the village church school. He also gave the church its timber-framed lychgate, a covered gateway traditionally associated with a churchyard entrance, built around 1891. Restoration in the second half of the nineteenth century included work on the spire and roof, a new organ, and choir stalls. The church was restored in 1854, and an organ chamber was added in 1870.
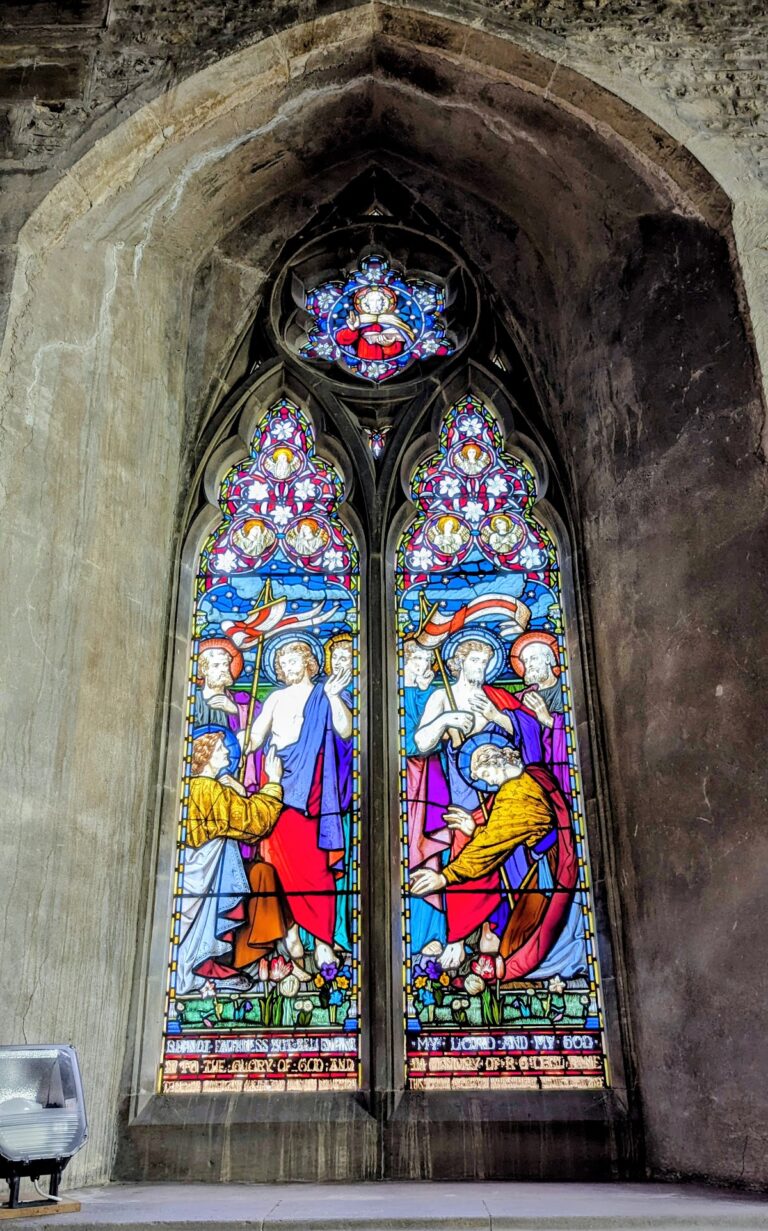
Stained glass was inserted into late fourteenth-century windows during this period. The east window received its glazing in 1884. The vicar provided its central light, while the other lights were paid for by subscription. All Saints Church is now a Grade I listed building, the highest category in England’s statutory system for historic buildings and structures. Its lychgate has a separate Grade II listing.
Remains
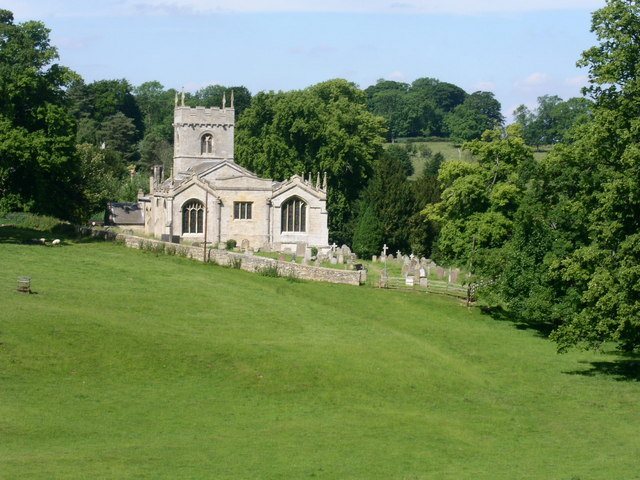
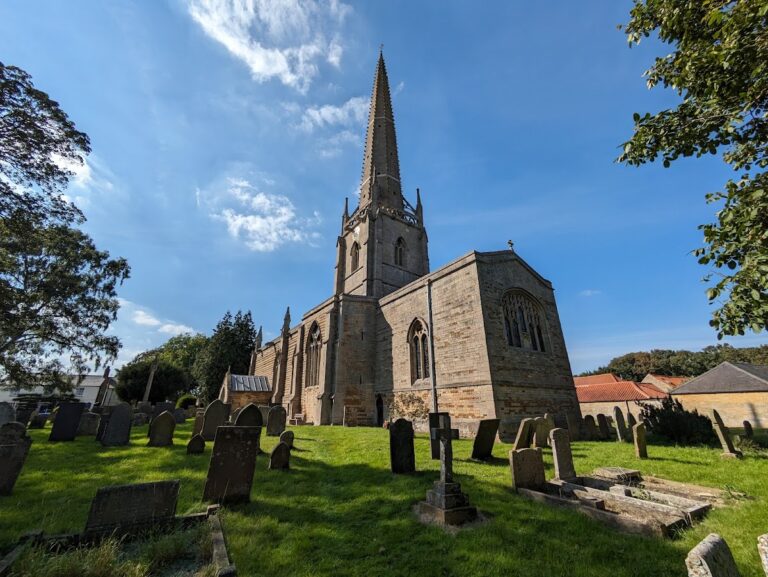
All Saints Church stands on a hillside overlooking the Vale of Belvoir, a valley in the English Midlands. It is built chiefly of limestone ashlar, finely dressed masonry laid in regular blocks, together with ironstone. The roof is covered with Westmorland and Welsh slate. The plan comprises a chancel, a four-bay nave, north and south aisles, a porch, and a tower carrying a spire.
Medieval church fabric
North aisle and arcades
The north aisle dates from the late thirteenth century. Its north windows are in the Perpendicular style, which is marked by strong vertical lines and panel-like tracery, while the other aisle windows are Decorated, an earlier Gothic style associated with flowing tracery and elaborate window forms. The north arcade is arranged in two sections of two bays each. The south arcade has four bays supported by octagonal piers, whose details may be earlier than the surrounding exterior.
Chancel
The earliest part of the chancel includes a thirteenth-century priests’ doorway. Its windows combine Decorated and Perpendicular work, including a three-light Perpendicular east window. Part of an interlaced pattern survives in the chancel’s outer wall. This pattern is probably Anglo-Saxon and was probably taken from a cross shaft, giving the later church a physical connection with an earlier period of religious building.
Porch and interior fittings
The fifteenth-century porch contains stone benches. On the interior south side are a thirteenth-century piscina, a basin for washing sacred vessels, and three sedilia, seats for clergy in the chancel. Both the piscina and sedilia were restored in the nineteenth century. The church also retains a Perpendicular screen, along with portions of the earlier rood screen displaced during religious changes in the sixteenth century.
Tower, font, and later furnishings
The tower is in the Decorated style and carries an octagonal spire with two tiers of lucarnes, small openings or dormer-like features in a spire or roof. The tower is described as containing six bells, while an 1885 description records five. The nineteenth-century octagonal oak pulpit may incorporate reused timber from the earlier rood screen.
The octagonal font is a richly decorated Perpendicular work probably dating from around 1340. Its hollow, pierced stem contains grotesque demon carvings visible inside. The bowl is formed with eight three-light window designs, and the stem incorporates two-light window forms. Together, these details make the font one of the church’s most elaborate surviving medieval furnishings.
Memorials, glass, and church plate
Brasses commemorate Nicholas Deen, who died in 1479, and members of the Deen family, including Katherine and nine sons. Another brass commemorates James Deen, dated 1498, and Margaret, his wife, dated 1500. James’s effigy has been lost, while Margaret’s survives. Three further slabs remain after their brasses were removed.
The church contains a 1696 chalice and paten, a liturgical drinking vessel and the plate used with it, as well as an 1808 alms basin made by Peter and William Bateman. Medieval and later stained glass survives in glazing inserted into late fourteenth-century windows and in the three-light Perpendicular east window. These furnishings and windows complement the building’s medieval stonework while also preserving evidence of later restoration and worship.