Holy Cross Church Spremberg: A Late-Gothic Hall Church


Site at a Glance
- Rating
- 4.7
- Popularity
- Very Low
- Country
- Germany
- Primary era
- Medieval
- External website
- Open
- Eras represented
- Medieval, Early Modern, Modern
- Civilizations
- Holy Roman Empire
- Site type
- Religious
- Remains
- Church
On this page20 sections
History
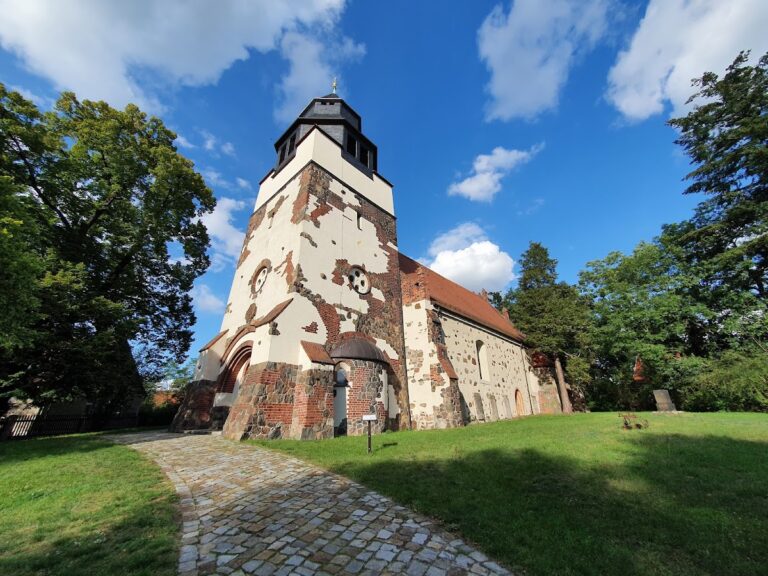
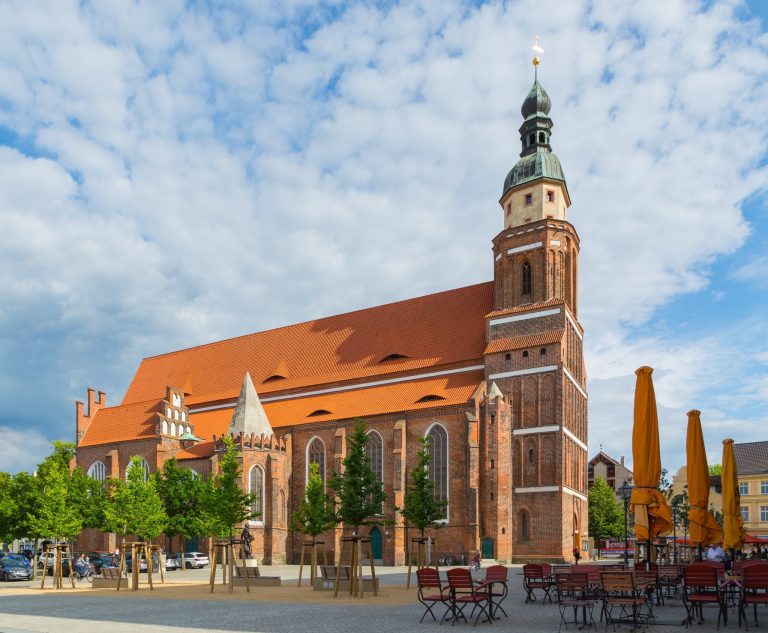
Holy Cross Church, also called the Main Church, is an Evangelical church in Spremberg, Germany, built as a late-Gothic hall church during the second half of the fifteenth century. Its square tower may preserve part of an earlier building, while the date 1509 on a buttress near the altar area probably records the completion of the vaulting. The church is a listed architectural monument in Brandenburg’s state monument register.
Medieval origins
The square tower was constructed at the beginning of the fourteenth century and enlarged around 1400 with a stair tower on its northeastern side. When the nave was added, the stair tower became part of the interior. The church itself probably took its present late-Gothic form in the second half of the fifteenth century. The 1509 date near the altar area is associated with the vaulting rather than with the foundation of the building.
Fire and reconstruction
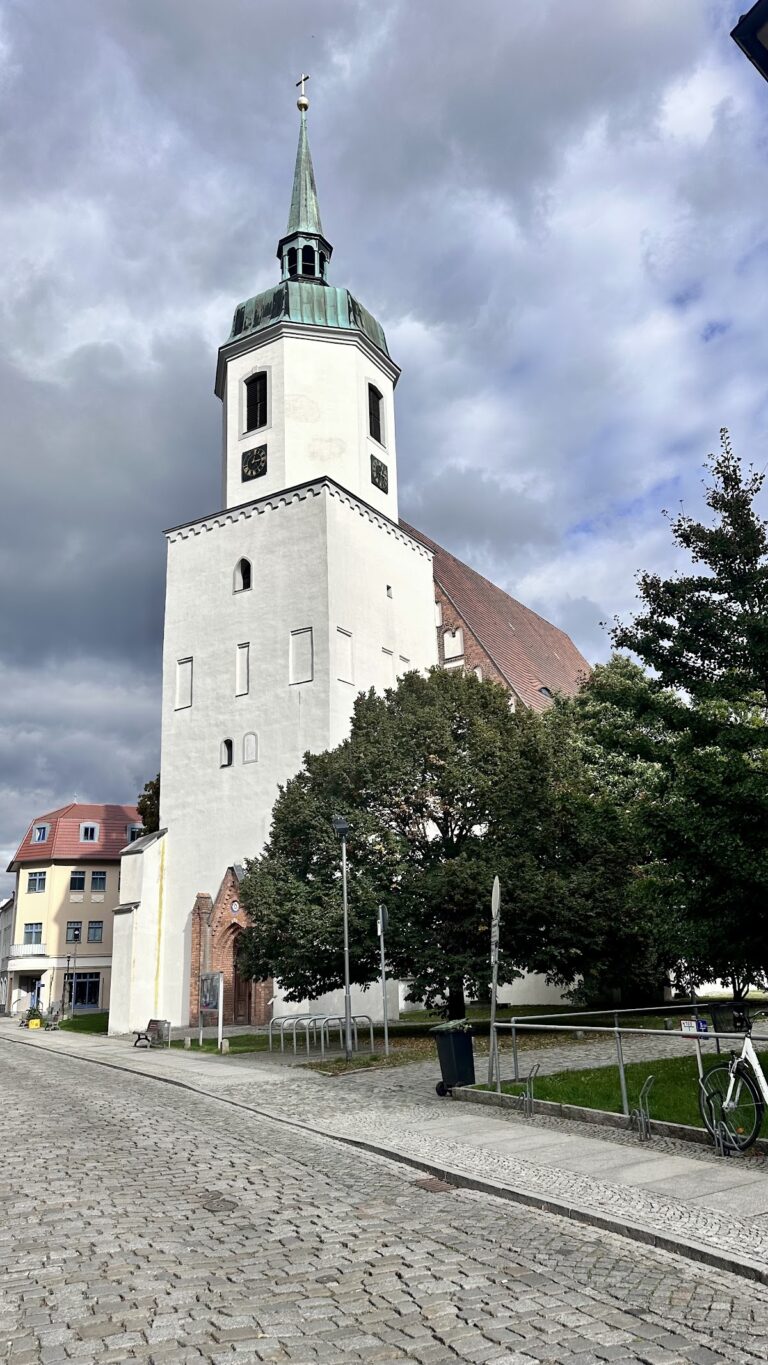
A town fire on 21 August 1604 severely damaged Holy Cross Church. The tower suffered another major fire on 30 June 1705, when its original roof structure was destroyed. Reconstruction began in 1732, giving the tower the upper form it retains today, including its octagonal structure, curved Welsche hood, lanterns, and pointed helmet.
Nineteenth- and twentieth-century changes
Architect Ludwig Dihm directed extensive renovations in 1893–1894 and from 1897 onward. The lower tower room became a baptismal chapel in 1898, while the west wall received a stepped gable and the eastern porch on the north side was also given a stepped gable in 1897. The west gallery was installed in 1897 or 1898. A further renovation took place between 1997 and 2001.
The former village church of Jessen was demolished in 1972 for the Welzow-Süd open-cast mine. Its old altar retable was moved to Holy Cross Church and restored during the relocation. On 1 January 2024, the Holy Cross parish of Spremberg joined the Resurrection, Michael, and Klein Döbbern parishes to form the Pearl of Lusatia parish in the Cottbus church district of the Evangelical Church in Berlin-Brandenburg-Silesian Upper Lusatia.
Remains
Holy Cross Church is a three-aisled, four-bay late-Gothic hall church built of brick. A hall church has a nave and aisles of broadly similar height. The building ends to the east in three sides of an octagon, known as a three-eighths termination, and stepped buttresses surround its exterior. Inside, the slightly raised central nave is separated from the aisles by pointed-arch arcades resting on octagonal piers.
Exterior and tower
Nave and entrances
The nave has compressed, three-part pointed-arch windows with shallowly chamfered reveals. Two portals open in the south wall, one carrying an 1899 mosaic. The west wall has a stepped gable articulated by blind arcades, meaning arch-shaped recesses applied to the surface without creating open passages. A small porch projects from the west wall and contains an entrance portal with a mosaic of Jesus Christ as Pantokrator, a Christian title meaning “Almighty” or “Ruler of All.”
Tower
The incorporated square tower has a small pointed-arch portal on its south side. Its four upper stories are arranged with rows of slightly pointed-arch blind arcades, while the uppermost story has sound openings with segmental arches on all four sides. Above them rises an octagonal upper structure with a Welsche hood, a bulbous or curved tower roof form, followed by a double lantern and a pointed helmet. Reconstructed from 1732 onward, the helmet carries a tower ball and weathervane.
North porch and roof
A larger porch on the eastern part of the north wall incorporates a sacristy and a chapel. It received a stepped gable in 1897. The nave is covered by a gabled roof with bat dormers, small dormers with curved, wing-like sides, and clay pantiles of the biberschwanz type.
Vaults and galleries
Nave and aisles
The central nave rises only slightly above the aisles and is divided from them by triple-stepped pointed arches. The aisles have star vaults, while the south aisle has a net vault. These brick-built interior forms belong to the church’s late-Gothic architectural character.
Tower rooms and sacristy
The two lower tower rooms contain rib vaults whose ribs rest on tall, moulded corbels. The upper tower story, now used as an archive, has simpler detailing with conical corbels. The sacristy has a cell vault, a ceiling divided into recessed, cell-like compartments.
Galleries and seating
The west gallery has a short southern wing and a long northern wing and was installed in 1897 or 1898. Its parapet was painted in 1898 with scenes from the life of Christ. A distinguished ducal pew dating from around 1700 stands against the north wall, and council seating from 1620 remains beneath the side gallery.
Altars and baptismal furnishings
Main altar retable
The wooden main altar retable dates from 1660 and has a renewed painted finish. Its paired columns carry strapwork and cartilage ornament, styles based respectively on interlaced bands and curling, cartilage-like forms. The lower section, or predella, contains a Last Supper painting. The central panel presents a Crucifixion group, flanked by figures of the Evangelists Matthew and John, traditionally associated with the authors of two canonical Gospels. Vine-decorated donor coats of arms belonging to Seyfried von Kittlitz, the governor, appear on the side panels. Putti frame the upper section, where a Resurrection painting is placed between the Evangelists Mark and Luke.
Jessen retable
The former altar retable from Jessen stands in the south aisle. Its paired-column structure is decorated with strapwork. The central panel depicts the Resurrection, the upper section shows the Baptism of Jesus, and a pelican group crowns the retable. The work was transferred to Holy Cross Church after the demolition of the Jessen village church in 1972 and restored during its relocation.
Pulpit and font
The pulpit and its sounding board were made during the first half of the 1730s. Painted figures of Jesus Christ, the four Evangelists, John the Baptist, and the Apostle Paul decorate its polygonal basket. The basket originally also displayed the donor coat of arms of the dukes of Saxe-Merseburg. A chalice-shaped baptismal font made of sandstone dates from the late eighteenth century. It has a wooden cover and was installed in the church in 1832. The suspended baptismal angel was donated in 1735 and restored in 2010–2011.
Memorials and organ
Memorial stone and preacher’s seat
The northern part of the altar area contains a three-part preachers’ seat with carved decoration. Beside the western nave pier stands an inscribed tombstone for Pastor Johann Georg Zimpel, who died in 1778.
Organ
Wilhelm Sauer of Frankfurt an der Oder built the organ in 1898. Ludwig Glöckner restored it between 1969 and 1971, giving its specification a more Baroque character. The instrument has a mechanical cone chest, in which cone valves control the pipes, and Barker levers, pneumatic assists that reduce the effort needed to operate the mechanical action. Thirty stops are distributed across two manuals and the pedal. Its couplings are II/I, I/P, and II/P, with fixed combinations marked mezzo-forte, forte, and tutti, together with a calcant control for manual operation of the bellows.