Abbey Church of St Michael, Michaelsberg Abbey: A Romanesque, Gothic, and Baroque Monastery Church


Site at a Glance
- Rating
- 4.6
- Popularity
- Medium
- Country
- Germany
- Primary era
- Early Modern
- External website
- Open
- Eras represented
- Medieval, Early Modern
- Civilizations
- Holy Roman Empire
- Site type
- Religious
- Remains
- Church
On this page11 sections
History
The Abbey Church of St Michael at Michaelsberg Abbey in Siegburg, Germany, was founded with the Benedictine monastery established by Anno II, Archbishop of Cologne. Built between 1064 and 1066 in the Romanesque style, it was consecrated on 22 September 1066. The mountain on which the monastery stands took its name from the church’s dedication to St Michael.
The foundation and cult of St Anno
Anno II was buried in the church in 1075, in the main nave near the entrance. He was canonized in 1183, and his burial place then became a center of the cult of St Anno. The church therefore served not only as the monastery church but also as a place closely associated with the memory and veneration of its founder.
The first building was a three-aisled Romanesque basilica with a transept, a crypt beneath the choir, and two round towers at the eastern corners of the chancel. A square western tower was probably added during the first half of the twelfth century. These additions developed the church beyond its original eleventh-century form while retaining its Romanesque character.
Gothic rebuilding and Baroque transformation
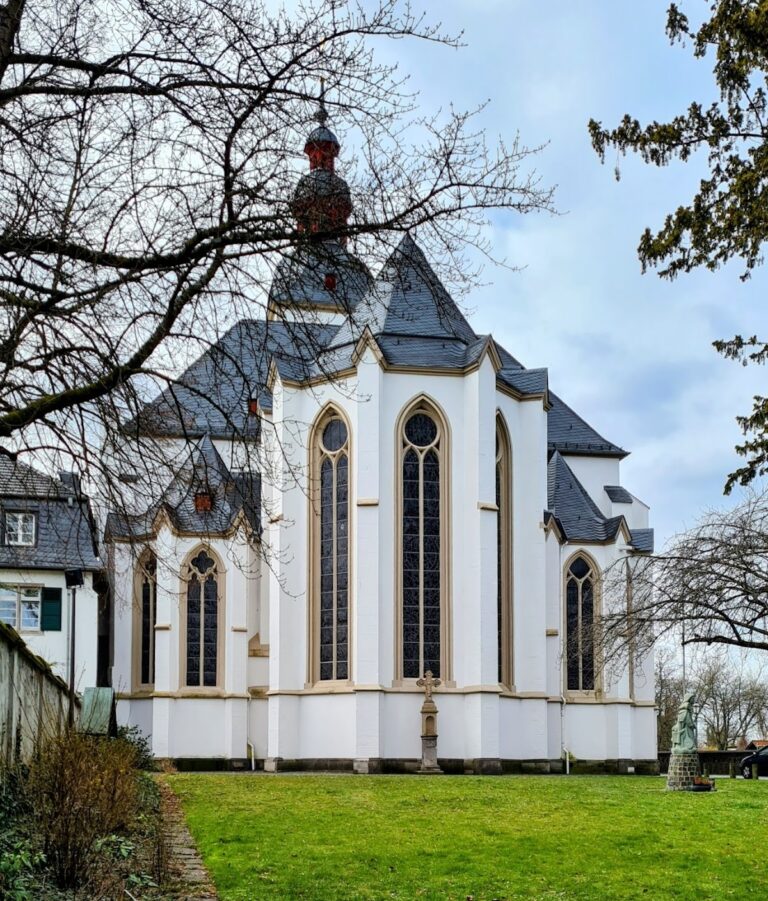
During the first half of the fifteenth century, the Romanesque choir was replaced by a much higher Gothic chancel. The reason for this rebuilding remains uncertain. It has been connected with the monastery’s conflict with the town of Siegburg in 1403, although there is no evidence that the church suffered destruction on the scale that would have required such extensive rebuilding. Storm damage in 1434 may instead have prompted the work. A Gothic reconstruction of the rest of the church may also have been intended, but it was not completed.
The church retained its combination of Romanesque massing and Gothic choir until the Thirty Years’ War, the seventeenth-century conflict that caused widespread destruction across much of Europe. A fire destroyed the church in 1649. It was rebuilt in the Baroque style during the third quarter of the seventeenth century, when the heights of the nave area and choir were brought closer together. The rebuilding included new vaults, large windows, restrained Baroque decoration, and a raised tower, while the Gothic arches in the chancel were partly flattened.
Secularization, return of the Benedictines, and wartime destruction
Secularization in 1803 ended the Benedictine community’s possession of the monastery. The church furnishings were auctioned, and the monastery buildings were successively used as barracks and a school, a psychiatric institution, and a prison. Benedictine monks returned in 1914, restoring the church’s role as the monastery church. During the two world wars, the monastery also served hospital functions.
Allied bombing of Siegburg on 28 December 1944 caused severe damage to the monastery, with the church suffering the greatest destruction. Fighting in the surrounding area brought further damage. Reconstruction began in the late 1940s. Windows were installed after 1953, new organs were fitted in 1957, and extensive renovation continued from 1970. New finishing elements were created in the choir during the 1980s, while sculptures of the monastery’s first abbots were added to the facade during the 1990s.
The Benedictines finally left the monastery in 2011 because of economic and staffing difficulties. The church had served as the monastery church until secularization in 1803 and again from the monks’ return in 1914 until their departure. It is dedicated to St Michael and also has St Maurice as a patron. The reconstructed bell tower contains a museum displaying preserved treasures from the monastery.
Remains
The church’s present form is largely the result of reconstruction during the second half of the twentieth century. It retains the longitudinal organization of a basilica, with a central nave and lower side aisles, while its fabric reflects the building’s Romanesque origins, Gothic alteration, Baroque rebuilding, and postwar repair. The interior is covered by a coffered ceiling, and the choir contains finishing elements created during the renovations of the 1980s.
Church structure and interior
Romanesque and Gothic fabric
The original church was organized as a three-aisled basilica with a transept and a crypt beneath the choir. Two round towers stood at the eastern corners of the chancel, and a square tower was probably added at the west end during the first half of the twelfth century. The fifteenth-century rebuilding replaced the original choir with a substantially higher Gothic chancel, while the rest of the church retained its Romanesque massing.
Baroque and postwar elements
The seventeenth-century rebuilding introduced new vaults, large windows, restrained Baroque decoration, and a raised tower. It also brought the nave area and choir to more nearly equal heights, partly by flattening the Gothic arches in the chancel. The windows made during the 1950s contain glass painting designed to evoke Gothic stained-glass windows. Statues of saints stand beside the nave pillars, including St Peter, St Paul, St Anno, St Boniface, St Michael the Archangel, and St Maurice. Some of these sculptures were transferred from other churches.
Relic and monastic treasures
Reliquary of St Anno
One chapel contains a reliquary, a container made to preserve or display a religious relic, associated with St Anno. It was probably made in the 1180s and is attributed to Nicholas of Verdun, a major medieval goldsmith known for ecclesiastical metalwork. During secularization, the reliquary lost all of its original figural decoration, including its silver figures of the archbishops of Cologne.
Bell tower museum
The reconstructed bell tower includes a museum in the room below the bells. It displays surviving treasures of the monastery, linking the rebuilt structure with the Benedictine community and the material history of Michaelsberg Abbey. New organs installed in 1957 form part of the church’s postwar furnishings.