San Michele Arcangelo: Parish Church of Lesignano in Italy
Site at a Glance
- Rating
- 3.7
- Popularity
- Very Low
- Country
- Italy
- Primary era
- Medieval
- Eras represented
- Medieval, Early Modern, Modern
- Civilizations
- Duchy of Milan, Holy Roman Empire
- Site type
- Religious
- Remains
- Church
On this page8 sections
History
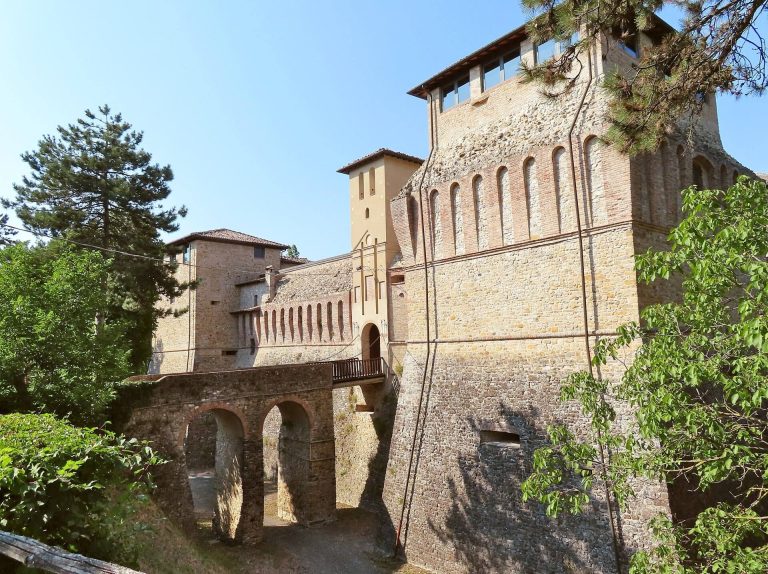
San Michele Arcangelo is a Roman Catholic parish church in Lesignano de’ Bagni, Italy, dedicated to Saint Michael the Archangel and belonging to the Roman rite Diocese of Parma. Its origins lie in a medieval parish church probably built during the eleventh or twelfth century. The church served as a pieve, a medieval parish church with authority over dependent rural chapels, and its historical development reflects repeated rebuilding after conflict, architectural change, and earthquake damage.
Medieval Parish and Rebuilding
The parish is first mentioned in 1230, when the plebs de Lisignano appeared in the diocesan tithe register with jurisdiction over the chapel of Stadirano. Its authority later included the chapels of Santa Maria del Piano and Santa Maria del Monte, which were recorded in 1299 and 1354. Around the middle of the fourteenth century, the church was rebuilt on the site of its predecessor.
On 9 May 1405, about a month after Guido Torelli’s troops captured the Rossi castle at Lesignano, Pietro da Vianino almost completely destroyed the rebuilt church. Pietro was a determined opponent of the Rossi family, a powerful political dynasty in the Parma area. Only the bell tower survived the attack. In 1474, Pier Maria II de’ Rossi commissioned another parish church on the ruins. This building differed substantially from its predecessor, retaining the apse, the southern side entrance portal, and various reused elements.
Tridentine Reform and Baroque Alterations
Between 1579 and 1590, the church was renovated and partly altered in response to the Council of Trent, the sixteenth-century Catholic council that standardized aspects of church administration, worship, and religious instruction. The work included a new floor, a baptismal font, and repairs to the roof. In 1598, a chapel dedicated to the Blessed Virgin of the Rosary was added beside the right nave.
The seventeenth century brought a more extensive transformation. The walls were plastered, the original columns were replaced by rectangular piers, and wooden roof trusses over the naves gave way to barrel vaults, which are continuous semicircular vaulted ceilings. The facade was moved back by two bays and rebuilt in a rectangular form with material taken from the earlier facade. A chapel dedicated to Saint Anthony was added beside the left nave in 1706. Between 1772 and 1774, the facade and southern-side windows were enlarged, and the old bell tower was restored in 1779.
Earthquakes and Twentieth-Century Reconstruction
Earthquakes damaged the church in 1818 and 1832, although no restoration followed immediately. At the beginning of the twentieth century, a new bell tower was built to designs by the architect Camillo Uccelli. It was completed in 1927 during a second building campaign, which also added a sacristy beside the southern nave. Restoration in 1936 addressed damage caused by the nineteenth-century earthquakes.
Later work revealed important medieval elements. In 1970, the removal of plaster from the facades exposed a small medieval rose window that had been closed during the seventeenth-century alterations. In 1972, medieval frescoes in the apse were rediscovered and its two side windows were reopened. A severe earthquake on 9 November 1983 heavily damaged the building, leading to structural consolidation and renovation between 1984 and 1986, particularly in the roofs and foundations. Another severe earthquake on 23 December 2008 caused further damage. From 2010 to 2014, the entire church underwent renovation and structural consolidation, while the frescoes were restored and all building systems were replaced.
Remains
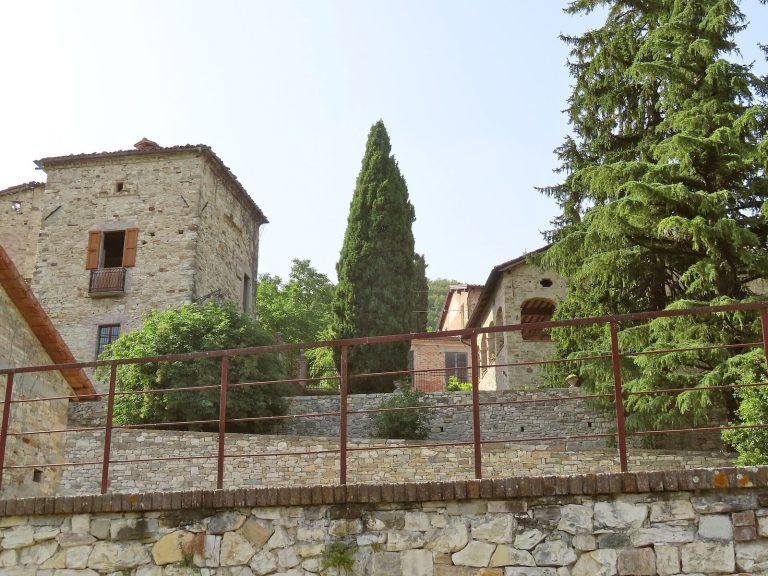
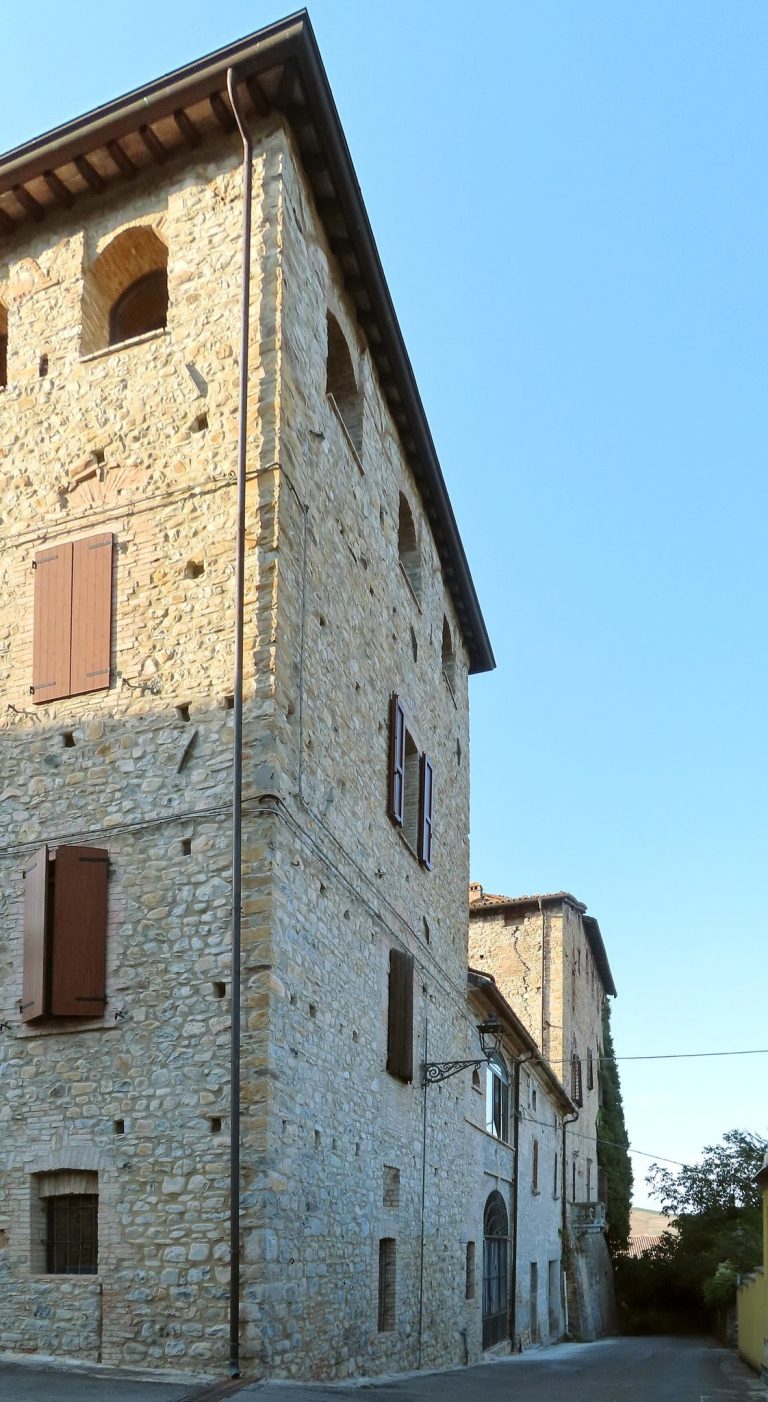
San Michele Arcangelo has a three-aisled plan with one chapel beside each side aisle. The entrance is on the west, while the presbytery ends in an apse to the east. The rectory and adjoining buildings extend along the north side. Stone, plaster, reused medieval elements, and later additions together express the church’s long sequence of rebuilding.
Facade and Southern Approach
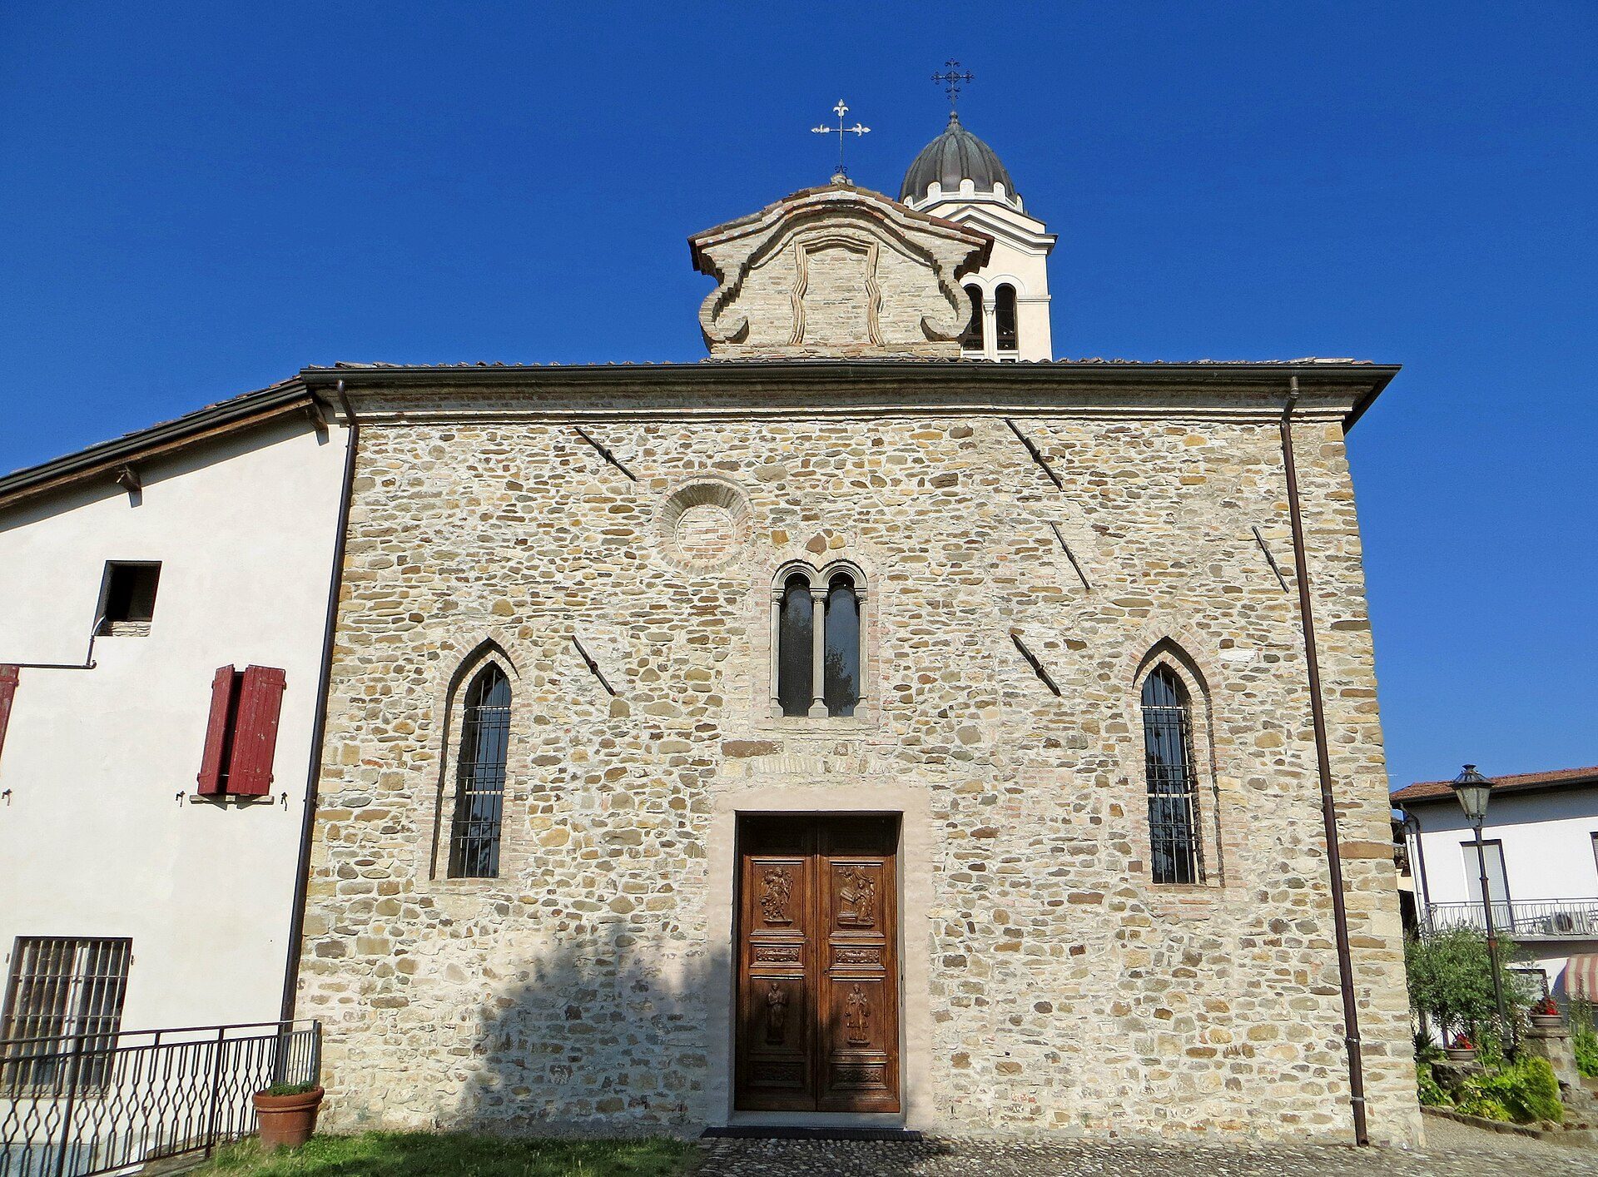
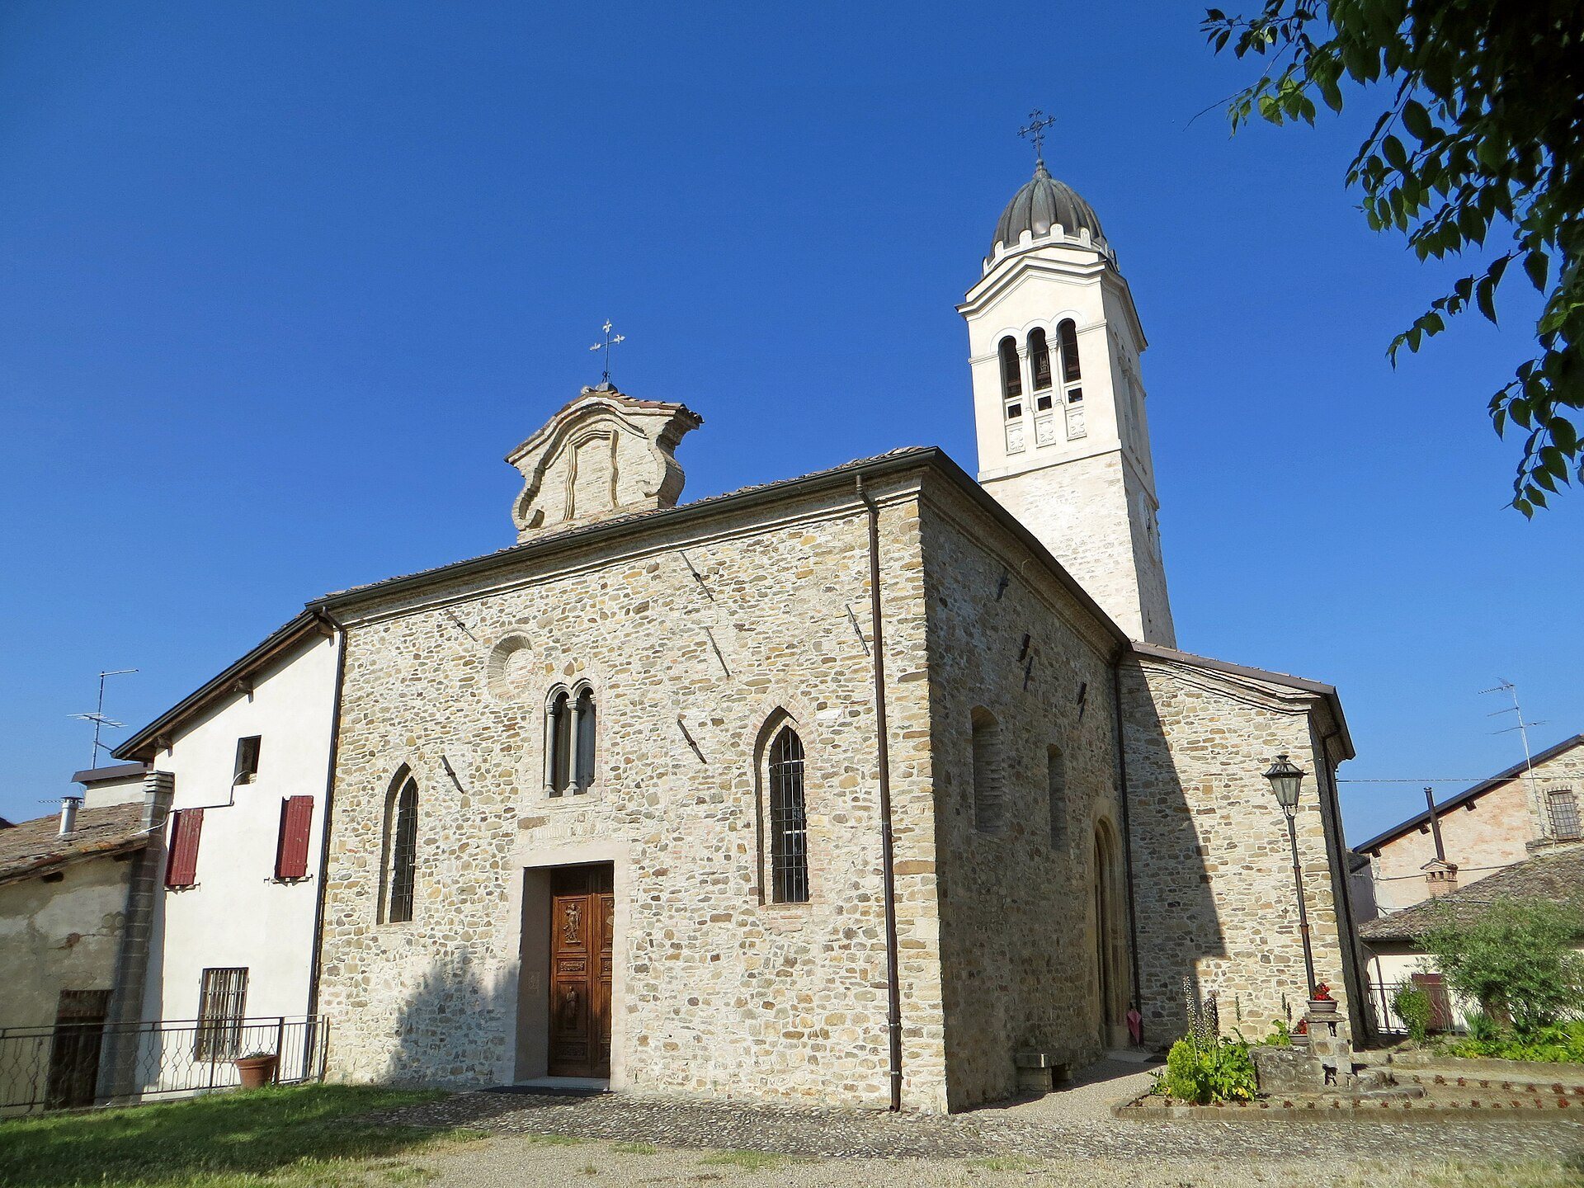
The nearly symmetrical rectangular facade is entirely faced in stone. Its central doorway has a moulded architrave, above which is a round-headed two-light window divided by a central column with a capital decorated with vegetal motifs. A closed medieval rose window stands off-centre to the left, and two tall pointed-arch single-light windows flank the entrance. A curving Baroque gable rises above the crowning cornice.
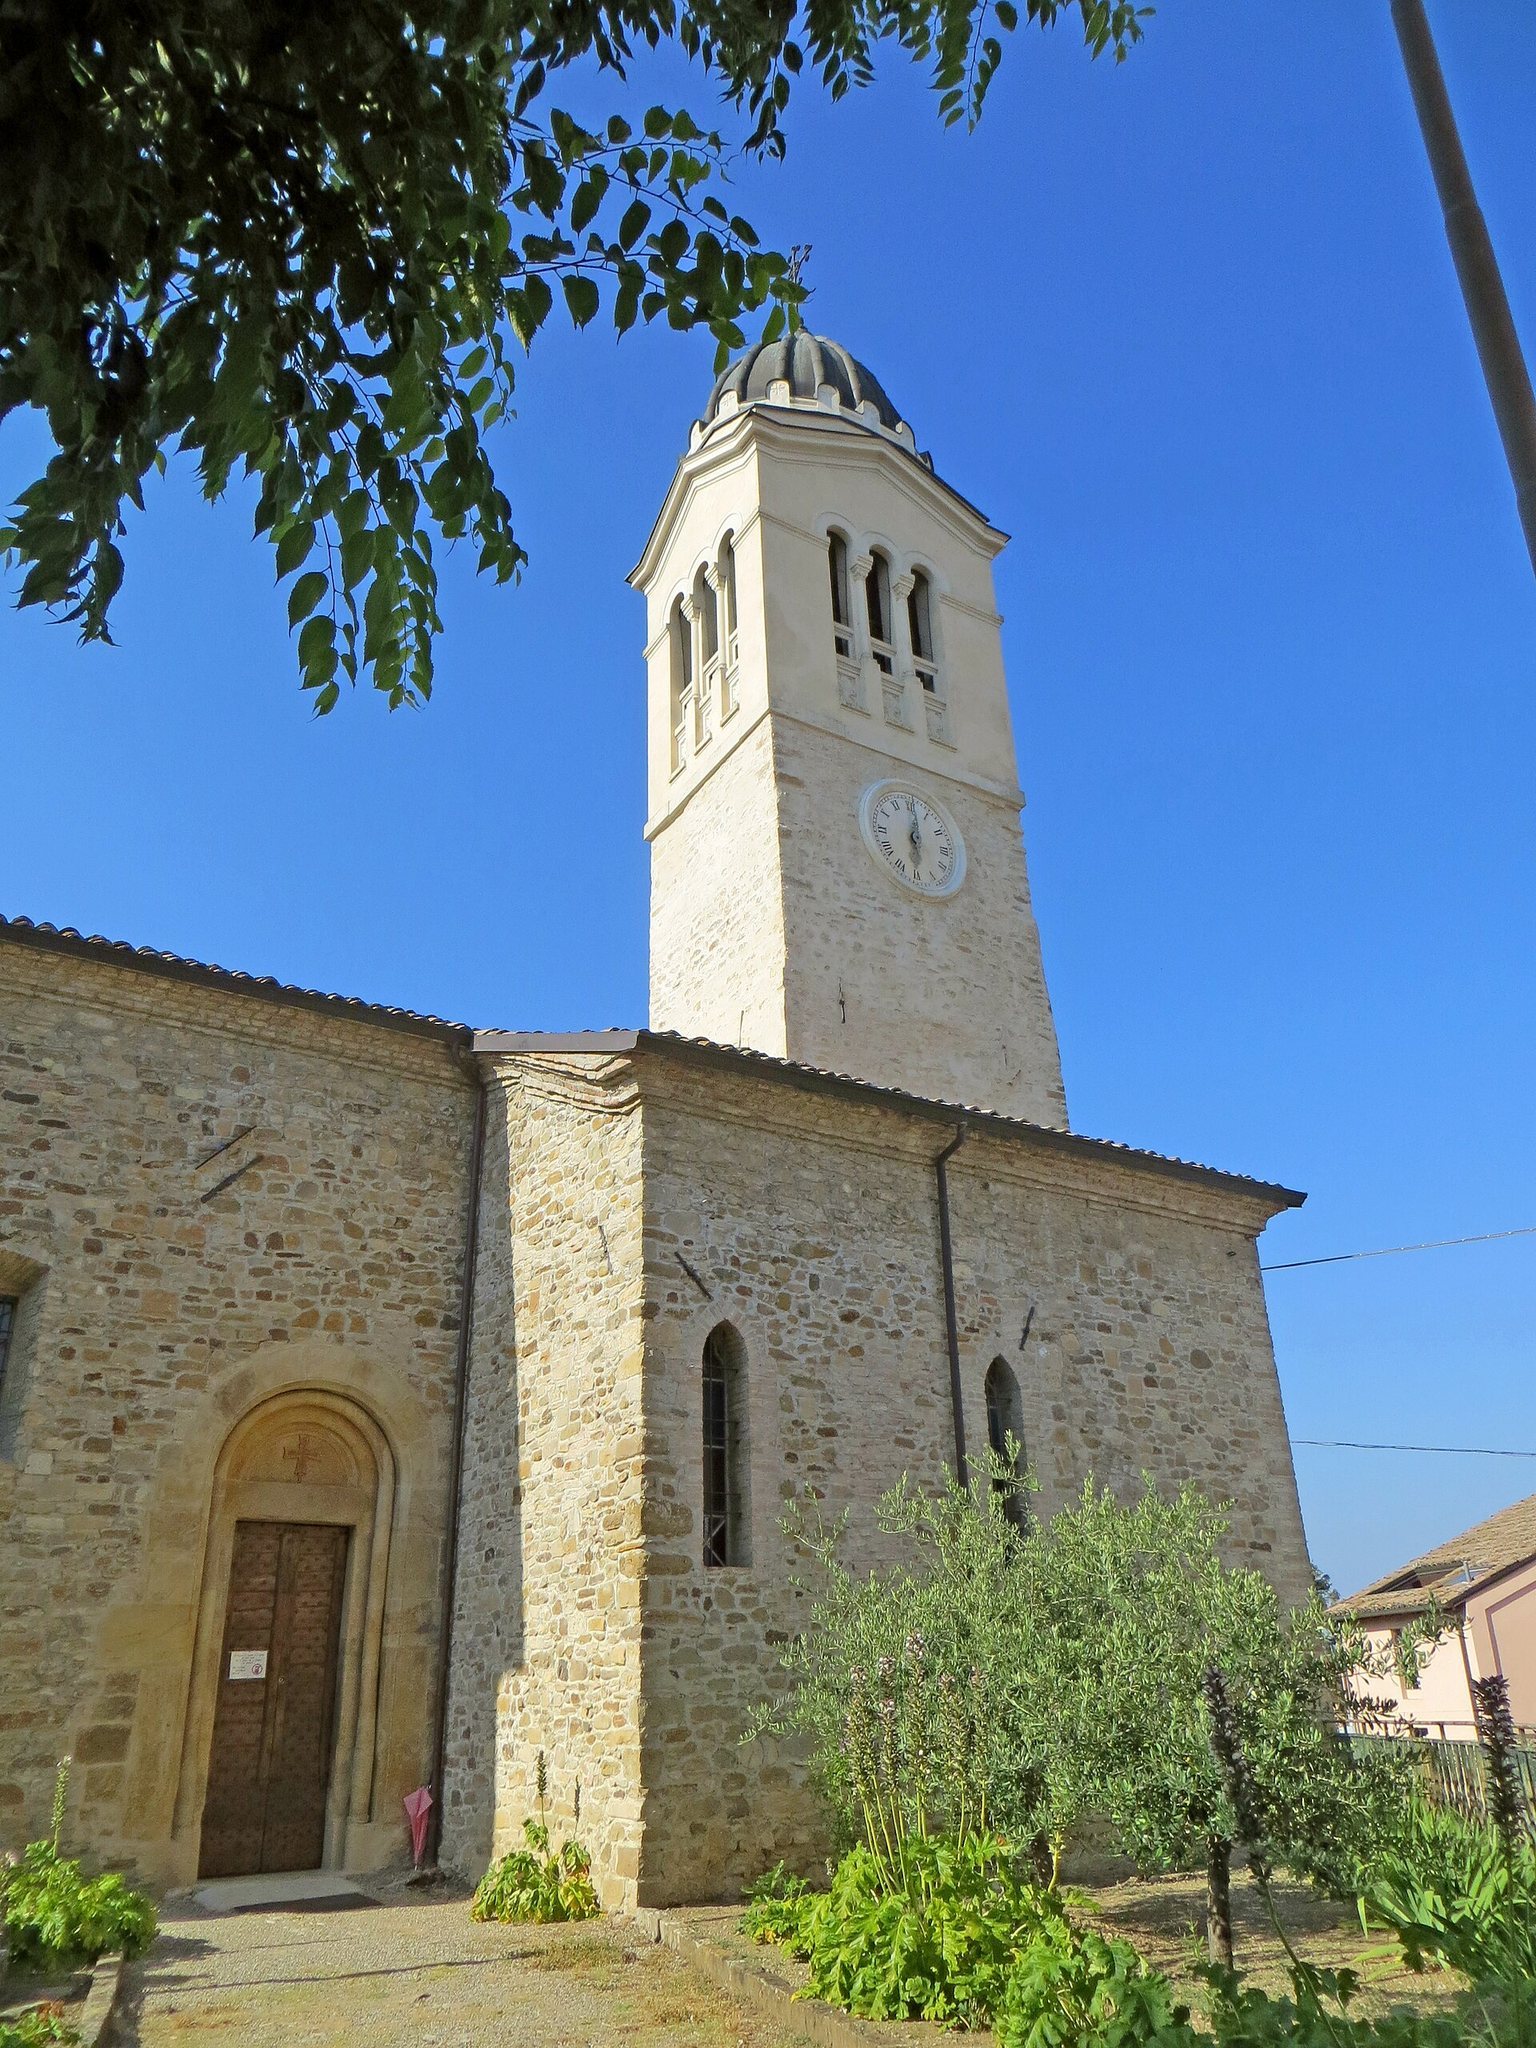
The southern side preserves the Romanesque entrance portal from the twelfth century, one of the elements that survived the destruction of 1405. Its opening widens toward the exterior and is framed by two small columns and two sandstone jambs. A round arch joins the jambs above and surrounds a lunette, the semicircular area within an arch, containing a high-relief Greek cross. The same side has a pointed-arch single-light window, as well as the projecting chapel and sacristy.
Bell Tower and Medieval Apse
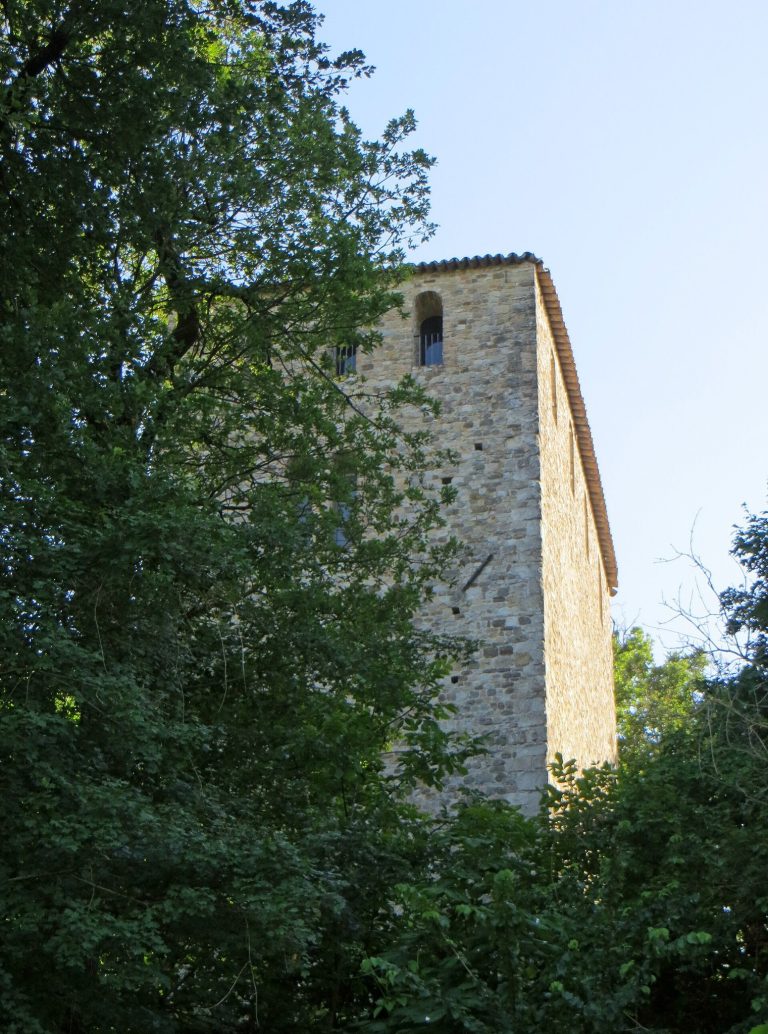
The twentieth-century bell tower rises beyond the southern chapel and sacristy. Its two levels correspond to the separate construction phases of the twentieth century. The lower section is faced in stone, while the upper section contains the bell chamber and is plastered, with broad three-light openings on all four sides. Pinnacles support a copper dome at the top.
At the rear, the original stone apse is partly incorporated into the adjoining building. Two lateral round-headed single-light windows, reopened in 1972, illuminate the apse. Its basin contains a medieval fresco of Saint Christopher carrying the Christ Child, restored in 2014. A wooden crucifix dating from about 1600 stands at the back of the apse.
Nave, Presbytery, and Furnishings
The plastered central nave is covered by a barrel vault and opens onto the side aisles through round arches carried on rectangular piers. The piers have pilasters and Doric capitals. The inner face of one pier reveals part of an original stone column incorporated during the seventeenth-century renovation. The slightly raised presbytery continues the central vault, with lunettes, or curved sections opening within the vault. At its centre is a late twentieth-century sandstone altar shaped as a table and decorated with a high relief of the Supper at Emmaus.
The church contains an altarpiece made in 1706 with a painting of Saint Anthony of Padua dating from about 1740, along with a seventeenth-century late-Mannerist altarpiece. Two eighteenth-century confessionals and a cupboard from the middle of the eighteenth century are also preserved inside. Other surviving objects include a thurible made by Giuseppe Caldera in 1790, a silver chalice and monstrance dated 1787, two damaged sandstone column-bearing lions from the original building, several carved capitals, and a bronze bell cast by Domenico da Parma in 1363.