Church of Avaldsnes: A Medieval Royal Chapel in Norway


Site at a Glance
- Rating
- 4.6
- Popularity
- Low
- Country
- Norway
- Primary era
- Medieval
- External website
- Open
- Eras represented
- Medieval, Modern
- Civilizations
- Norwegian
- Site type
- Religious
- Remains
- Church
On this page6 sections
History
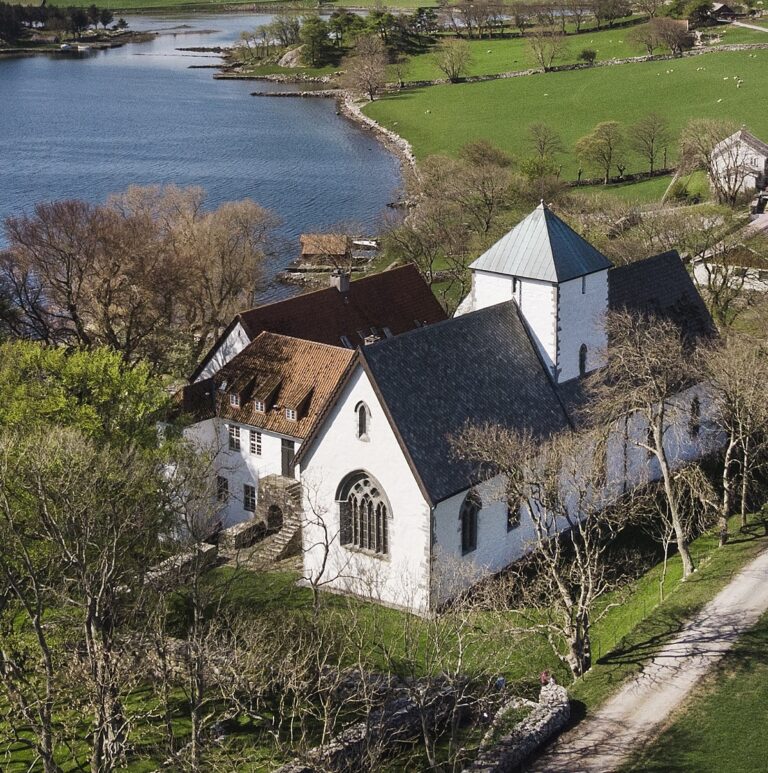
Church of Avaldsnes is a medieval stone church in Norway, built in the early Gothic style from around 1250 and completed around 1320. It stands on the Avaldsnes Kongsgård estate and became a Royal Chapel, a church connected directly with the medieval Norwegian monarchy, as well as one of Norway’s four collegiate churches.
Early church and royal foundation
A wooden church probably stood on the site before 1024. Tradition attributes it to Olav Trygvason, a Norwegian king of the late tenth century, and the present stone building may originally have been constructed around it. The earlier church appears in the account of Olav the Holy by the historian Snorri Sturluson. Olav the Holy was a later Norwegian king who became a major Christian saint and Norway’s patron saint.
King Håkon IV Håkonsson authorized the replacement of the wooden church with a stone building around 1250. Håkon’s thirteenth-century reign was associated with the consolidation of royal power and major church construction. Work began around that time, but the church was not completed until nearly seventy years later, around 1320. At its completion, it was reportedly the fourth-largest church in Norway.
The church was dedicated to Saint Olav and served an institution that probably included four scholars and teachers specializing in law and theology. The institution also appointed a council of theological and juridical scholars. For approximately 750 years, the church served as a landmark for seafarers passing through the Karmsundet strait.
Decline, parish use, and restoration
The Black Death, the plague pandemic that reached Europe and Norway in the fourteenth century, struck in 1349–1351. It was followed by four centuries of Danish supremacy, during which the church deteriorated through lack of repair. By 1599, only the quire remained usable. During the seventeenth century, a small wooden church was built within the surviving stone walls, and it remained in use for more than 200 years.
In 1814, Avaldsnes Church served as an election church and polling station for the elections to Norway’s Constituent Assembly. The assembly met at Eidsvoll and produced the constitution that established Norway’s modern constitutional framework. Avaldsnes parish was one of more than 300 parish constituencies whose electors helped choose representatives.
Restoration began in 1830. The old steeple was demolished, the nave was rebuilt, and a small wooden steeple was added. A further restoration in the 1920s brought the building closer to its original architecture, provided a new stone steeple, and renewed the interior. During the German occupation in the Second World War, German authorities demanded the demolition of the high steeple because they claimed it served as a landmark for Allied aircraft approaching over the Karmsund. Local efforts secured permission to camouflage the entire church with timber instead. The work was intended to last five weeks but continued for a year, and two bullet holes remain in the church front.
Stained-glass windows were commissioned for the church’s 700th anniversary in 1950. The Norwegian artist Bernhard Greve made them with scenes of Christ’s baptism, Passion, Ascension, and Resurrection. The church remains an active parish church of the Church of Norway, belonging to Avaldsnes Parish, Karmøy Deanery, and the Diocese of Stavanger. It is automatically protected as a Norwegian cultural-heritage site.
Remains
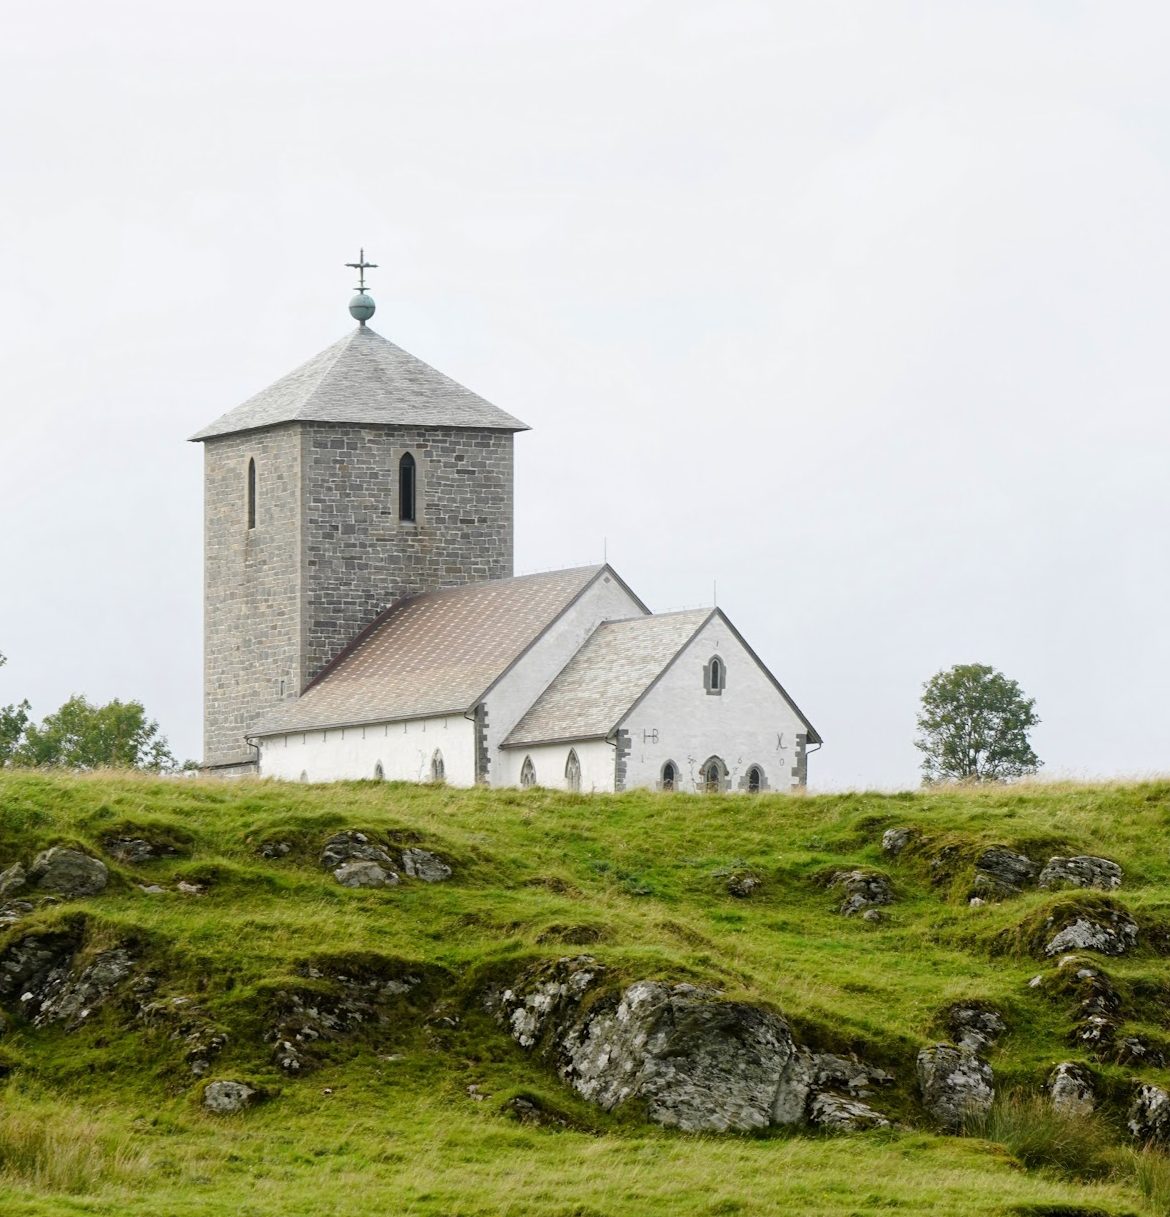
Church of Avaldsnes is a long stone church with a rectangular nave, a narrower rectangular chancel, and a large tower at the west end. The building is approximately 47 metres long and 13.5 metres wide, with seating for about 400 people. Its early Gothic character is expressed in pointed arches, unusually thick walls, and an interior without pillars.
The medieval church
The walls are constructed from ordinary grey stone and range from approximately 1.2 to 2 metres in thickness. Steatite, or soapstone, from Tolgetjønn near Haugesund forms the corners and the frames around the doors and windows. The roof is wooden. The altar, baptismal font, and pulpit were designed in the 1920s by the Norwegian functionalist architect Eivind Moestue, while the baptismal basin dates from the sixteenth century.
Chapter house and standing stone
An octagonal stone chapter house once stood south of the quire. Chapter houses were used for large meetings. Its remaining walls were still visible in 1840, but the structure has since disappeared.
Mary’s Needle is the only surviving member of several monumental stones that once stood around the church area. It is 7.2 metres high, though it was formerly somewhat taller, and is the second-largest stone of its kind in Norway. The stone leans toward the church wall, leaving a gap of only 9.2 centimetres.