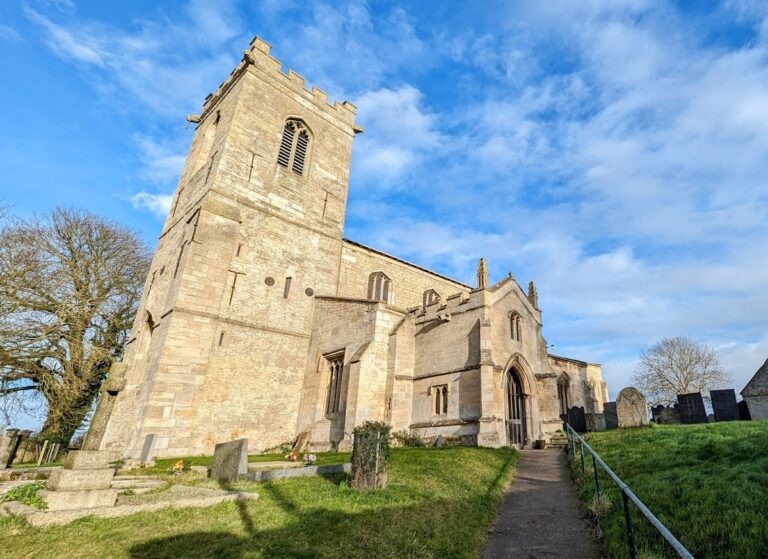
St Andrew’s Church, Billingborough: A Medieval Anglican Parish Church


Site at a Glance
- Rating
- 4.4
- Popularity
- Very Low
- Country
- United Kingdom
- Primary era
- Medieval
- External website
- Open
- Eras represented
- Medieval, Early Modern, Modern
- Civilizations
- English
- Site type
- Religious
- Remains
- Church
On this page10 sections
History
St Andrew’s Church, Billingborough, is a historic parish church in the United Kingdom, dedicated to St Andrew the Apostle and shaped by successive phases of English Gothic architecture. A church at Billingborough was recorded in the Domesday Book of 1086, the survey of English landholding and resources commissioned by William the Conqueror. The present building has been dated either to 1251 or to 1312, with further additions made in the late fifteenth century.
Medieval church
The building incorporates Early English, Decorated, and early and late Perpendicular work, reflecting changes in English Gothic architecture from the thirteenth to the fifteenth centuries. The south porch dates from about 1312, while the tower belongs to the mid-fourteenth century. The nave arcades are early fourteenth-century work, and the fifteenth century brought the embattled nave parapet and its clerestory windows.
The church was originally Roman Catholic and is now an Anglican parish church in the Church of England. Its dedication is to St Andrew, one of the twelve apostles of Jesus and traditionally regarded as the first-called apostle in the Christian Gospels. The earliest recorded Church of England rector was John Jackson, who served from 1546 to 1577. The parish register begins in 1561.
Clergy and parish life
The Reverend Robert Kelham served for fifty years as vicar of Billingborough with Threekingham and Walcot. He was buried on 4 May 1752 and had also been the village schoolmaster from 1704. His son, Robert Kelham, died aged 91 in 1808. He was an author, antiquarian, and lawyer of Lincoln’s Inn who wrote an illustrated version of the Domesday Book and a dictionary of the Norman language.
In 1855 the living, meaning the office and income of the parish priest, was a vicarage valued at £295 and included 139 acres of glebe land, property providing income for the office. The living was then in the gift of Earl Fortescue, and William Moxon Mann BA was incumbent. The Reverend John Kynaston MA of Christ Church, Oxford, became parish priest during 1855 and remained in post by 1885. By the 1930s the living was in the gift of the Crown, with the Reverend Samuel Skelhorn LTh of Durham University as priest.
Restoration and later changes
Restoration work took place in 1868 and 1891. The nave was reroofed in 1870, and new oak benches, a carved pulpit, and repaved aisles were added in 1887. The early fourteenth-century chancel was rebuilt in 1891. Its predecessor had incorporated a barn roof brought from Birthorpe. An east window was added in 1892 in memory of Prince Albert Victor, the Duke of Clarence, and a reredos, an ornamental panel behind the altar, was installed in 1894. Its sides were extended in 1913.
New stained glass was incorporated into the west window in 1912 by Lieutenant Colonel Albert De Burton, and the organ was restored in 1929. Henry Penn of Peterborough installed five bells in 1717. They were rehung in 1846, and a sixth, treble bell was added in 1914, when John Taylor and Co. of Loughborough installed a new steel bell frame. A 2011 fundraising effort supported repairs to the timber supporting the bells, while stained-glass windows also required repairs after vandalism around the same period.
Ecclesiastical and heritage setting
St Andrew’s belongs to the ecclesiastical parish of Billingborough, the Billingborough Group of churches, the Gilbertine Benefice of Lafford Deanery, and the Diocese of Lincoln. The Gilbertines were an English religious order founded in the twelfth century by Gilbert of Sempringham. In 2010 the church became part of the Gilbertine Benefice of Lafford Deanery, linking it with the churches of Aslackby, Dowsby, Horbling, and Pointon with Sempringham.
English Heritage gave the church Grade I listed status in 1968, recognizing it as a building of exceptional national architectural or historic interest in England. It forms part of Billingborough’s Heritage at Risk and Conservation Area, designated in 1997.
Remains
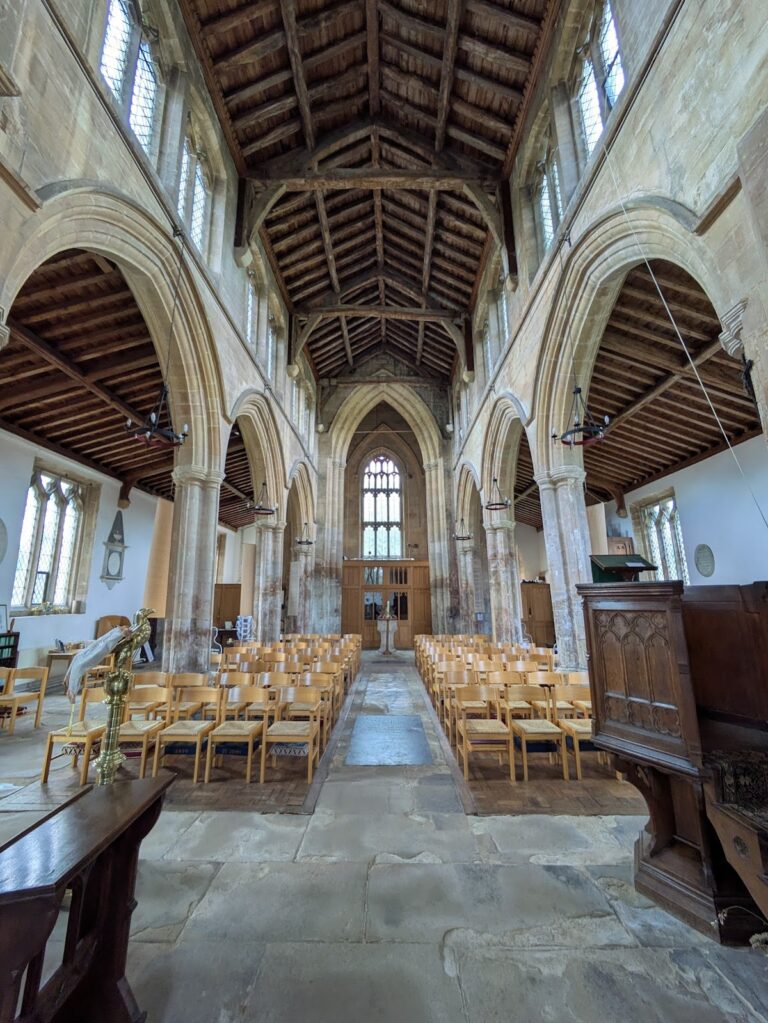
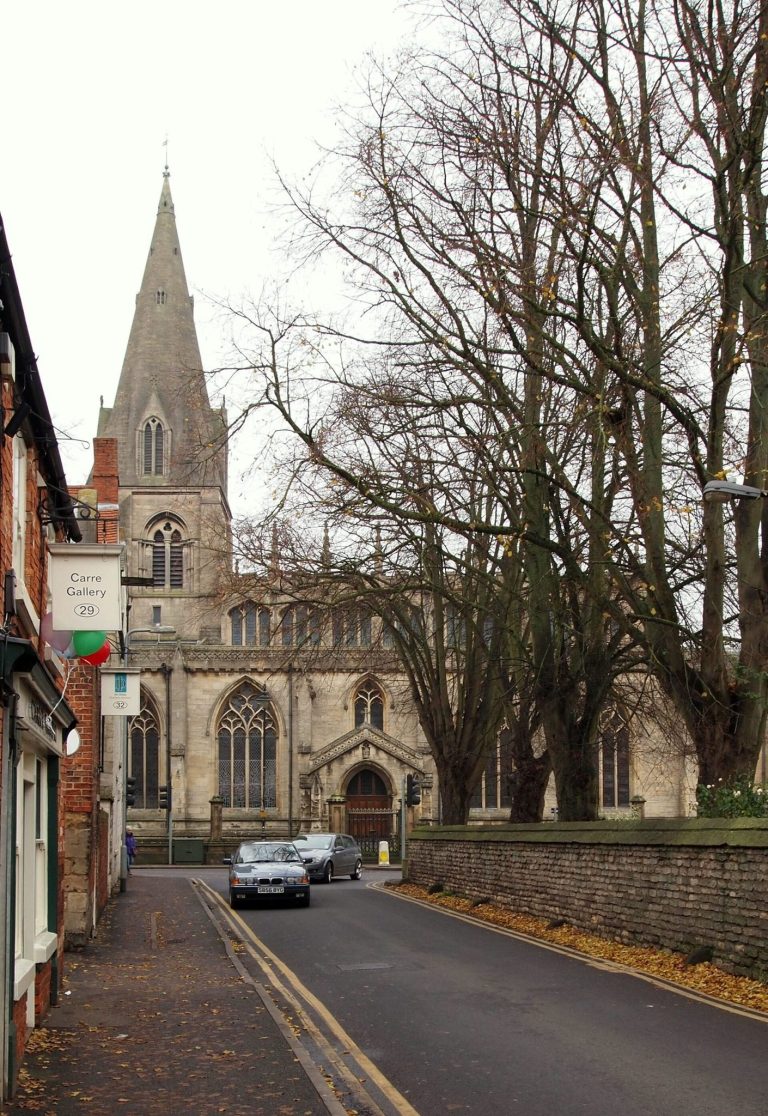
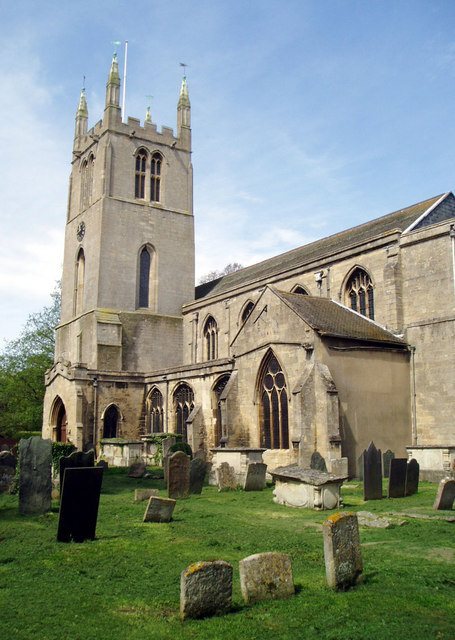
St Andrew’s stands at the western edge of the Lincolnshire Fenlands. Built of ashlar-faced limestone and rubble, it consists of a chancel, nave, north and south aisles, a tower with spire, and a south porch. The surviving fabric brings together medieval stonework, later Gothic additions, and nineteenth-century rebuilding. The church provides seating for 375 people.
Tower and spire
The recessed, embattled tower occupies the north-west of the church and dates from the mid-fourteenth century. Corner buttresses strengthen it, while a stair turret is incorporated into the larger polygonal south-west buttress. Pointed-arch bell openings appear on all four sides, and two gargoyles on each side drain the roof. Each corner carries an ornate crocketed pinnacle, a pointed finial decorated with projecting ornament, supported by a slight flying buttress. Above the tower rises a slender octagonal Decorated spire approximately 150 feet, or 46 metres, high. Three tiers of lucarnes, small openings in a spire or roof, are arranged alternately around its flat faces. The tower contains six bells and has a clock on both its east and west sides.
Nave, aisles, and porch
The nave has an embattled parapet with corner pinnacles and a slate roof. Its fifteenth-century Perpendicular clerestory, an upper band of church windows, has eight windows on each side, each with three cusped lights. Early fourteenth-century arcades, rows of arches, divide the nave from the aisles. The north arcade has three bays, while the south arcade has four, and both are supported by quatrefoil piers whose cross-sections have four rounded lobes.
The pointed, gabled south porch is contemporary with the south aisle and dates from about 1312. Its pointed-arch entrance leads to an interior with a stone bench along each side, while mullioned side windows, divided by vertical stone members, provide light. The inner south door retains fourteenth-century ironwork on its lock. At the east end of the south aisle are a medieval piscina, a shallow basin used in Christian worship, and a locker, a small built-in recess. The nineteenth-century chancel contains a piscina of the same period and has a slate roof.
Windows and glass
The east window contains the heraldic arms of Eleanor, daughter of Henry, 3rd Earl of Lancaster, those of her husband John de Beaumont, 2nd Baron Beaumont, who died in 1342, and those of the Marmion family. The east window of the south aisle retains fragments of medieval stained glass, including a haloed figure in yellow robes. Other windows preserve later commemorative glass, including the east window dedicated to the Duke of Clarence, the west-window glass supplied by Albert De Burton, a south-aisle window commemorating Dr Blasson, and a chancel window to Lieutenant C. R. Winckley, the son of a former vicar who was killed in action during the First World War.
Monuments and church furnishings
Marble monuments and plaques commemorate eighteen people who died between 1719 and 1848, alongside memorials to charitable bequests. They include monuments to the rector Robert Kelham, who died in 1752, and the Reverend Brownlow Toller, who died in 1794. A further monument commemorates Thomas Buckberry, who established a charity in 1827 to distribute bread to the poorest parishioners and died in 1828.
The church plate includes a chalice dated 1829 and a paten, the plate used with a chalice during Communion, probably made by William Bellchambers. Together with the pulpit, organ, reredos, bells, stained glass, and memorials, these furnishings preserve the visible record of worship and parish commemoration across the church’s later history.