Gravina Cathedral: A Norman-Founded Co-Cathedral in Italy


Site at a Glance
- Rating
- 4.7
- Popularity
- Very Low
- Country
- Italy
- Primary era
- Early Modern
- Eras represented
- Medieval, Early Modern
- Civilizations
- Kingdom of Naples, Norman
- Site type
- Religious
- Remains
- Cathedral
On this page13 sections
History
Gravina Cathedral, formally the Basilica Co-Cathedral of Santa Maria Assunta, is the principal Roman Catholic church of Gravina in Puglia, Italy. Dedicated to the Assumption of Mary, it was built in the late eleventh century under Norman rule as a Romanesque cathedral attached to the town’s feudal castle. Its construction is associated with Humphrey of Hauteville, the Norman count of Apulia and Calabria. Today it belongs to the Diocese of Altamura–Gravina–Acquaviva delle Fonti and preserves the history of the fourth cathedral of the Diocese of Gravina.
Earlier Cathedrals and Norman Foundation
The diocese of Gravina was in existence by the ninth century and is considered to have been established during the first millennium. Before the present cathedral, its episcopal churches were San Michele delle Grotte, a five-aisled church excavated in tuff, followed by San Marco and San Giovanni Battista. The Norman cathedral was built when Norman feudal lords controlled the city. Its regular Romanesque plan was attached to the castle, whose two square towers formed the ends of the side aisles.
Destruction and Reconstruction
The original building was almost completely destroyed by a fire around 1447 and by the earthquake of 5 December 1456, which devastated parts of the Kingdom of Naples. Before these disasters, the cathedral had already been altered in a Renaissance-Romanesque style. Reconstruction began several decades later during the episcopate of Bishop Matteo D’Aquino, which lasted from 1482 to 1508, and continued under succeeding bishops. The civic community, the cathedral chapter, and Francesco II Orsini, Duke of Gravina, all supported the rebuilding, which took approximately thirty years.
Bishop Arcasio Ricci consecrated the reconstructed church on 9 May 1632. Finishing work and decoration continued afterward, with particular support from the cathedral chapter and the Orsini family. During the seventeenth and eighteenth centuries, further Baroque interventions enriched the interior. The resulting church combines Late Romanesque, Renaissance, and Baroque elements, reflecting its successive phases of construction and decoration.
Modern Status and Conservation
Restoration work in the 1960s revealed Byzantine-influenced frescoes beneath the plaster. The cathedral had already been recognized as an Italian national monument by Royal Decree no. 1746 of 21 November 1940. After the 1986 merger of the dioceses of Altamura and Acquaviva delle Fonti with Gravina, the episcopal seat moved to Altamura. Gravina Cathedral consequently became a co-cathedral, a church sharing cathedral status with another church in the same diocese. On 19 August 1993, Pope John Paul II elevated it to the rank of minor basilica, a papal distinction granted to churches of historical, religious, or pastoral importance. The building stands in Piazza Benedetto XIII on the eastern side of the city, above the older districts of Piaggio and Fondovico.
Remains
Plan, Façade, and Tower
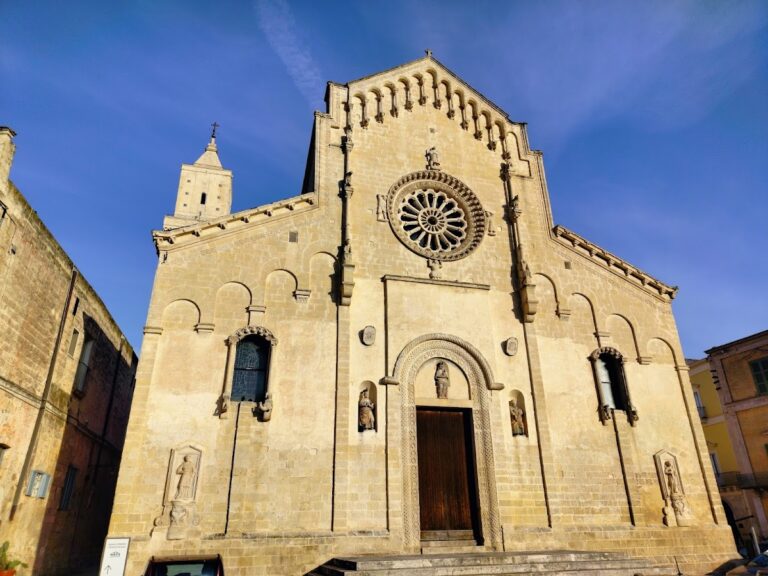
Gravina Cathedral is a three-aisled building whose original Romanesque plan had a length twice its width. The façade is divided into three sections by two pilasters and contains three portals and a rose window surviving from the earlier church. A bas-relief of the Assumption occupies the centre of the rose window. High reliefs and small statues of Christ decorate the two side portals, while the left portal bears the date 1495. The larger central portal is unfinished and belongs to a later phase. Its twenty-four panels depict episodes from the Gospels.
An additional entrance on the south side has a bas-relief of the Madonna and Child, flanked by late-sixteenth-century statues of Saints Peter and Paul. The bell tower was constructed from a Norman watchtower and was completed in 1698, when Cardinal Vincenzo Maria Orsini added its bulbous summit, known as the “cipollone.” Four bells remain in use for liturgical services, together with a smaller disused bell.
Interior and Chapels
The Main Aisles and Presbytery
Columns with reused capitals separate the interior aisles. Above them, a carved and gilded wooden ceiling in the Baroque style was decorated during the seventeenth century with four large canvases. Several side chapels contain polychrome marble altars, most made around 1700 by the Neapolitan sculptor Francesco Cimafonte. One chapel is dedicated to Saint Michael the Archangel, the patron saint of Gravina. The presbytery, the area around the high altar reserved for the clergy, contains wooden choir stalls dated 1561 and a large organ.
The Cappellone
A two-storey structure projects from the left aisle over the ravine. Known as the cappellone, it was built during the first half of the seventeenth century on the commission of Bishop Arcasio Ricci. The lower level contains the Oratory of the Holy Cross, formerly used by its associated confraternity, while the upper level, set at the height of the cathedral floor, contains the Chapel of the Blessed Sacrament. Ricci’s marble tomb is preserved there, alongside a bust of the bishop made by Francesco Mochi.
Artworks and Sacristy
The cathedral’s altarpieces include seventeenth-century intarsia, a technique using inlaid pieces of wood or other materials to create decorative patterns and images, combined with polychrome marble and mother-of-pearl. An altarpiece carved in Bitonto stone dates from 1468 and is attributed to Guido da Guida. A 1538 sculpture of Saint Michael, carved in mazzaro, a local stone, is attributed to Stefano da Putignano. Along the north aisle is a Byzantine fresco of the Madonna del Piede.
The sacristy stands over remains of the former Norman castle. Its furnishings include an elaborately inlaid wooden counter from the second half of the sixteenth century and elaborate presses. Its ceiling was refurbished by Bishop Antonio Maria Manzolio. These elements preserve the connection between the cathedral and the earlier fortified complex beneath and around it.
Lower Church and Organs
The Church of the Holy Cross
Below the cathedral is a separate three-aisled church dedicated to the Holy Cross, known as the lower church or soccorpo. It contains sixteenth-century frescoes, a seventeenth-century stone altar, and funerary sculptures of local sixteenth-century bishops. The lower church originally served as an ossuary, a place for storing human bones. Bishop Arcasio Ricci cleared it in 1633 and converted it into a church.
The Pipe Organs
The principal pipe organ was built in 1907 by Pacifico Inzoli of Crema and was later restored by his heirs. It uses electro-mechanical transmission and has two keyboards of sixty-one notes each, together with a concave-radial pedalboard of thirty-two notes. Its pipes are distributed between the gallery behind the high altar, an eighteenth-century case, and the spaces beside the choir stalls in the side aisles.
A second pipe organ in the Chapel of the Blessed Sacrament was built in 1853 by an anonymous organ builder. It has entirely mechanical transmission, one forty-nine-note keyboard with an extended chromatic first octave, and a twelve-note lectern-style pedalboard permanently coupled to the manual. Its painted wooden case has a single-cusp façade of principal pipes enclosed by two doors.