Church of Saints Peter and Paul in Unhošť: A Baroque Roman Catholic Parish Church


Site at a Glance
- Rating
- 4.6
- Popularity
- Very Low
- Country
- Czechia
- Primary era
- Early Modern
- External website
- Open
- Eras represented
- Medieval, Early Modern, Modern
- Civilizations
- Holy Roman Empire, Kingdom of Bohemia
- Site type
- Religious
- Remains
- Church
On this page16 sections
History
The Church of Saints Peter and Paul in Unhošť, Czechia, is a Roman Catholic parish church whose origins reach back to the early Middle Ages. Archaeological research indicates that a small wooden church stood here before a single-nave Romanesque-Gothic church was probably founded in the second half of the thirteenth century by the administration of the royal Křivoklát estate, to which Unhošť belonged. Its consecration is also dated to the thirteenth century. The church remains a dominant landmark of Unhošť and is protected as a cultural monument.
Medieval foundation and parish administration
The church first enters written records in 1329, when John of Luxembourg, King of Bohemia from 1310 to 1346, transferred it to the Order of the Knights of the Cross with the Red Star in Prague. This Catholic religious order, founded in the medieval Bohemian lands, traditionally administered churches and served as parish priests. The order retained ownership of the church and parish except during the Hussite Wars, the fifteenth-century religious and political conflicts in Bohemia. Catholic parish administration by the order’s priests was restored in 1661.
Bušek Linhartův is the first recorded parish priest, appearing in the records in 1347. A shield discovered inside the church may have belonged to the lords of Braškov, a family to which Bušek probably belonged. His brother or cousin Bušek Leonard was a canon of the Metropolitan Chapter of Prague and became the first director of the construction workshop involved in the Gothic rebuilding of St. Vitus Cathedral.
Post-war rebuilding and Baroque transformation
A literary brotherhood operated in the church during the second half of the seventeenth century. Its members accompanied Mass with music and singing. After repairs following the Thirty Years’ War, a substantial square tower was added to the north side of the chancel in 1656. It replaced an older belfry on the north side of the cemetery and also served defensive and lookout purposes. A watchman lived on the top floor and monitored dangers to the town, including fires and passing troops. At the same time, the nave received a painted ceiling and wall decoration incorporating the imperial eagle and the emblems of the town and guilds.
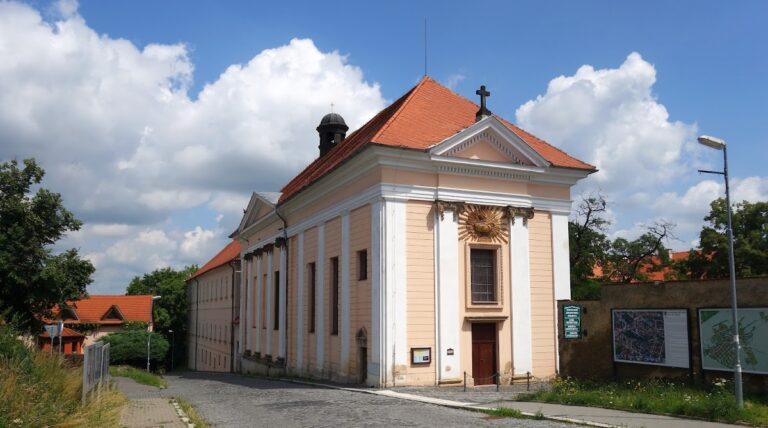
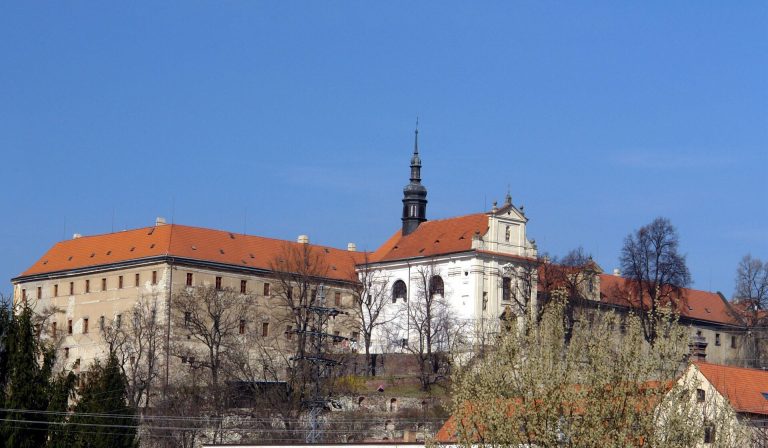
Between 1702 and 1724, the church was rebuilt under František Fortini, a Baroque-period architect and builder. The work gave the earlier Romanesque-Gothic building its predominantly Baroque character. It included the west facade, sandstone supporting piers for the tower, a westward extension of the nave for a music gallery, and the alignment of the nave and chancel to the same height. New sandstone window surrounds and the south and north entrances with their sandstone portals were also part of the reconstruction.
The cemetery that had adjoined the north entrance was later moved to the edge of the town for hygienic reasons. The present town cemetery was established after the plague epidemic of 1680. Residential buildings were subsequently erected about two to three metres from the church, obscuring the west facade and diminishing its visual effect. The church’s orientation can consequently appear unusual in its present urban setting.
Later use and conservation
The church’s interior was enriched during the eighteenth century by a new organ made by Jan Ferdinand Schwabl. Near the end of the twentieth century, the Baroque high altar and chancel were repaired or altered. More extensive changes took place in 1971 and 1972 after the Second Vatican Council, the worldwide Catholic council held from 1962 to 1965 whose liturgical reforms influenced church interiors. Karel Stádník created a Last Supper relief for the altar mensa and a tin Stations of the Cross for the walls.
The building continues to function as the parish church of Unhošť within the Archdiocese of Prague and the Kladno vicariate. Its ownership and parish affiliation remain associated with the Order of the Knights of the Cross with the Red Star, apart from the interruption during the Hussite Wars. The church is registered as a protected cultural monument under code 17367/2-631.
Remains
Plan and exterior architecture
Nave and chancel
The preserved church is a single-nave building with a polygonal, three-sided chancel. The nave measures 16.6 metres in length and 9.75 metres in width, while the chancel measures 7.2 by 4.2 metres. The chancel is level with the main nave and is unified with it by a continuous main cornice. A Gothic arch at least one metre thick separates the two spaces, preserving a substantial element of the medieval structure within the later Baroque building.
Baroque arched windows with sandstone surrounds illuminate the nave. The south and north sides each have an entrance with a Baroque sandstone portal, profiled framing, and a decorative panel above the doorway. Each panel bears a red eight-pointed cross with a red six-pointed star at its base, the emblem of the Order of the Knights of the Cross with the Red Star. The former cemetery entrance on the north side is sheltered by an attached church vestibule dating from the beginning of the nineteenth century.
West facade
The west facade is Baroque in design. Rustication at its corners extends to the base of the gable, while the first floor contains a gallery window flanked by two empty niches formerly occupied by statues of Saints Peter and Paul. Above, a three-part gable has a cornice covered with roofing tiles and a sandstone cross at its apex. Baroque finials, a blind rectangular central window framed by pilasters, side wings ending in volutes, and sandstone pyramids complete the composition.
North tower
The square tower rises 42.5 metres beside the chancel and has four storeys. It is entered through a block-like northern addition containing a spiral staircase. The ground floor has a barrel vault and contains the sacristy. Loophole-like windows were installed on the first and third floors, reflecting the tower’s former defensive and lookout role as well as its function as a bell tower.
A shingled Baroque onion dome caps the tower. Its cross has a base decorated with the same cross-and-star emblem associated with the order. A death bell hangs on the gallery, and a modern large clock face is set into the onion dome above it. Bells connected with the tower were requisitioned during both world wars. The present six bells were made by Rudolf Manoušek.
Interior furnishings and burials
Chancel and high altar
The restrained interior contains a black-and-gold Baroque wooden high altar. Its 1892 altarpiece, painted by Emanuel Dítě the Younger, depicts the Apostle Peter holding the keys to the gate of heaven in his right hand and the Apostle Paul holding a letter and a sword. The altar mensa, the horizontal table or top slab of the altar, incorporates Karel Stádník’s Last Supper relief from the alterations of 1971 and 1972.
On the north side of the chancel are the entrance to the sacristy and a fourteenth-century sanctuary, a recessed niche used for the reserved Eucharist. The sanctuary is 1.6 metres high and consists of a rectangular niche with a profiled frame rising into a triangular pediment. The pediment bears a carved coat of arms associated with the lords of Braškov. The surviving painting from two removed side altars, an image of the Apostle Matthias by Emanuel Dítě, hangs on the north wall of the presbytery above the sacristy entrance.
Nave and west gallery
The west end contains a music gallery reached by a spiral staircase. Two Rococo confessionals stand beneath it. The organ belongs to the church’s Baroque furnishings, together with a mid-eighteenth-century Rococo pulpit and a seventeenth-century stone baptismal font whose cover carries a group representing the Baptism of Christ.
The plastered walls have simple raised decoration resembling a cornice near the ceiling. Stádník’s 1971 tin Stations of the Cross decorates both side walls. A statue of the Virgin Mary, small angel sculptures, and several paintings add to the surviving interior furnishings.
Tombstones and crypt
Four tombstones are set into the floor, together with an entrance to the crypt, a chamber beneath the church used for burials. The oldest tombstone is dated 1521. A sandstone tombstone for Justina Rosalie Anna, daughter of the Unhošť burgher Ondřej Andruška, dates from 1707 and is set into the exterior wall of the chancel.
Parish surroundings and devotional monuments
Rectory and Cemetery Chapel of Saint Barbara
A Neoclassical rectory from the first half of the nineteenth century belongs to the church. At the north wall of the cemetery stands the Baroque Cemetery Chapel of Saint Barbara, built at the end of the seventeenth century. Its interior retains original eighteenth-century wall paintings, while the exterior was altered during the second half of the nineteenth century.
Statues near the church
A statue of Saint Wenceslas stands in a small park south of the church, facing the public town road. Saint Wenceslas was a tenth-century Bohemian duke and the patron saint of Bohemia. A statue of Saint John of Nepomuk, dated 1730, stands on the north side. The former cemetery grounds around it were gradually enclosed by urban development, which has made the statue difficult to see.