Collegiate Church of Saint-Vincent de Soignies: A Romanesque Church in Belgium


Site at a Glance
- Rating
- 4.5
- Popularity
- Low
- Country
- Belgium
- Primary era
- Medieval
- External website
- Open
- Eras represented
- Medieval, Early Modern
- Civilizations
- Holy Roman Empire, Spanish
- Site type
- Religious
- Remains
- Church
On this page18 sections
History
The Collegiate Church of Saint-Vincent de Soignies is an early Romanesque church in Soignies, Belgium, built through a major medieval program that began between 1015 and 1024. It grew from a seventh-century religious foundation associated with Vincent Madelgarius, later known as Saint Vincent of Soignies, and became the principal parish church of the town and a center of religious life in the medieval County of Hainaut.
The monastery and its early restoration
A monastery occupied Soignies from the seventh to the tenth century. Vincent Madelgarius founded the early religious community and was buried there after his death. The monastery initially followed the Benedictine tradition, whose monks lived according to the Rule of Saint Benedict. Its first church was destroyed during Norman attacks, but the institution was restored before 957 on the orders of Bruno the Great, Archbishop of Cologne.
In the eleventh century, the local canons rebuilt the church. Bruno obtained privileges for them from the emperor and the pope, established prebends, and endowed the institution with lands and revenues. Prebends were the income assigned to support individual canons. At a later, uncertain date, the community became a collegiate chapter, a body of canons responsible for the liturgical and administrative life of a collegiate church, and its members were placed under the Rule of Saint Augustine.
Construction of the medieval church
The present building replaced the primitive seventh-century church. Its construction began between 1015 and 1024, while the first Vita, or written life, of Saint Vincent was being composed. The principal building campaign continued for roughly two centuries. The church was consecrated in 1160, while the broader program was largely completed around 1220 to 1225.
The chapter’s influence extended beyond the church building. It organized the religious life of Soignies, which was especially focused on the veneration of Saint Vincent, and the church became the town’s principal parish church within the Diocese of Tournai. In the twelfth century, the chapter reached an agreement with the Abbey of Cambron over the collection of tithes, or ecclesiastical payments traditionally made from agricultural and other income.
The chapter later became fully exempt from the ordinary authority of the diocesan bishop, strengthening its institutional independence. Its canons held substantial prebends until the French Revolution and appointed a bailiff with judicial authority in Soignies. Donations further increased the chapter’s resources. Albert and Isabella gave 500 Flemish pounds, and the institution received important relics, including one attributed to a donation by Baldwin of Constantinople.
Saint Vincent, the chapter, and musical life
Devotion to Saint Vincent shaped the church’s religious practices. A reliquary containing his remains was installed during the second quarter of the thirteenth century, and relics of his head were added during the 1270s. In 1262, the Bishop of Cambrai authorized an annual procession carrying the saint’s remains on the Monday after Pentecost. Organized by the Brotherhood of Saint Vincent, the procession commemorated the ceremonial transfer of the relics in 875.
The chapter also maintained distinctive liturgical customs. On the Feast of the Holy Innocents, boys could replace the canons and sing the office. During the early modern period, contact with Saint Vincent’s relics was associated with reported miracles and drew pilgrims to Soignies.
Gilles Binchois, a leading composer of the early fifteenth century and an early representative of the Burgundian musical school, served as provost of the chapter from 1452 until his death in 1460. The church’s musical archives now comprise nearly 13,000 manuscript and printed documents, mostly from the eighteenth and nineteenth centuries. They are preserved at the State Archives in Mons, where they are available for consultation.
Early modern changes and modern parish use
The building was repeatedly adapted after the Middle Ages. From 1620, the canons introduced Baroque furnishings in response to the Protestant Reformation, the religious movement that challenged established Catholic authority in western Europe and prompted major changes in Catholic worship and art. The chapter was dissolved on 25 November 1797 during the French Revolution. Since 1802, the church has functioned as a parish church.
The church’s Baroque organ, installed in 1711, was a 22-voice instrument made by Jean Lachapelle. It was dismantled in 1841 and replaced by an organ made by François-Bernard Loret, which served the parish for about sixty years. Repairs carried out between 1898 and 1904 formed part of the building’s longer history of adaptation and maintenance.
Restoration and heritage protection
In 1974, the city decided to undertake a major restoration to preserve the church for future generations. Work began in 1985 after deterioration of the exterior and interior had reached a point that threatened safety, despite interventions during the 1970s. The first phase concentrated on the exterior, particularly the lantern tower, where weather, fungal decay, wood-boring insects, and damage to the ends of supporting beams had affected the timber, masonry, roofing, and structural elements.
Interior restoration later brought the furnishings back into good condition and revealed archaeological material within the building. The choir woodwork was restored from September 2007 onward. A reopening celebration took place on 20 May 2009 under Guy Harpigny, Bishop of Tournai, during the fifth translation of the reliquary chests. The church is protected as classified heritage in Wallonia, recognized as exceptional heritage of Wallonia, and listed among the region’s major heritage sites.
Remains
The church is a three-aisled basilica with a transept, built in an early Romanesque style. A basilica has a central nave flanked by lower side aisles, while a transept crosses the main axis near the choir. The building is architecturally heterogeneous and is regarded as an unusual example of medieval architecture in Hainaut. Its long nave, eastern choir, crossing tower, transept arms, west tower, chapels, and former chapter buildings together reflect the extended construction history.
Eastern ensemble and towers
Choir and crossing
The earliest surviving building phase formed an eastern ensemble consisting of the choir, a lantern tower above the crossing, and two transept arms. In the twelfth century, the original choir was raised as the present nave was constructed. The lantern tower is characteristic of the Romanesque architecture that developed in the Scheldt valley. It rises above the crossing and admits light into the central interior. Its upper termination is a probably Gothic polygonal spire.
Lantern tower
Modern restoration repaired the lantern tower’s timber frame and masonry. Three of its four small turrets, or clochetons, had been too badly damaged by fungal decay to repair, so they were reconstructed to match the surviving turret. The tower received a natural-slate covering fastened with nails, a technique suited to steep roofs. Interior work associated with the restoration exposed buried parchments, a sixteenth-century alabaster panel, and coins dating from the seventeenth to the twentieth century.
West tower
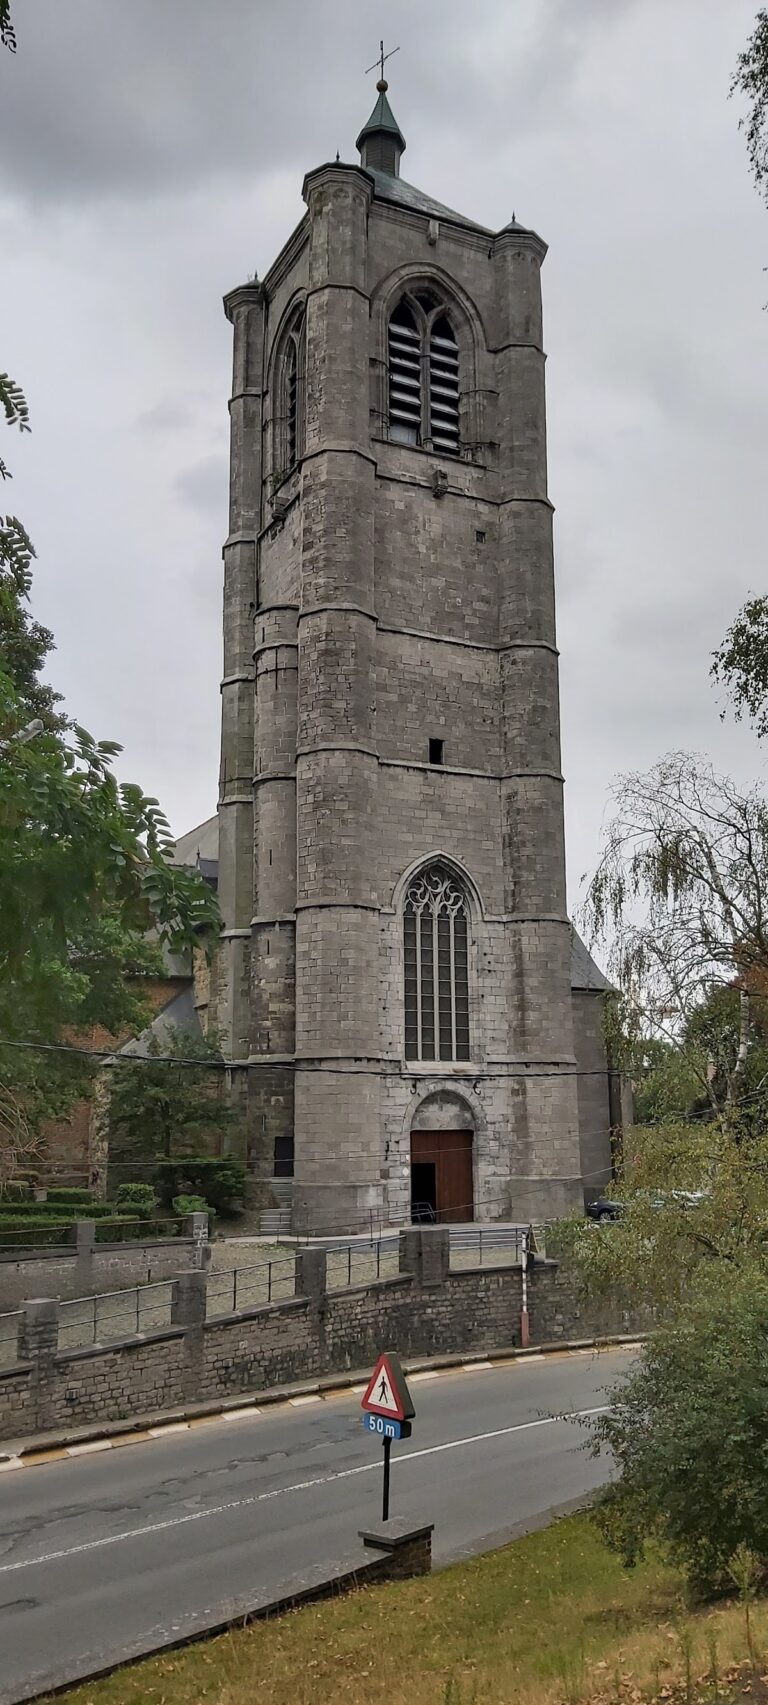
The west tower is flanked by small stair towers and was partly encased in the thirteenth century. Together with the tower above the crossing, it gives the church two principal towers. Their different positions reflect the building’s development from an eastern Romanesque complex into a longer church with a substantial western approach.
Nave, aisles, and later additions
Nave and side aisles
The long nave and its side aisles were built from about 1180. The central nave has a high flat ceiling, while the two aisles have groined vaults, meaning vaults formed by the intersection of curved surfaces. The interior also contains two galleries, a succession of columns, and substantial piers. The irregular external supports of the aisles have been interpreted as an echo of Carolingian construction.
Chapels and chapter buildings
Sixteenth-century chapels were added to the church. On the south side, former canon buildings include a thirteenth-century cloister and chapter house. These buildings now contain a museum. Their survival preserves part of the institutional setting in which the collegiate chapter conducted its religious and administrative life.
Furnishings, relics, and musical instruments
Fonts, choir, and sculpture
The church retains abundant furnishings, including Romanesque baptismal fonts in the Scheldt style from the twelfth century. The choir contains woodwork and stalls with 64 seats. Restoration of the stalls recovered their former decorative richness and architectural clarity. Other surviving works include a fourteenth-century sculpture of the Virgin Mary and a group representing the Entombment of Christ, made in the mid-fifteenth century.
Baroque furnishings and relics
The Baroque furnishings include a pulpit and statues of the apostles. The church houses Saint Vincent’s remains and their reliquary, including the later head relics. Objects associated with the chapter include metalwork and vestments, among them a chasuble donated by Maria Theresa of Austria and another donated by Philip II of Spain.
Organ
The former 22-voice organ installed in 1711 was made by Jean Lachapelle. It was dismantled in 1841 and replaced by François-Bernard Loret’s instrument. The succession of organs forms part of the church’s surviving record of musical use, alongside the extensive musical archives preserved in Mons.