Sint-Stephanuskerk: A Historic Parish Church in Nederokkerzeel, Belgium


Site at a Glance
- Rating
- 4.5
- Popularity
- Very Low
- Country
- Belgium
- Primary era
- Medieval
- External website
- Open
- Eras represented
- Medieval, Early Modern, Modern
- Civilizations
- Duchy of Brabant, Habsburg, Holy Roman Empire
- Site type
- Religious
- Remains
- Church
On this page9 sections
History
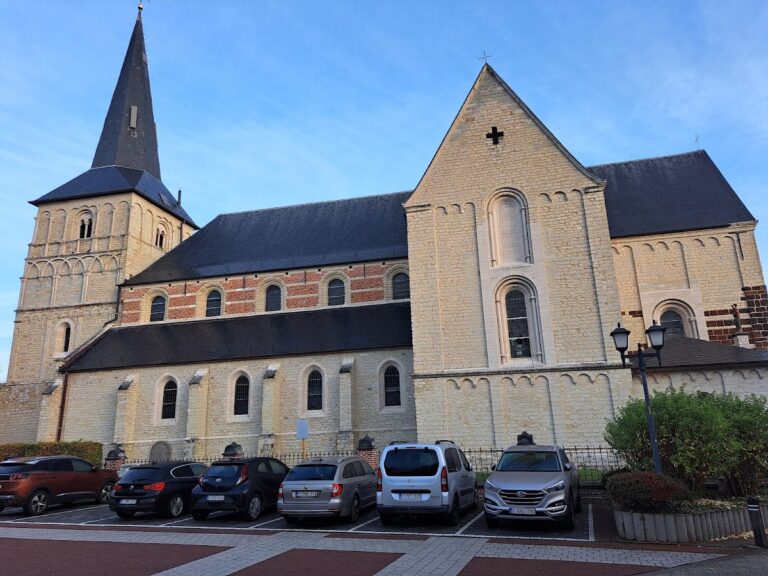
Sint-Stephanuskerk is the Roman Catholic parish church of Nederokkerzeel in Belgium. A small Romanesque church stood on the site during the twelfth century, and the building was enlarged and altered through the thirteenth, sixteenth, seventeenth, and eighteenth centuries. Its surviving fabric combines medieval sandstone with later brick additions, reflecting the church’s long architectural development.
Medieval origins and later rebuilding
The tower probably dates from the thirteenth century and retains a Romanesque core. The church’s northern transept arm was built in the sixteenth century, as was the Gothic choir. A fifteenth-century northern chapel also forms part of the building. The sandstone choir, northern section, and west facade belong mainly to the sixteenth and seventeenth centuries, while the west facade itself bears the date 1628.
Further changes took place during the eighteenth century. The south side aisle and southern transept arm were constructed in 1780, using brick with sandstone details. The tower was heightened in 1716, giving the medieval structure its present upper stage. A small brick sacristy beside the tower was added in the nineteenth century.
Protection and parish setting
The tower received protection as a historic monument on 25 March 1938, followed by the church on 29 September 1943. The church and cemetery are also included in the Flemish inventory of immovable heritage, together with the church’s wall paintings. A parish hall stands a few dozen metres east of the church. Its modernist design is formed from three geometrically arranged yellow-brick volumes, with a small white statue of Saint Stephen on the central volume. Saint Stephen was an early Christian martyr and the traditional patron saint of the church.
Remains
Overall form and materials
Sint-Stephanuskerk is an oriented, three-aisled Gothic building whose sections were constructed at different periods. The oldest parts use Brusselsian sandstone, while the eighteenth-century additions are built mainly of brick with sandstone elements. The asymmetrical arrangement preserves the church’s successive extensions, including the northern chapel and transept, the later southern aisle and transept arm, and the tall tower at the west end.
West facade and tower
The west facade, built of white sandstone in 1628, has a blue-stone Baroque portal dated “ANNO 1662” in its spandrels. Rusticated jambs frame its semicircular arch, which has three keystones. Above it, a drip moulding ends in small volutes, while a cornice rests on two larger volutes. A tall pointed-arch window with three lancets and stone tracery occupies the upper facade, and a small round-arched window pierces the west gable.
The square sandstone tower contains thirteenth-century fabric and rises to an upper stage added in 1716. Wall anchors decorate its exterior. Pointed-arch bell openings have sound shutters, and large black clock faces display gilded numerals. The tower is capped by a high slate spire.
Choir and later exterior additions
The sixteenth-century sandstone choir has tall buttresses, a blind choir bay, and a three-sided apse, the polygonal termination of the choir. Tall pointed-arch windows with lancets and tracery open through its walls. The seventeenth-century north facade and the sixteenth-century northern transept arm retain the church’s earlier sandstone character.
The south side aisle and southern transept arm, added in 1780, are made of brick with sandstone plinths and horizontal sandstone bands. Their tall windows have late-Gothic pointed arches. Beside the tower, the small nineteenth-century brick sacristy forms another later addition to the exterior.
Nave and crossing
Inside, sandstone columns divide the central nave from the side aisles. Broad carved capitals support pointed arches, while massive piers replace the columns at the crossing, the point where the nave and crosswise transept meet. Some capitals carry cabbage-leaf decoration. The south aisle walls are plastered, whereas exposed sandstone rubble remains visible in the choir, northern aisle, and rear of the nave.
The central nave has a flat ceiling dated 1723. Geometric stucco ornaments and gilded stars decorate its surface. At the rear of the nave, a Neoclassical rood screen, a partition traditionally associated with the cross, supports an organ made by Jan Wauters around 1730.
Altar, baptismal furnishings, and wall paintings
The choir contains seventeenth-century wood panelling and a Baroque high altar made in 1646 and modified in 1758. Its altarpiece represents the martyrdom of Saint Stephen. Colonnettes with gilded Composite capitals frame the composition and support an entablature bearing the Latin inscription ALTARE PRIVILEGIATUM. Above it, a curved pediment encloses the Eye of Providence, an eye within a triangle that represents divine providence, amid rays of light and clouds.
The northern transept arm contains a seventeenth-century pulpit and a grey-granite baptismal font from the same century, with a copper cover. In the baptistery, a Gothic wall painting of the Crucifixion dates from the beginning of the fifteenth century. A surviving fragment on the east wall of the northern transept depicts the apostles Andrew, John, and Thomas.