St Peter’s Church: A Medieval Parish Church in Anglesey, Wales


Site at a Glance
- Rating
- 4.6
- Popularity
- Very Low
- Country
- United Kingdom
- Primary era
- Medieval
- External website
- Open
- Eras represented
- Medieval, Early Modern, Modern
- Civilizations
- British, English, Welsh
- Site type
- Religious
- Remains
- Church
On this page8 sections
History
St Peter’s Church is a small medieval parish church in the United Kingdom, near Llanbedrgoch in Anglesey, north Wales. Its chancel and nave are thought to date from the fifteenth century, although the date of the earliest church on the site is unknown. The building retains substantial medieval fabric and was designated a Grade II* listed building on 12 May 1970, a status that gives particularly important buildings with more than special interest statutory protection against unauthorized alteration.
Medieval origins and later additions
The church developed as a parish building serving the rural community around Llanbedrgoch. A transept was probably added at the east end during the seventeenth century, giving the church its cruciform plan. The village name derives from the church. Llan originally meant an enclosure and later came to mean a church, while -bedr is a modified form of Pedr, the Welsh form of Peter. St Peter, or Simon Peter, was one of Jesus’s Twelve Apostles and is traditionally regarded as a leading apostle and the first bishop of Rome.
Before the nineteenth-century restoration, the antiquarian Angharad Llwyd described the church in 1833 as a small cruciform structure on a rocky eminence in a remote and exposed part of the parish. In 1840 the building was restored, partly with a £20 grant from the Bangor Diocesan Church Building Society, and a further restoration followed in 1885. Harry Longueville Jones described the church in 1847 as the parish’s only old building. He commented on the rough execution of the north doorway, compared the chancel window with the window of the Old Church of St Nidan at Llanidan, and noted the font’s unusual position near the chancel entrance.
Nineteenth-century interpretation and continuing use
Sir Stephen Glynne visited in December 1849 and considered the transepts awkward, sprawling, and disproportionate to the short chancel and small nave. He described the east window as a late example of the Middle Pointed style, a phase of Gothic architecture characterized by pointed arches and related medieval forms, which was especially common in Anglesey.
St Peter’s remained in use for worship by the Church in Wales in 2013. The Church in Wales is the Anglican church in Wales. At that time the church formed part of the combined benefice of Llanfair Mathafarn Eithaf with Llanbedrgoch with Pentraeth, an arrangement in which several churches or parishes are served under common ecclesiastical administration. It belonged to the Diocese of Bangor, the Archdeaconry of Bangor, and the Deanery of Tindaethwy and Menai. Its rector was the Venerable R. P. Davies, who was also Archdeacon of Bangor.
Two Commonwealth war graves in the churchyard commemorate a Royal Navy sailor of the First World War and an officer of the Auxiliary Territorial Service, the women’s branch of the British Army during the Second World War.
Remains
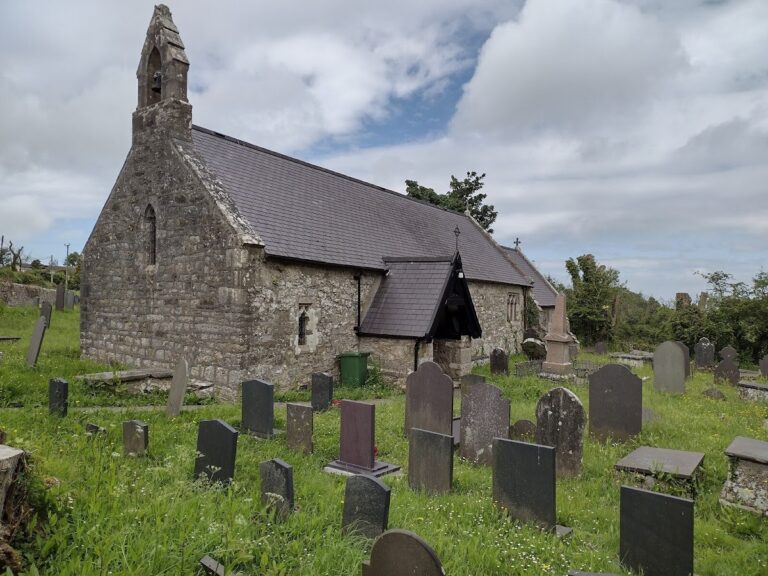
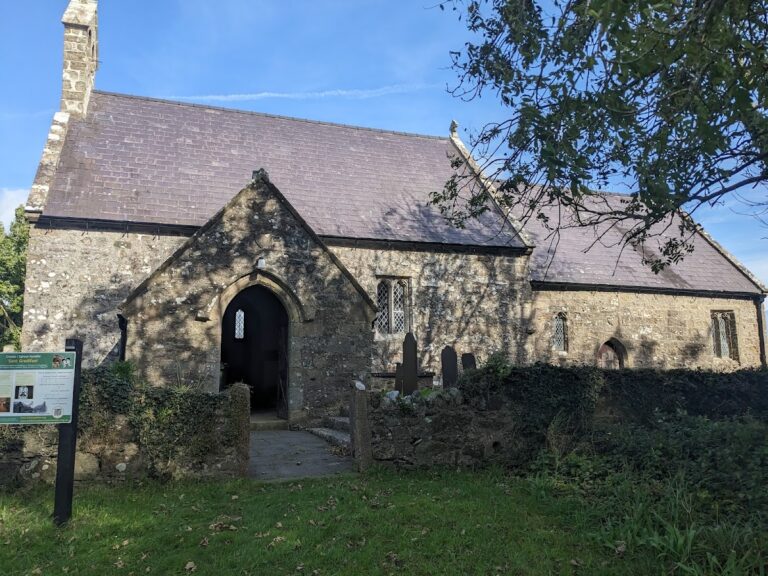
St Peter’s stands on raised ground within a churchyard beside a narrow rural lane near Llanbedrgoch. A lychgate, a roofed entrance structure leading into a churchyard, provides access to the enclosure. The church is built of rubble masonry, with large stones at the corners of the transepts and sandstone dressings around some openings. Its surviving medieval cruciform plan consists of a nave, chancel, and square north and south transepts.
Plan and structure
The nave measures 23 feet 6 inches by 14 feet, approximately 7.16 by 4.3 metres. The chancel measures 14 feet 6 inches by 4 feet, approximately 4.42 by 1.2 metres, and is separated from the nave by one step. Its sanctuary is raised by another step and enclosed by a rail. A vestry occupies the west end of the nave. Each transept measures approximately 14 feet 6 inches, or 4.42 metres, across its sides and ends. The roof is covered with slate, while the exposed roof timbers date from the nineteenth century. At the west end, a stone bellcote, a small wall-mounted structure for holding bells, contains one bell and is topped by a cross.
Doorways and windows
At the western end of the nave’s north wall is a fifteenth-century pointed-arch doorway within a square frame. Decorative patterns surround the opening, together with carved human heads on either side. The head on the left wears a mitre. A doorway in the opposite nave wall probably also dates from the fifteenth century, although part of it was replaced by a nineteenth-century window.
East of the north doorway, the nave has a nineteenth-century window with two rounded lights. The north transept contains a probably seventeenth-century two-light window in its north wall and a nineteenth-century window in its east wall. The south transept has two seventeenth-century windows, one in the south wall and one in the east wall. Both are square-headed and divided into two lights.
The chancel’s east window dates from the nineteenth century. It has three lights topped by stone trefoils, three-lobed decorative motifs, and an external hoodmould, a projecting moulding over an arch or window that sheds rainwater. The windows throughout the church contain patterned glass, including some coloured glass. This use of coloured glass resembles work in other Anglesey churches whose nineteenth-century restorations were assisted by Henry Stanley, 3rd Baron Stanley of Alderley, an Anglesey nobleman who converted to Islam.
Interior fittings and memorials
Most of the fittings date from the middle of the nineteenth century. The reading desk incorporates two fifteenth-century bench ends, one carved with a mermaid holding a comb and mirror. These bench ends had previously been in St Eilian’s Church at Llaneilian. The church also contains an octagonal font of uncertain date and two seventeenth-century memorials. Further seventeenth- and eighteenth-century memorials stand in the churchyard.
Communion vessels
An Elizabethan silver chalice, a communion cup made during the reign of Elizabeth I, is approximately 6 inches, or 150 millimetres, high and dates from about 1575. Its shield-shaped “IL” mark probably refers to John Lynglay, an Elizabethan goldsmith from Chester. The church also possessed a plain silver paten, a plate used for the bread of the Eucharist, and a silver flagon, a vessel for holding wine, dated 1904 to 1905. The pewter flagon and dish listed in church terriers dating from 1788 to 1821 were no longer with the church by 1906.