Church of Saint James the Greater in Stříbrná Skalice: A Romanesque Church in Czechia


Site at a Glance
- Rating
- 4.8
- Popularity
- Very Low
- Country
- Czechia
- Primary era
- Medieval
- External website
- Open
- Eras represented
- Medieval, Early Modern
- Civilizations
- Holy Roman Empire, Kingdom of Bohemia
- Site type
- Religious
- Remains
- Church
On this page9 sections
History
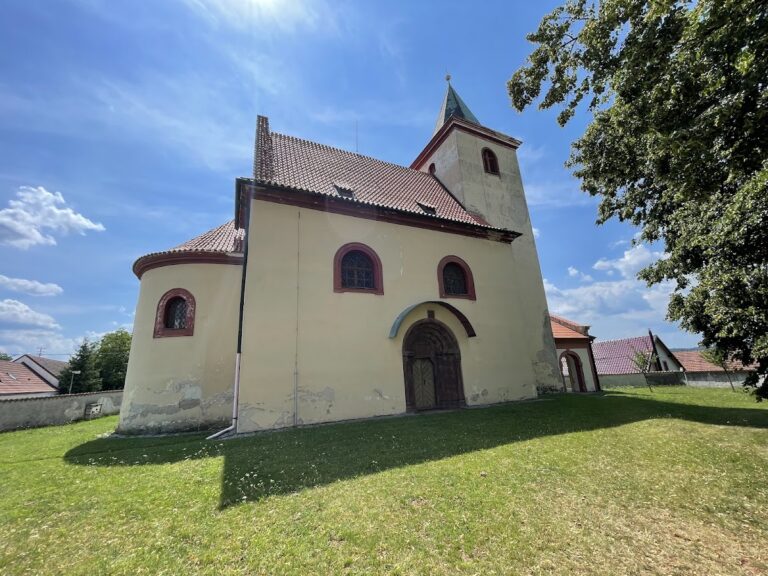
The Church of Saint James the Greater in Stříbrná Skalice is a Roman Catholic filial church in Czechia, standing in Rovná, the site of a former village. Built around 1150 in the Romanesque style, it is regarded as one of Bohemia’s most valuable Romanesque monuments because of its artistic decoration. It probably served both as a proprietary church, connected to a patron with particular rights, and as a parish church soon after its foundation.
Foundation and Romanesque development
The church’s origin has been hypothetically linked with Silvester, a Benedictine abbot of Sázava Monastery who later became bishop of Prague. He was associated with the establishment of other sacred buildings in the Middle Posázaví region. The dedication to Saint James the Greater, one of the Twelve Apostles and, in this church’s tradition, the patron of miners, has been interpreted as an indication of mining activity in the surrounding landscape. Benedictine monks helped spread the cult of Saint James in Bohemia during the tenth century.
An early alteration took place around 1180, followed by a late Romanesque rebuilding around 1230 to 1240. A building-historical investigation carried out between 1998 and 2001 also allowed for the possibility that the church was erected in a single phase during the first decades of the thirteenth century. These interpretations reflect the complex development of a building whose structure and decoration belong to more than one stage.
Medieval parish and patronage
From the fourteenth century, the church’s patrons successively included Jan ze Střímelic and Ctibor ze Skalice. Rovná and Skalice were later held in pledge by Prokop, a cousin of Wenceslas IV, the medieval king of Bohemia and King of the Romans. Rovná paid the papal tithe from 1382, and during the fifteenth century the church served as the parish church for Rovná, Roviny, Kožlí, Ráj, and Bič.
In 1525, Rovná was pledged to the lords of Šelenberk. After the Battle of White Mountain, the village became part of the Černý Kostelec estate, owned by Karel I of Liechtenstein. During the period of re-Catholicization, priests were expelled from the church. Benedictines from Sázava Monastery then provided its clergy until 1715.
Alterations and modern conservation
In 1708, a vestibule and sacristy were added, a spiral staircase was built to the tower, and the tower received a new roof. A Baroque fresco of Saint Norbert, a medieval religious leader and founder of the Premonstratensian order, was also added to the northern wall after this rebuilding. The church’s bell was requisitioned in 1916.
The medieval wall paintings were discovered in 1944 and restored in the following years by the academic painter and restorer František Fišer (1889–1957). A careful restoration during the 1950s removed some later additions and stylistically inappropriate fixtures. The organ was restored between 2010 and 2012, and new oak pews were installed in 2012. The pews and organ were consecrated in July of that year.
The church is protected as a cultural monument. It no longer holds regular services, but it remains associated with occasional guided visits, religious observances connected with the feast of Saint James, the Night of Churches event, and benefit and classical-music concerts.
Remains
Building and exterior
The church is a single-nave Romanesque building with a rectangular plan, an apse, and a prismatic tower incorporated into the western facade. The church, apse, and about two-thirds of the tower remain unplastered, exposing the red sandstone used in their construction. The stone came from nearby Nučice and gives the building its characteristic red coloring. The remaining part of the tower has light-colored plaster.
The apse is decorated with arcaded friezes, bands of small repeated arches. The exterior northern wall carries late-twelfth-century stone reliefs with animal motifs, whose forms were inspired by the Irish Benedictine abbey church of Saint James and Saint Gertrude in Regensburg. Two Romanesque round-arched windows, fragments of animal sculptures and reliefs, and remnants of an arcaded frieze above a blocked entrance also survive on the exterior.
Gallery and former sacristy
A small portal at first-floor level in the northern wall once gave access to the gallery. It was probably connected by a wooden footbridge to an adjoining wooden court. Beneath the tower, a semicircular opening leads into the nave, while the interior contains a late Romanesque gallery. The original wooden gallery could be reached by stairs from the nave and through the northern portal from the neighboring court.
The original gallery probably burned during a fire in the wooden court. A charred beam above the entrance is cited as evidence of this event. In the sixteenth century, the original seigneurial gallery was altered into a choir loft. The first sacristy stood beside the entrance portal on the northern side. After the sacristy was demolished, the portal was blocked during the reconstruction of 1950 to 1953.
Wall paintings and interior features
Romanesque wall paintings survive in the nave and presbytery, the area around the high altar reserved for the clergy. The earliest group dates from the completion of the church in the second half of the twelfth century. Differences in the figures, compositions, and drawing indicate that two painters worked on the apse, the triumphal arch, and the paintings on the northern and southern walls.
The apse contains Christ in Majesty, a representation of Christ enthroned in glory, together with the apostles and a bust of Christ at the center. Scenes from the legend of Saint James are also included. The northern and southern walls carry a Christological cycle, a sequence of scenes from the life of Christ. The southern wall additionally shows the Baptism of Christ, while the western wall contains scenes from the legend of Saint Nicholas, an early Christian bishop honored as a saint.
A second phase of painting was completed around 1240 beneath the gallery and on the western wall. The earlier paintings on the northern and southern walls were renewed in the same style. The original Romanesque altar mensa, the horizontal stone slab forming the top of an altar, also survives. Apart from this stone altar and the organ, the church retains no original interior furnishings.
Organ and cemetery
The organ dates from the middle of the eighteenth century. It was first installed at Sázava Monastery. After the monastery was dissolved in 1785, it was moved to the Church of Saint John of Nepomuk in Stříbrná Skalice. The Prague organ builder Johann Wiktora carried out a major reconstruction in 1847, and the instrument was installed in Saint James’s Church in Rovná in 1892. The Tuček firm repaired it between 1944 and 1946, after which it later approached a state of disrepair before being restored in 2010 to 2012.
A functioning cemetery is associated with the church. Together with the surviving Romanesque masonry, medieval paintings, gallery, altar mensa, and sculpted exterior details, it forms part of the physical record of the former village of Rovná and the church’s long religious history.