Santa Maria Assunta Church: The Parish Church of Cologno al Serio


Site at a Glance
- Rating
- 4.5
- Popularity
- Low
- Country
- Italy
- Primary era
- Early Modern
- External website
- Open
- Eras represented
- Medieval, Early Modern
- Civilizations
- Venetian
- Site type
- Religious
- Remains
- Church
On this page12 sections
History
Santa Maria Assunta Church is the parish church of Cologno al Serio in Italy, standing within the town’s ancient castrum, the fortified historic nucleus. Dedicated to the Assumption of Mary, the church belongs to the Roman Catholic rite and is associated with the Diocese of Bergamo. Its present building is an eighteenth-century Baroque church designed by Giovanni Battista Caniana, opened for worship in 1745, consecrated in 1767, and completed as a building in 1787.
Medieval Parish Origins
The first known church at Cologno al Serio belonged to the parish church of Ghisalba as a subsidiary foundation and dates from the thirteenth century. On the authority of Bishop Giovanni da Scanzo, it became a parish church in 1302. A detached bell tower was built in 1470, adding a separate vertical structure to the ecclesiastical complex within the town’s historic center.
The earlier church underwent a complete restoration in 1603. During the work, plaster that had fallen near the altar of Saint John revealed a fifteenth-century fresco of the Virgin on 3 August. The congregation immediately regarded the discovery as miraculous, and it drew the attention of Giambattista Milani, Bishop of Bergamo. The fresco was later lost during subsequent rebuilding.
The Eighteenth-Century Rebuilding
By the beginning of the eighteenth century, the medieval church no longer accommodated the local population. On 7 May 1718, the parish priest formally sought permission to rebuild it. The foundation stone of the new parish church was laid on 2 October 1720, beginning the long transformation that produced the present structure.
The new church opened for worship in spring 1745. Its facade was constructed between 1753 and 1756, and the completed church was consecrated on 13 September 1767. Work on the building continued until 1787. Caniana’s design gave the parish a large Baroque church organized around a single central space, with its architectural treatment and furnishings developing over later decades.
Later Changes and Ecclesiastical Organization
The church was substantially renovated in 1891 and again during the first half of the twentieth century. Its facade received a further restoration in 1995. The main altar was installed in 1817, and the organ was rebuilt in 1830 by the Bergamo firm Bossi, adding important nineteenth-century elements to the eighteenth-century interior.
The parish’s administrative affiliations also changed in the modern period. On 28 June 1971, it was transferred from the suppressed Spirano vicariate to the newly established Pastoral Area XVII, an administrative grouping used to organize parishes within the diocese. On 27 May 1979, it became part of the Spirano-Verdello vicariate.
The detached bell tower has medieval origins and was restored several times. A small plaque dated 1414 is associated with the parish priest Gian Maria De’ Morlani, although the interpretation that he restored an earlier castle tower remains disputed. Another tradition connects the tower with the nearby residence of Ulrico Lisciati of Soresina, who was then lord of Cologno. Between 1940 and 1945, during the Second World War, the tower’s larger bells were requisitioned.
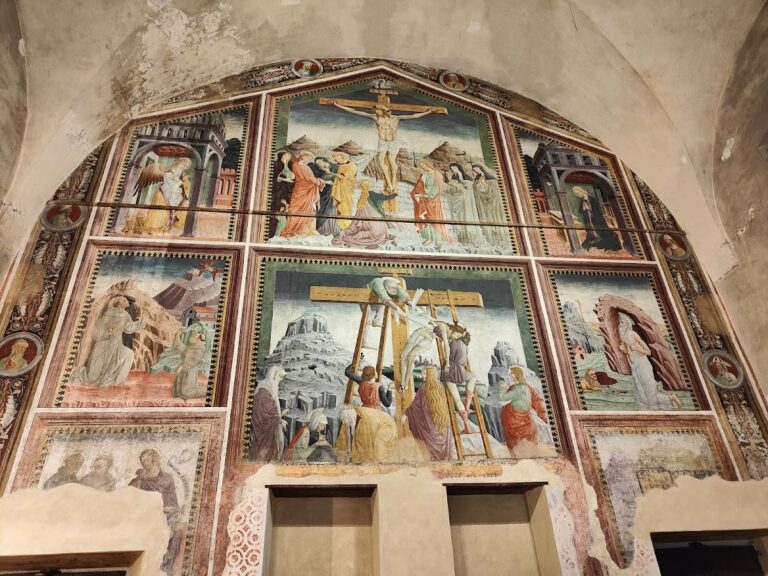
A second nearby bell tower belonged to the former Chapel of the Most Holy Jesus. That chapel had previously served as the parish church under the direction of the Archconfraternity of the Disciples of Saint Mary Magdalene, a formally organized religious association devoted to particular devotional activities. Frescoes by Paolo Vincenzo Bonomini from the chapel were later detached and preserved at a parish-house location.
Remains
Santa Maria Assunta Church stands independently from the surrounding buildings and faces a broad churchyard, the open forecourt in front of a church. Its longitudinal axis runs from west to east, ending in an apse, the curved termination of the building, at the eastern end. The exterior plan appears rectangular, while the interior is organized as an ellipse. Shallow curved chapels create the convex form of the principal Baroque facade, whose dynamic lines and layered ornament reflect the architectural language of the period.
Facade and Exterior
Caniana’s facade is arranged in three superimposed orders joined by volutes, the spiral scroll forms used to connect architectural levels. A principal portal occupies the center, flanked by two statue niches. Pilasters support the first entablature, the horizontal architectural element above them, while a balustraded and framed window rises above it. A second entablature supports a wind-shaped gable that ends in a stucco cartouche, an ornamental framed panel. Smaller entrances are positioned at the sides.
The exterior sculpture was made by the Bergamo sculptor Giovanni Antonio Sanz. The two facade niches contain his statues of Saint Francis and Saint Charles Borromeo. The pediment over the principal doorway is made of Zandobbio marble and is accompanied by stone statues of Moses and Aaron, giving the entrance a combination of architectural and sculptural emphasis.
Nave and Presbytery
The interior has a single elliptical nave, the principal space for the congregation, divided into six bays, or distinct sections, by marble pilasters. Their bases and Corinthian capitals use the classical order distinguished by acanthus-leaf decoration. The lateral chapels are lower than the nave and connect with it through buttresses carrying statues of the Apostles. These elements also organize the upper windows that illuminate the central space.
A barrel vault, a continuous semicircular ceiling, covers the nave. Transverse arches divide the vault, while a continuous entablature links the nave to the presbytery, the area around the main altar. Together these features emphasize the length of the interior and connect the congregation’s space with the eastern altar area. The church also contains two sacristies, rooms used for liturgical preparation and storage.
High Altar and Choir
The Neoclassical high altar was built in 1817 to a design by the Milanese artist Carlo Amati and executed by marble workers of the Giudici family from Viggiù. Its decorative statues, carved in Carrara marble, were made by Pompeo Marchesi. To the left of the altar stands the pipe organ rebuilt in 1830 by Bossi. Vincenzo Angelo Orelli of Locarno painted the frescoes and votive medallions above the presbytery.
The choir has two seating levels. The raised section consists of a single seat linked to the lateral and central kneelers, while the lower section contains twenty-two stalls joined at their sides to the central seating. Three large paintings complete the choir. Behind the high altar, Giovanni Battista Burrari’s Assumption of Mary into Heaven occupies a gilded frame. The other paintings are The Dispute of Jesus among the Doctors by Francesco Daggiù and The Presentation of Jesus in the Temple by Francesco Lorenzi, the latter set to the right of the main altarpiece within a gilded stucco frame.
Lateral Altars
Right-Hand Altars
Four altars line the right side of the nave. The first is dedicated to Saint Eurosia and contains her statue. Designed by the Cologno architect Giovanni Allievi, it combines white Carrara marble with red French marble. The second altar is dedicated to Saint Luigi Gonzaga and Saint Teresa, represented in its central altarpiece. Its materials are yellow Verona marble and green Varallo marble.
The third right-hand altar is dedicated to Corpus Christi, the Catholic feast celebrating the Eucharist. This Baroque altar has two Carrara-marble statues sculpted by Alessandro Sanz. Its altarpiece came from a demolished former parish church and depicts Christ’s Last Supper with the Apostles. The fourth altar is dedicated to the church’s protective saints and the Cologno community. It contains cases with relics of martyr saints and a fragment of the True Cross, the traditional name for the cross associated with the crucifixion of Jesus. Bartolomeo Nazari’s painting places Saint Theodore at the center, Saint Pancras on the left, and Saint Anthony of Padua on the right.
Left-Hand Altars
The first altar on the left is a Baroque altar dedicated to the Suffrage of the Dead, the prayers and religious practices offered for the deceased. A crucifix occupies its niche. The second is a marble Baroque altar dedicated to the Blessed Virgin of the Rosary, with minor frescoes decorating its arch.
The third left-hand altar is dedicated to Saint John the Baptist and contains an anonymous painting of the saint’s beheading. The fourth is dedicated to Saint Roch and holds a wooden statue in its niche. Beyond this altar stands a shell-shaped marble baptismal font, adding a liturgical furnishing to the sequence of side chapels.
Detached Bell Towers
The principal detached bell tower stands in the square on the remains of an ancient medieval tower. It has a square plan, a pyramidal roof, and a height lower than the church. Four bells are housed within it. Nearby, the bell tower associated with the former Chapel of the Most Holy Jesus is built of brick and decorated with Baroque curvilinear motifs. These two separate vertical structures preserve the layered history of the parish complex and its earlier chapel.