Santa Maria di Pistia: A Proto-Romanesque Sanctuary on the Site of Plestia


Site at a Glance
- Rating
- 4.3
- Popularity
- Very Low
- Country
- Italy
- Primary era
- Medieval
- Eras represented
- Classical, Medieval, Early Modern
- Civilizations
- Roman
- Site type
- Religious
- Remains
- Sanctuary
On this page13 sections
History
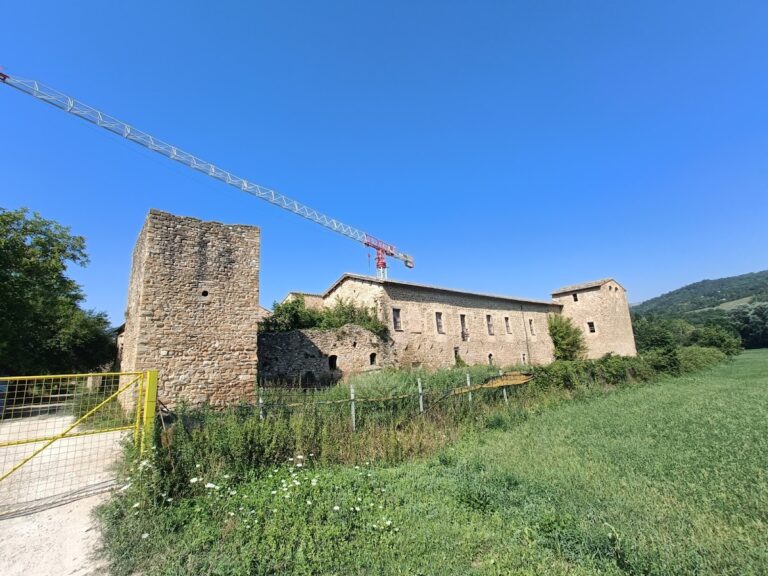
Santa Maria di Pistia is a Catholic, proto-Romanesque sanctuary in Italy, near Serravalle di Chienti, built over the ancient city of Plestia and incorporating remains of its former cathedral. The present church was rebuilt around 1000, during the transition from early medieval architecture to the mature Romanesque style. Plestia occupied an important road junction about 99 Roman miles from Rome, and the city disappeared during the tenth century.
Plestia and its ancient religious centre
Plestia developed at a strategically placed meeting point of roads. About 300 metres from the church, a temple dedicated to Cupra, a goddess of the ancient Umbrian religious tradition, was in use from the late sixth century BC. Four bronze tablets from the fourth century BC, found in the area in 1962, call Cupra the “mother of the Plestines,” linking the deity with the local community.
The church also stands above the remains of a public building from the first century BC. A stone cippus, an inscribed monument used for dedications and other public purposes, preserves a dedication by the decurions of Plestia to the deified Flavius Valerius Constantine Augustus. The inscription probably relates to an Augusteum, a building or sanctuary devoted to the Roman imperial cult, the religious honouring of emperors and their households.
The cathedral and the medieval sanctuary
Santa Maria di Pistia was formerly the cathedral of the Diocese of Plestia. Bishop Florentius attended synods held in Rome in 499 and 502. The diocese continued until 1006, when its territory was divided between the dioceses of Nocera Umbra and Foligno. The church belonged to Foligno in 1138 and had been transferred to Nocera Umbra by 1200.
The ancient city and its cathedral were later destroyed. The cause remains uncertain, with the destruction attributed variously to Emperor Otto III, a violent earthquake, or flooding after the outlet of the Roman-period lake fell into disrepair. The church was rebuilt around 1000 and dedicated to the Assumption of the Virgin Mary. Until the beginning of the fourteenth century, it served as a rural parish church, or pieve, with a baptismal font and authority over communities subject to the bishop of Nocera Umbra.
A local tradition places the apostles Peter and Paul at Plestia during their early preaching. According to the legend, a young woman gave them bread when no one else offered shelter. They then witnessed the destruction of the city by an earthquake and torrential rain, after which a Christian church was built on the ruins. This tradition connects the sanctuary’s Christian identity with the older settlement beneath it.
Fairs, pilgrimages, and changing administration
During the fifteenth century, Santa Maria di Pistia became a spiritual and commercial centre for the surrounding mountain region. Marian festivals, monthly fairs held from May to September, and a Good Friday indulgence drew large crowds. Good Friday also included a major market and a penitential procession. Colfiorito later took over the procession, which continues there.
An approximately one-metre-high wooden statue known as the Madonna of Pistia was normally kept at the parish church of San Lorenzo in Dignano. On certain feast days it was carried to Santa Maria di Pistia in procession. The statue was stolen during the 1960s. The sanctuary’s fairs and pilgrimages subsequently passed through alternating periods of decline and revival.
Secularizing laws in Italy led to the conversion of the sanctuary into a military warehouse, interrupting its religious activity. Archaeological investigations caused another interruption. The church was later reduced to the status of a rectory, administered by a rector rather than functioning as a parish church with its own parish structure. It continues as a cross-diocesan therapeutic sanctuary serving worshippers from Foligno, Nocera Umbra, and Camerino.
The church stands at the meeting point of the boundaries of those three dioceses. The building belongs administratively to the seminary of Nocera Umbra and lies in the municipality of Serravalle di Chienti, while the churchyard and the corner column of the portico lie in the municipality of Foligno. Until 1984, the entire church, including the portico, belonged to the Diocese of Nocera Umbra. A diocesan reorganisation that year transferred the part of the diocese in Macerata Province to the Archdiocese of Camerino. Foligno retained usage rights through the parish of Colfiorito because the churchyard’s corner column remains within the Diocese of Foligno. In the 1930s, Bishop Stefano Corbini of Foligno held a solemn pontifical service to reaffirm that right. The church is currently managed by the Archdiocese of Camerino by agreement, while the church itself is under the control of the Archdiocese of Nocera Umbra and Assisi.
The former Diocese of Plestia is now a titular see, meaning that the former diocese survives as an ecclesiastical title although it is no longer a residential diocese. Since 2021, its titular bishop has been Thomas Joseph Neylon, auxiliary bishop of Liverpool.
Excavation, restoration, and recent damage
An archaeological campaign begun in 1962 investigated the area of Plestia and included test excavations inside the church. These works exposed a Republican-period colonnade in the nave area, belonging either to a portico or possibly to a temple facing the forum.
At the initiative of Giuseppe Giunchi, mayor of Serravalle di Chienti, and with the involvement of the Ministry of Public Education, the Monuments Superintendency of Ancona began restoration in 1967. The work ended in June 1971 and was inaugurated on 27 June by Amintore Fanfani, then president of the Senate. Earthquakes in central Italy in 2016 and 2017 caused slight damage. The church was subsequently secured and is undergoing renovation.
Remains
Santa Maria di Pistia occupies the area of ancient Plestia near the former forum and an important road junction. Its position probably corresponds to the meeting point of the cardo and decumanus, the principal north-south and east-west streets of a Roman town. The church is a single-nave building in proto-Romanesque form. Its raised presbytery stands above an older Romanesque crypt, while the nave has undergone several alterations and the original apse has been lost.
The church and its underground spaces
Nave and presbytery
The nave is the main longitudinal space of the church. At its rear, a staircase leads to the raised presbytery, the area around the main altar reserved for the clergy. The church’s apse lies in the Marche, while approximately two-thirds of the building lies in Umbria, giving the structure a physical position across the historical boundary between the two regions.
The former apse contained painted sacred images, including Saint John the Baptist, according to an eighteenth-century description. During the restoration of 1967 to 1971, a modern stained-glass window was installed behind the altar to illuminate the nave. Only a small fresco of the Madonna and Child survives from the earlier painted decoration.
The crypt
The crypt, historically called the Confession, belongs with the lost apse to the rebuilding around 1000. It is supported by fourteen similar columns, with twelve arranged in three rows and two placed at the semicircular end. The columns combine white stone and breccia stone, and some retain marble capitals. The walls are clad with finely worked stone and include fragments of marble and inscriptions.
A small window at the end of the crypt provides limited light. In front of it stands an ancient monolithic altar. An historical description gives its length as four palms and four and a half ounces, with a width one palm less than its length. The altar is now in the presbytery, where it serves as the pedestal for the statue of the Virgin.
A modern spiral staircase to the right of the entrance descends from the church to the archaeological remains beneath it. The ancient public building lies below the church, while the Republican-period colonnade was exposed by test excavations in the nave area.
Forum-side and surrounding remains
The portico and forum area
Remains of a portico facing the ancient forum survive around the church at the level of the crypt floor. A portico is a covered walkway supported by columns. This structure was probably added in the seventeenth century. Its corner column stands in the churchyard area belonging to Foligno, one of the physical features that reflects the church’s position across diocesan and municipal boundaries.
The ancient public building and colonnade
The public building beneath the church dates to the first century BC. The Republican-period colonnade exposed inside the nave belonged either to a portico or to a temple oriented toward the forum. Together with the inscribed cippus preserved in the church, these remains connect the sanctuary with the public and religious centre of ancient Plestia.
Private houses and the cippus
Remains of private houses lie across the road from Colfiorito to Taverne di Serravalle di Chienti. Inside the church, the stone cippus carries the dedication to the deified Flavius Valerius Constantine Augustus by the decurions of Plestia. Its inscription probably belonged to the Augusteum, providing a surviving link between the ancient city’s civic authorities and the imperial cult.