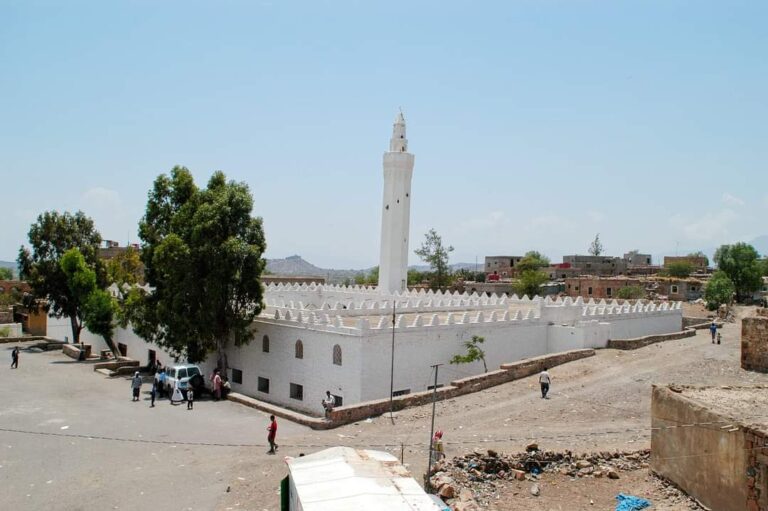
Queen Arwa Mosque: A Historic Ismaili Shia Mosque in Yemen


Site at a Glance
- Rating
- 4.7
- Popularity
- Very Low
- Country
- Yemen
- Primary era
- Medieval
- Eras represented
- Medieval, Modern
- Civilizations
- Unclassified
- Site type
- Religious
- Remains
- Mosque
On this page13 sections
History
Queen Arwa Mosque is a historic mosque in Jibla, Yemen, associated with Ismaili Shia Islam and generally dated to 1056–1111. Its creation is attributed to Queen Arwa bint Ahmad al-Sulayhi, the ruling queen of the Sulayhid state, a medieval Ismaili Shia polity in Yemen, from 1085 to 1138. The mosque is also known as Hurrat-ul-Malikah Mosque, a name derived from Queen Arwa’s honorific Al-Malika Al-Hurra, meaning “The Noble Queen.” It is regarded as one of Yemen’s oldest historic mosques and remains an active place of worship.
Queen Arwa and the Sulayhid State
After moving to Jibla in 1087, Queen Arwa ordered the conversion of the Palace of Dar al-Izz into a mosque. This transformation connected the building directly with the queen’s rule and with the religious life of the Sulayhid state. The mosque retains architectural and decorative features attributed to its period, including forms associated with Fatimid traditions. The Fatimids were an Ismaili Shiite dynasty that ruled Egypt and parts of the eastern Mediterranean. Their influence reached Yemen through relations between the Fatimid state and the Sulayhid state.
Queen Arwa also ordered the construction of her mausoleum and specified in her will that it should remain separate from the mosque building. She was buried within the mosque complex, and her tomb later became a place of pilgrimage. The physical separation of the tomb from the mosque reflects the arrangement she required while preserving the close relationship between her burial place and the religious complex she had established.
Later Preservation and Religious Use
The mosque continued as a place of worship, retaining features associated with its medieval foundation while also undergoing later work. Part of the wooden ceiling was renewed in 1358 AH. A later inscriptional band on the mausoleum is dated through the abjad system to 1248 AH, corresponding to 1862. The abjad system assigns numerical values to letters and can express a date through the total value of an inscription. This later work forms part of the building’s accumulated historical fabric, alongside the features linked to Queen Arwa’s period.
Remains
Courtyard and Arcaded Halls
The mosque complex has a rectangular plan arranged around an open central courtyard measuring approximately 17.80 by 20 metres. Four arcaded halls, or riwaqs, surround this space. A riwaq is an arcaded hall or gallery bordering a courtyard. The qibla wall, which indicates the direction of prayer, occupies the northern side of the complex.
Northern Qibla Hall
The northern qibla hall extends from east to west and opens onto the courtyard through five doorways on its southern side. Four aisles are formed by four rows of tall columns. Some columns are octagonal, while others are rectangular, and their rectangular or square capitals are described as modern. The columns directly support the roof, whose wooden coffered ceiling contains beams dated to the eleventh century. A coffered ceiling is formed from recessed panels set between structural beams. Part of this ceiling was renewed in 1358 AH.
Southern Riwaq
The southern riwaq has a single aisle. Two doorways in its southern wall lead to ablution and bathing facilities on the south side of the mosque. These openings connect the arcaded part of the complex with spaces related to ritual preparation for prayer.
Eastern and Western Riwaqs
The eastern riwaq has two aisles formed by two arcades, each with eight columns. Pointed arches rest on these supports. The western riwaq also has two aisles. A hall on the southern side of its western wall is currently used as a Quran-memorization school, continuing the complex’s connection with Islamic religious education.
Entrances, Minarets, and Domes
Minarets
Two minarets stand at the southeastern and southwestern sides of the mosque. They have elevated square stone bases and brick bodies. The eastern minaret has a tall square stone base and a shaft formed with sixteen sides or ribs. Their position at the southern corners contributes to the definition of the mosque’s outer form.
Other Architectural Features
The mosque is listed as having two domes, together with a carved historic entrance and a continuous running-water installation. These features belong to the wider architectural composition of the complex and complement the courtyard, halls, and prayer spaces.
Mihrab and Inscriptions
The mihrab is centered in the northern qibla wall. A mihrab is a recessed feature in a mosque wall that indicates the direction of prayer. Here, the recess is approximately 85 centimetres deep and is crowned by a pointed arch supported on two columns. The columns carry floral and geometric decoration. The recess and its conch, the curved upper surface within the arched niche, are covered with vegetal motifs, including grape leaves. Modern chemical paint has been applied to the mihrab, leaving its features almost obscured.
Kufic inscriptions surround the mihrab. Kufic is an early angular Islamic script often used for monumental writing. One inscription begins with “In the name of God, the Most Gracious, the Most Merciful” and calls for worship, warns against heedlessness, and urges devotion until death. Another Kufic inscription beside the mihrab quotes the Quranic statement that only those who believe in God and the Last Day maintain God’s mosques.
Queen Arwa’s Mausoleum
Queen Arwa’s mausoleum occupies the northwestern corner of the mosque complex, while its tomb space remains physically separate from the mosque building. The facade is articulated with hollow, recessed niche-like panels. Four appear on the eastern wall and two on the southern wall. The southern doorway occupies part of that wall, leaving space for two niches. Each niche is approximately 60 centimetres wide, 1.60 metres high, and 10 centimetres deep. Two engaged columns flank each recess. An engaged column is attached to a wall rather than standing free. The columns have no capitals and are crowned by pointed arches associated with Fatimid architectural forms in Egypt.
The mausoleum’s exterior combines Kufic and naskh inscriptions. Naskh is a rounded script commonly used for formal and religious writing. The Kufic lettering is carved in relief as floral Kufic, in which vegetal forms are incorporated into or arranged around the letters. It appears on finely composed plaster vegetation, with broad raised letters set above a separately ornamented ground. The decoration therefore works on two visual levels: prominent lettering and a vegetal background whose forms curl around the inscriptions.
A later inscriptional band above the mausoleum is executed in naskh on a red ground. Its text includes the phrase “Victory from God and an imminent conquest,” dated through the abjad system to 1248 AH, or 1862, along with Quranic passages concerning death, judgment, salvation, the fleeting nature of worldly life, and submission to God. A rectangular panel on the southern side contains the formulas “There is no god but God” and “Muhammad is the Messenger of God.”
Plaster relief forms much of the mausoleum’s vegetal decoration. The motifs include single, paired, triple, and five-lobed leaves, palmette fans and half-fans, many-petalled flowers, stems, and branches. These forms are especially concentrated between the spandrels of the recessed arches. A spandrel is the roughly triangular area between an arch and its surrounding frame.
A large composition fills the central area of the eastern facade. Three- and five-lobed leaves appear within a double frame of winding vegetal branches, arranged as a vertical sequence of eight inverted leaves. Additional five-petalled forms surround each leaf. Similar vertical bands decorate both sides of the mausoleum entrance. Triple- and five-lobed grape leaves merge closely with branches and stems, making the boundary between leaf and branch difficult to distinguish in places. These vegetal compositions correspond to decorative forms associated with Fatimid mosques in Egypt.