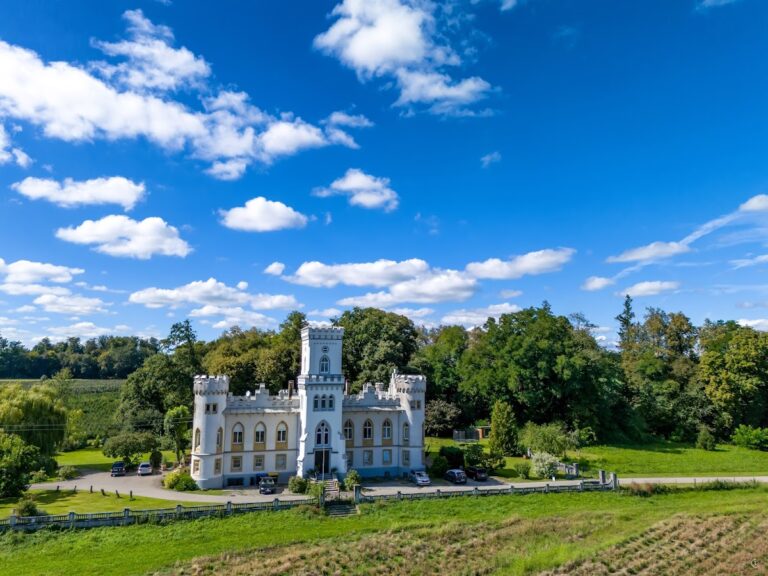
Kloster Reute: Franciscan Motherhouse and Pilgrimage Monastery in Germany


Site at a Glance
- Rating
- 4.7
- Popularity
- Low
- Country
- Germany
- Primary era
- Early Modern
- External website
- Open
- Eras represented
- Medieval, Early Modern, Modern
- Civilizations
- Habsburg, Holy Roman Empire
- Site type
- Religious
- Remains
- Monastery
On this page13 sections
History
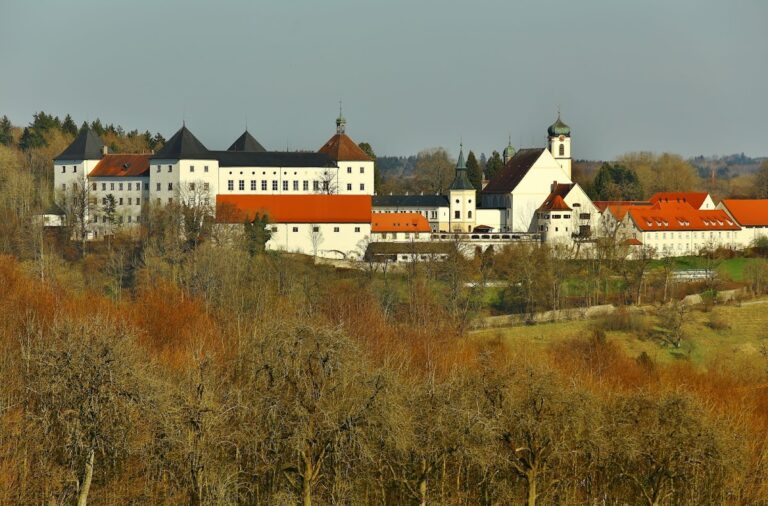
Kloster Reute is a monastery in Germany, in the Reute district of Bad Waldsee, whose present motherhouse was built in 1910–1912 in the Art Nouveau style. The religious history of the site reaches back to an early medieval church, while its continuing identity is shaped by the Franciscan convent founded by Elisabeth Achler and four other women in 1403.
Early church and the first convent
A church at Reute was mentioned around 801 as a church serving the local population. Hungarian forces devastated it in 926, after which it was rebuilt. The later convent was established in 1403 by five women, among them Elisabeth Achler, a Franciscan religious woman later known as Gute Beth. She lived from 1386 to 1420, and her burial place at Reute became the centre of a lasting devotional tradition.
The pilgrimage connected with Gute Beth grew into a major ecclesiastical observance, particularly during the 1820s, when attendance reached five-figure numbers. This devotion preserved the religious importance of Reute even after the original convent was dissolved. Between 1784 and 1786, reforms under Joseph II, the Habsburg emperor whose policies included the secularization of religious institutions, forcibly ended the convent. Its property passed to the princes of Waldburg-Waldsee.
Re-establishment of the Franciscan community
A new religious community began in 1848, when five women formed a congregation of the Sisters of Mercy in Ehingen an der Donau. The Bishop of Rottenburg recognized the community in 1852. In 1869, the sisters acquired the former monastery buildings at Reute and re-established the convent. Since 1871, Reute has been the motherhouse, the principal residence and administrative centre, of the Congregation of the Franciscan Sisters of Reute.
The sisters continued to expand and adapt the monastery complex. They founded the St. Elisabeth Foundation in 1999. A broad vision and development process for the monastery and Klosterberg began in 2016. The Klosterberg Reute project formally began on 21 September 2022, when Bishop Gebhard Fürst of the Diocese of Rottenburg-Stuttgart blessed its foundation stone. Renovation and conversion of the historical monastery buildings have been under way since October 2023, as part of an effort to give the church property socially beneficial uses while preserving the religious character of the site.
War, Baroque transformation, and later restoration
The parish and pilgrimage church of St. Peter and Paul was built between 1623 and 1629 above Klosterberg, after the earlier parish church was demolished. Its late Romanesque tower, dating from about 1250, was retained, and Elisabeth Achler was buried within it. In 1634, during the Thirty Years’ War, Swedish troops moving through the area before the Battle of Nördlingen set the monastery buildings on fire. The Thirty Years’ War was the major European conflict fought from 1618 to 1648.
The church was reshaped in the eighteenth century. Choir stalls were installed in 1757, and extensive renovation followed between 1764 and 1766 in preparation for Elisabeth Achler’s beatification. The interior was transformed in the Baroque style and decorated with frescoes showing episodes from her life. Eustachius Gabriel painted the frescoes of Gute Beth in the choir and nave. Martin Gerbert, the Prince-Abbot of St. Blasien Abbey, was the donor, while the city of Waldsee provided a new Beth and Five Wounds altar. Cardinal Franz Konrad von Rodt, Prince-Bishop of Constance, consecrated that altar, and Martin Johann Schmidt, known as the Kremser Schmidt, painted the high-altarpiece in 1774.
Further changes altered the church during the nineteenth and twentieth centuries. The high altar was renovated in 1827, and the state of Württemberg undertook extensive work from 1850. During this intervention, frescoes were removed and ceilings, walls, and paintings were covered with white plaster. The Baroque Marian altar was replaced in 1865 and the Joseph altar in 1868. In 1870, the Five Wounds altar and Beth Chapel were replaced by an arrangement with an altar, sarcophagus, and large sculpture. Jakob Söflinger added ceiling and wall paintings in the Nazarene style, a nineteenth-century Christian movement known for clear devotional forms. The choir paintings were recreated in the old style in 1875, when the high altar was also redesigned.
The windows and flooring were replaced between 1887 and 1891. An organ by Eberhard Friedrich Walcker was completed in 1905, and the overpainted ceiling frescoes began to be uncovered again in 1906. From 1935, the entrance and exterior were renovated, including a sgraffito, a wall decoration made by scratching through one surface layer to reveal another, showing Saints Peter and Paul. Josef Nicklas of Reute created it. A major fire in 1957 led to another comprehensive restoration of the church, including the pulpit, high altar, and side altars. A Reiser organ was installed in the old Baroque organ case in 1977–1978, and the altar and stucco were restored in 2007.
Between 2016 and 2017, the church’s building-services systems were renewed and the interior was made accessible without barriers. The interior and works of art were cleaned and restored. After an artists’ competition, Sabine Straub redesigned the chancel and its liturgical furnishings, including a new altar made of colored concrete. The church remains closely associated with Elisabeth Achler through its tomb altar and its continuing pilgrimage tradition.
Remains
Monastery enclosure and motherhouse
The Klosterbezirk forms an enclosed cloistered area containing the motherhouse, monastery cemetery, and monastery garden. The motherhouse, completed in 1910–1912, is an Art Nouveau building and has housed the leadership of the Franciscan Sisters of Reute since its completion. The historical monastery complex also includes a Baroque building whose history reaches back to the first convent associated with Gute Beth. The Francis Chapel and the Gute-Beth spring tunnel, dating from 1870, belong to this older group of structures. Opposite the historical buildings stands the Gut-Betha House, an old-age and nursing facility operated by the Franciscan Sisters.
Parish and pilgrimage church
St. Peter and Paul
St. Peter and Paul is a large three-aisled church built above Klosterberg between 1623 and 1629. The late Romanesque tower of the earlier church, dating from 1250, survives as part of the building and contains the burial place of Elisabeth Achler. The church interior combines the surviving medieval tower with Baroque alterations, nineteenth-century Nazarene paintings, later restoration work, and the modern liturgical furnishings designed by Sabine Straub. Its tomb altar for Gute Beth, frescoes of her life, and devotional altars connect the physical building with the pilgrimage that developed around her.
Francis Chapel
The Francis Chapel contains a pilgrimage site in its basement. Before the recent plans for a new place of silence, its choir held Hubert Elsässer’s depiction of the stigmatisation of Francis, while stained-glass windows represented the legend of the Wolf of Gubbio. The basement is intended to receive a new artistic design by Mahbuba Maqsoodi, who won the relevant competition.
Gardens, paths, and cemetery
Monastery grounds
The wider grounds include the Franciscan Centre, with a guesthouse, conference rooms, and a monastery shop. A park path with Stations of the Cross leads through the grounds, which also contain a Sisters’ Garden and a monastery herb garden. The herb garden includes a publicly accessible herb labyrinth and contemplation garden. A separate display and educational herb garden is located elsewhere within the monastery grounds.
Monastery cemetery
The monastery cemetery lies at the foot of Klosterberg. Between September 2022 and November 2023, it was redesigned as a place of hope and received a new funeral and farewell room. Its side walls and interior floor are made of rammed earth, a material formed by compacting moist earth in layers. Earth from the former places of activity of the sisters was incorporated into the interior walls, with contributions from more than 60 parishes throughout Württemberg and from mission stations in Indonesia and Brazil. Nicolé Mayer of Vorarlberg undertook the artistic design. Auxiliary Bishop Thomas Maria Renz consecrated the redesigned cemetery on 26 November 2023.
At the centre of the cemetery is a walkable stone labyrinth based on medieval examples, including the labyrinth at Chartres Cathedral. Its repeated turns lead toward a central stone bearing a Christogram, a symbolic abbreviation for the name of Christ. More than 3,300 handmade brick pavers carry the names of the deceased and living Franciscan Sisters of Reute together with their religious profession dates.
Bell tower and devotional features
The church contains a Beth fountain with a bronze sculpture by Gerhard Tagwerker, along with sculptures of Christ and the apostles. The bells lost during the world wars were replaced in the 1950s by a six-bell set cast in Stuttgart by Heinrich Kurtz. The bells are tuned to C-sharp, E, F-sharp, A, B, and high C-sharp. A tower clock made by the Philipp Hörz tower-clock factory was installed in 1904. The bell tower and bells underwent comprehensive renovation in 2008.
Nearby sites