Frauenzell Abbey: A Former Benedictine Monastery in Germany


Site at a Glance
- Rating
- 4.8
- Popularity
- Very Low
- Country
- Germany
- Primary era
- Early Modern
- External website
- Open
- Eras represented
- Medieval, Early Modern
- Civilizations
- Holy Roman Empire
- Site type
- Religious
- Remains
- Monastery
On this page16 sections
History
Frauenzell Abbey is a former Benedictine abbey in Germany, founded as a hermitage around 1312 and later rebuilt in the eighteenth-century Rococo style. It stands in Frauenzell, a locality of Brennberg in the Upper Palatinate near Regensburg, and is now associated with the Diocese of Regensburg.
From hermitage to abbey
The site’s beginnings lay in a forest hermitage founded around 1312 by Gottfried Puecher of Straubing and Albert Tuntzlinger of Donaustauf. Both were sons of burghers who chose to settle near Brennberg. Count Reimar IV of Brennberg donated land for their cells and a church between 1317 and 1320. In 1324, Bishop Nikolaus of Regensburg confirmed the foundation, directed the two hermits to follow the Rule of Saint Benedict, and placed them under the supervision of the abbot of Oberalteich Abbey. This rule governed the communal prayer, disciplined religious life, and obedience expected within the Benedictine tradition.
The first church was consecrated in 1325, when the Virgin Mary became patron of the hermitage. The community was then called Marienzell, meaning “Cell of Our Lady,” a name that later developed into Frauenzell. Following additional land donations, Bishop Friedrich of Regensburg raised the institution to a priory in 1351. Its rapid growth led to elevation as an abbey in 1424, with Konrad Pläbl as its first abbot.
During Pläbl’s tenure, the earliest monastic buildings were replaced by new construction. The community was influenced by the Kastl Reform, a movement within Bavarian Benedictine monasticism that sought stricter observance of the Benedictine rule and renewed discipline. The abbots of the pre-Reformation period included Konrad Pläbl, Caspar Wildpart, Thomas Uhrmacher, Jakob Premb, Cyriacus Prucker, also known as Prugger or Pruckner, and Vitus Beck. Premb later became abbot of Biburg Abbey but resigned that office voluntarily in 1510. Prucker had come from Reichenbach Abbey and had previously served at Metten Abbey.
Decline and restoration
Frauenzell declined during the Reformation as poor financial administration and breaches of monastic discipline weakened the institution. In 1522, the Bishop of Regensburg deposed Abbot Vitus Beck. Prior Hans Staudenbacher administered the monastery until 1533, apparently after the remaining members of the convent had already departed. From that year, the Lords of Brennberg appointed secular administrators, including several Protestants.
Cardinal Duke Philipp, who was Bishop of Regensburg, restored the abandoned monastery in 1582. Oberalteich Abbey supplied a new community, and Melchior Probst, first serving as administrator, became abbot in 1590. He then entered prolonged disputes with the Lords of Brennberg over the recovery of the monastery’s property. The restored abbots included Petrus Widmann, Stephan Rieger, Placidus Hoertinger, Maurus von Trauner, Gregor Müller, Placidus Stainbacher, and a succession of later leaders who guided the abbey until its dissolution. Hoertinger’s tenure was interrupted, while Trauner came from Prüfening Abbey and Stainbacher came from Mallersdorf Abbey.
War and renewed monastic life
Swedish troops devastated the monastery twice between 1632 and 1634 during the Thirty Years’ War, the European conflict that brought prolonged military and religious upheaval to central Europe. Abbot Stephan Rieger fled with the convent to Salzburg. The Bishop of Regensburg later deposed Rieger for alleged mismanagement and serious misconduct. Rieger demonstrated his innocence in Rome but died in 1653 before he could be reinstated.
Veneration of a miracle-working image of the Virgin Mary began at the monastery in 1623. The statue survived the wartime destruction and later became the central image of the high altar in the Baroque monastery church. The restored community continued under abbots including Placidus Hoertinger, Maurus von Trauner, Gregor Müller, and Placidus Stainbacher. Among its later monks was Maurus Bächl, who professed at Frauenzell in 1690, became prior and vice-administrator of Ensdorf Abbey, served as secretary of the Bavarian Benedictine Congregation, and was elected abbot of Weltenburg in 1713.
Eighteenth-century rebuilding
The eighteenth century brought a final period of prosperity. Beginning in 1721, Abbot Benedikt I Eberschwang directed the successive rebuilding of the church and monastery buildings, which had deteriorated through age and war. He laid the foundation stone of the new church. Abbot Heinrich I Schneider completed the church, and Abbot Wolfgang Krieger oversaw the construction of the early Neoclassical high altar. Later abbots included Benno Engerer, Benedikt II Cammermayer, Heinrich II Mühlbauer, and others, with Mühlbauer remaining the last abbot until 1803. Cammermayer was the brother of the abbot of Weltenburg Abbey, while Stainbacher served as president of the Bavarian Benedictine Congregation from 1711 to 1717.
Frauenzell also maintained a monastic school that prepared talented children, mainly from the surrounding area, for further education. Its pupils included the theologian Franz Sebastian Job, who later became confessor to Empress Karolina Augusta and co-founded the Congregation of the Poor School Sisters; the chemist and mineralogist Johann Nepomuk von Fuchs; and the theologian and historian Georg Friedrich Wiedemann, later director of the Georgianum, a Catholic theological seminary in Munich, and a professor at the University of Munich. The abbey’s skilled lay brothers included the cabinetmaker and sculptor Gottfried Gassl and the sculptor Albert Kaupp.
Dissolution and later use
The Bavarian state dissolved Frauenzell Abbey in 1803 during secularization, the early nineteenth-century dissolution and confiscation of many ecclesiastical institutions, followed by the reassignment or sale of their property. Some former monastery buildings were used by the school and parish, while others were sold to villagers. The former monastery church continued as the parish church and as a pilgrimage church, preserving the religious function of the site after the monastic community had ended.
Remains
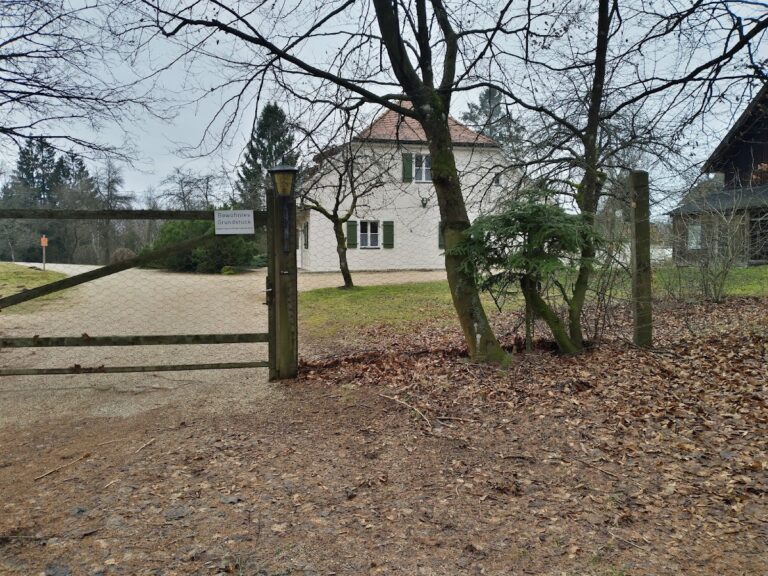
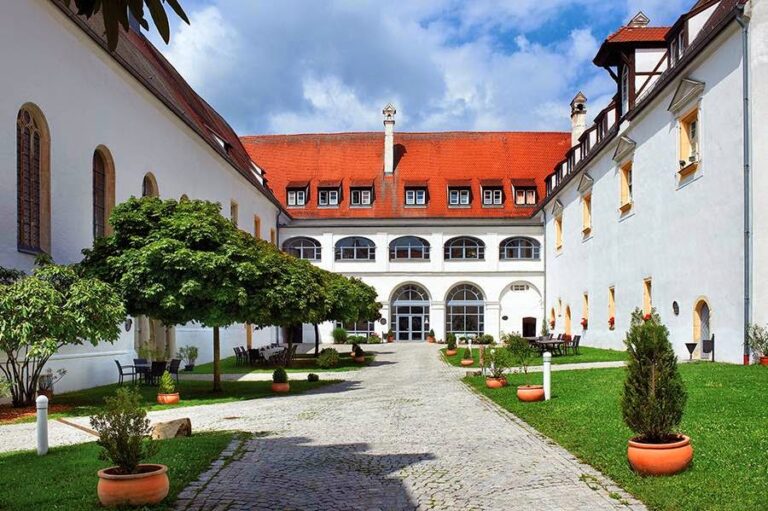
The surviving complex is organized around the former convent buildings and abbatial residence north of the monastery church, while the church itself occupies the southern part of the ensemble. The monastic buildings are simple three-storey structures erected in stages during the 1720s and 1730s. A large walled garden remains east of the church and monastery, and the former parish church of the Holy Trinity survives southeast of them in altered form.
Monastic buildings and grounds
East, north, and west wings
The east wing, which contained the monks’ cells, was built from 1722 to 1725. The north wing followed between 1727 and 1730 and contained the refectory and library. From 1734 to 1737, the west wing was erected for the abbot’s residence. A cross-wing running north to south once divided the main courtyard into two smaller courts, but it was demolished after secularization.
Historic interiors
The former refectory retains Early Rococo stucco and ceiling frescoes by Johann Gebhard. A room in the east wing also preserves Rococo stucco. These are the identified historic interiors within the former monastic complex.
Judge’s house and garden
The former monastic judge’s house was built south of the church in 1729 and became a brewery after secularization. Farm and service buildings formerly bounded the area in front of the west facade of the church and monastery on its western and southern sides. East of the church and monastery, a large garden enclosed by a wall survives.
Former monastery church
Plan and surviving medieval tower
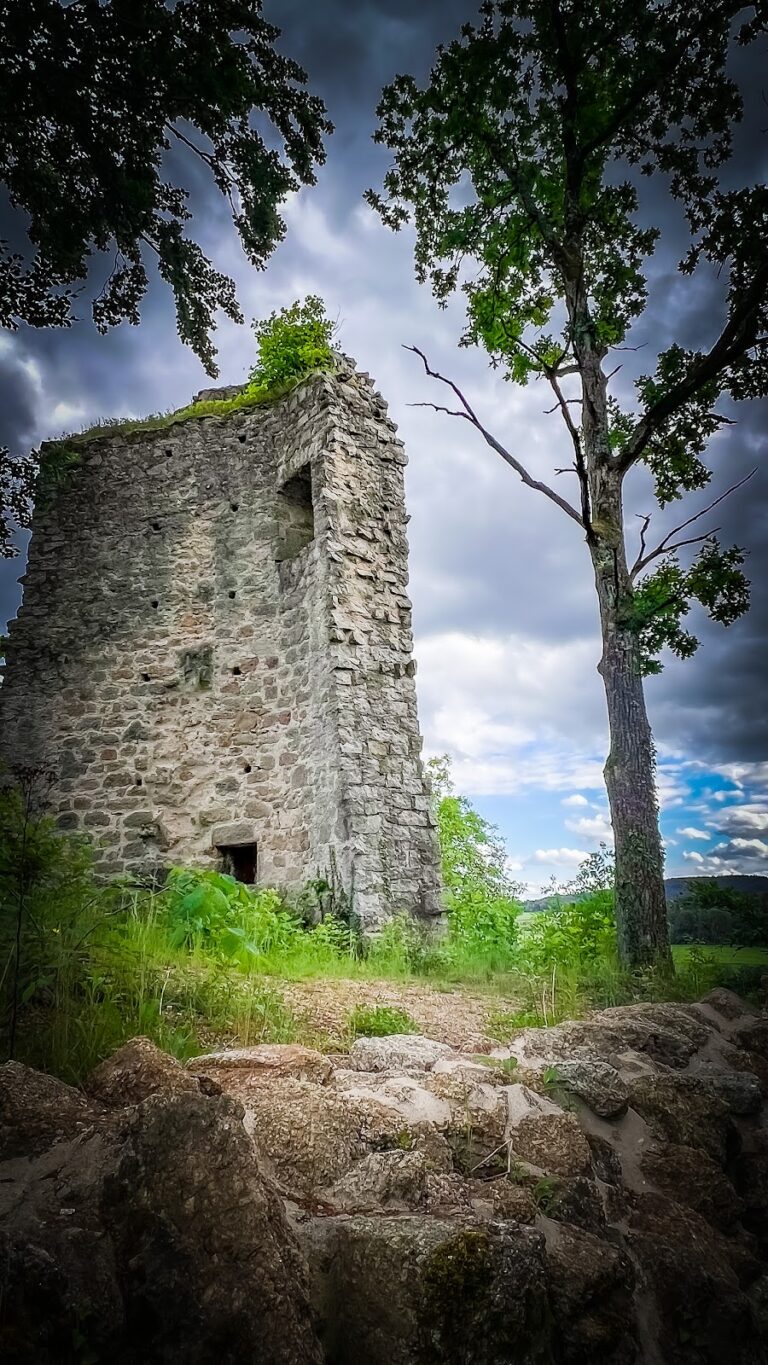
The former monastery church is a tall wall-pier hall, a broad church interior in which projecting piers divide and support the side spaces, set on an oval ground plan. A circular altar space extends to the east, while a transversely oval vestibule is attached to the west, with the monks’ choir above it. The foundation stone of the new church was laid in 1737 after lengthy preparations. Its design was reportedly commissioned from the Asam brothers, Bavarian artists and architects associated with late Baroque and early Rococo church decoration. Construction was probably carried out by the Metten master builder Benedikt Schöttl and his son Albert. The only surviving element from the earlier church is its granite-ashlar tower, built in 1357.
Stucco, frescoes, and furnishings
The interior has rich Rococo stucco, stylistically attributed to Anton Landes. Ceiling frescoes completed in 1752 are attributed to the Prüfening painter Otto Gebhard. Martin Speer is securely associated with the signed ceiling fresco in the entrance hall. Because the monastery had limited financial resources, the furnishings were completed gradually. Around 1752, the lay brother Gottfried Gassl made the elaborate confessionals, carved choir stalls, and decorated ends of the pews.
The high altar was completed only in 1790 by the Frauenzell lay brother Albert Kaupp. Christian Jorhan the Elder of Landshut supplied the tabernacle and its associated figures, while the statues of Saint Joseph and Saint Joachim probably came from Simon Sorg of Regensburg. Secularization halted the remaining furnishing work, so the old pulpit and side altars were retained after being moved from the earlier church. Their size and style do not correspond closely with the Rococo interior.
Organ
The original gallery organ was made by Johann Konrad Brandenstein and consecrated in 1752. It had two manuals and a short octave, an older keyboard arrangement that omits or rearranges certain low notes, and its historic case remains. In 1925, Ignaz Weise installed a pneumatic organ with ten stops, two manuals, and pedal in the case. Armin Ziegltrum built another instrument in 2004 in a historicizing style, following the Brandenstein organ’s compass, construction details, and tonal character. It has a pedal coupling and Brandenstein-style temperament.
Former parish church of the Holy Trinity
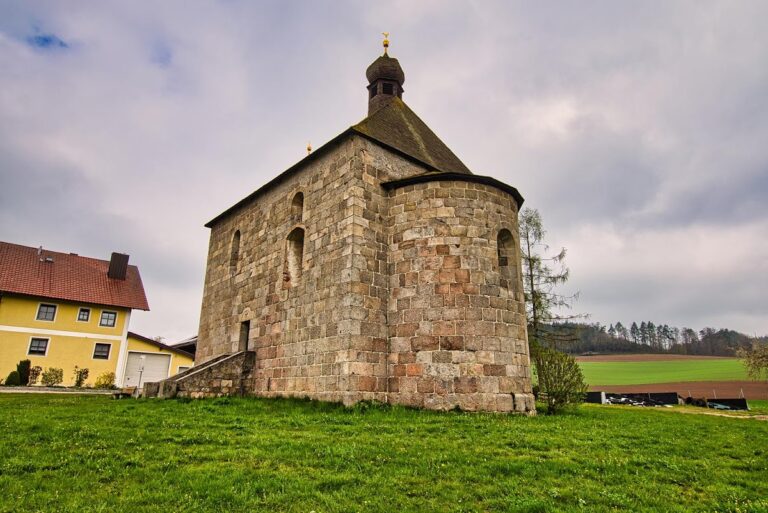
The remains of the former parish church of the Holy Trinity stand southeast of the monastery church at the edge of the monastic garden. Built between 1620 and 1623, it originally had a choir closed on three sides and a west tower. Both were demolished after secularization, while the nave was converted into a dwelling.
The former monastery church has been restored and remains in use as the parish church.
Nearby sites