Ostrov Abbey: A Benedictine Monastery in Czechia


Site at a Glance
- Rating
- 4.5
- Popularity
- Very Low
- Country
- Czechia
- Primary era
- Medieval
- Eras represented
- Medieval
- Civilizations
- Duchy of Bohemia, Holy Roman Empire
- Site type
- Religious
- Remains
- Monastery
On this page15 sections
History
Ostrov Abbey is a former Benedictine monastery in Czechia, located near Davle on Saint Kilian’s Island. Founded around 999 under Duke Boleslav II of the Přemyslid dynasty, it was dedicated to John the Baptist and became one of the oldest male monasteries in Bohemia. Its medieval buildings developed from an early wooden foundation into a Romanesque complex that was later enlarged in the High Gothic period.
Foundation and Benedictine connections
The convent was probably established around 1000 by Benedictine monks from Niederaltaich, led by Lantbert, also called Lambert. Benedictines followed the Rule of Saint Benedict, a tradition centered on communal prayer, work, discipline, and contemplation. Lambert had been a monk and pupil of Saint Gothard, the abbot of Niederaltaich who later became a bishop. Bishop Thiddag of Prague ordained him in the presence of Duke Boleslav III and entrusted him with the new monastery and its endowment, which included six villages and fishermen from three other villages.
Ostrov maintained close relations with Niederaltaich and followed the Gorze reform, a movement to renew Benedictine observance that also emphasized respect for secular rulers. The monastery’s isolated position among forests and high riverbanks suited the Benedictine ideal of retreat, prayer, and worship. Its foundation may also have encouraged settlement in the surrounding forest region and placed the monastery near a possible frontier between Přemyslid Bohemia, ruled by the medieval Bohemian dynasty, and the territory of the rival Slavnikids.
The monastery occupied the southern part of an island of about three hectares at the meeting of the Vltava and Sázava rivers. Přemyslid rulers, including Boleslav III, Oldřich, Břetislav I, Spytihněv II, and Vratislav II, granted it estates and other gifts. From the twelfth century, members of the ducal retinue also donated villages and craft settlements. Břetislav I gave the monastery the hermitage later known as Saint Ivan’s Cave at Svatý Jan pod Skalou.
Expansion and dependent settlements
Sekanka, later known as Hradišťko, was founded on a rocky spur between the Vltava and Sázava as an economic base for Ostrov. The monastery also administered dependent establishments called provostries, including those at Svatý Jan pod Skalou and Velíz. A provostry was a subsidiary monastic house governed by a provost rather than the abbot of the principal monastery.
During the twelfth century, some monks moved to Slaný, where they founded the Church of Saint Gotthard. In 1278, Brandenburg forces plundered Ostrov, remained there for six weeks, and destroyed both the monastery and Sekanka. The monks are thought to have developed Davle as a new economic and commercial center after Sekanka’s destruction, while the settlement itself remained abandoned. Cistercians later declined an invitation to establish a new house at the ruined monastery and instead selected the royal hunting court at Zbraslav.
Stone rebuilding and medieval destruction
The original wooden monastery burned in 1137. Stone construction began soon afterward and proceeded slowly, probably continuing until the last quarter of the twelfth century because the monastery’s resources were limited. Benedictines restored the complex during the 1280s, and further rebuilding followed during the High Gothic period under Emperor Charles IV. This work included enlarging the basilica with a rectangular choir.
The monastery suffered repeated attacks after its restoration. It was plundered in 1381 and burned in 1403. During the Hussite Wars, fifteenth-century religious and political conflicts in Bohemia associated with the followers of Jan Hus, the monastery was plundered and burned again on 14 August 1420. Its bell tower collapsed, and the church vault fell in 1444.
The last monks left for the former provostry at Svatý Jan pod Skalou in 1517. The buildings were then used only by hermits, people who withdrew to isolated retreats for religious practice, and were eventually abandoned. Later flooding and the removal of building material by local inhabitants further damaged the surviving structures. A bell called “Mother of God,” cast in 1404, survived these events and was taken to Svatý Jan pod Skalou, where it was still preserved in 2017 and regarded as one of the oldest bells in Bohemia.
Archaeological investigation and protection
A major archaeological investigation took place in 1933 and 1934 under Karel Guth, head of the Historical and Archaeological Department of the National Museum. The work was prompted by plans for the Vrané Dam, which initially threatened to flood the area. Nearly 1,500 stone sculptural and architectural fragments, along with ceramic, metal, and bone objects and tomb slabs, were removed to the Lapidarium of the National Museum in Prague. The most valuable finds were exhibited there.
Further research followed under Ladislav Špaček in 1962. Systematic investigation by the Archaeological Institute of the Academy of Sciences began in 1975 and continued through the 1980s. Miroslav Richter’s research from 1953 to 1965 examined nearby Sekanka, one of the monastery’s dependent settlements. The ruins are protected as a national cultural monument of the Czech Republic and are also listed in the national monument catalogue.
Remains
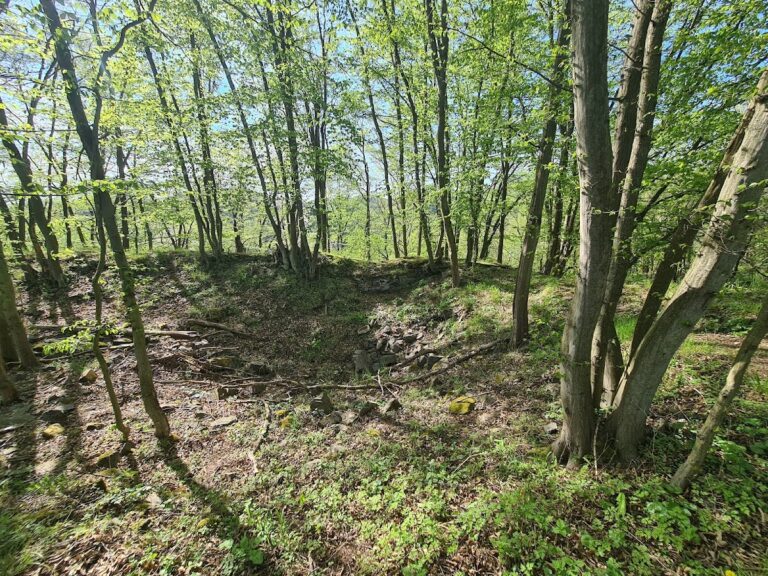
Ostrov Abbey occupied the southern part of Saint Kilian’s Island, an area of roughly three hectares at the confluence of the Vltava and Sázava. The complex followed a Benedictine arrangement centered on the church and cloister. The surviving site consists chiefly of exposed stone foundations and archaeological ruins. Since the medieval period, the river level has risen, leaving some peripheral buildings below water level, and the ruins were flooded and damaged during the 2002 Vltava flood.
Early wooden monastery
The first buildings were probably made of wood. Archaeology revealed postholes, impressions left by wooden structures, and a layer of charred timber associated with the fire of 1137. The early buildings stood in the area later occupied by the Romanesque church. To the north, another group of wooden structures included probable semi-subterranean dwellings, buildings partly sunk into the ground. These structures lay within the areas later occupied by the wings of the Gothic cloister.
A stone tomb associated with the wooden church was probably that of an abbot, possibly Lambert. The man was about 55 to 60 years old and had been buried with a crozier, the pastoral staff of an abbot or bishop, whose point was made of iron. His clothing included a collar woven with gold threads, and a pouch contained a flint and an eggshell. A later church respected the position of this tomb.
Romanesque and Gothic church
Basilica
The stone complex included a Romanesque basilica, a church with a central nave higher than its side aisles. Its eastern end initially had three apses, the usually curved terminations of church spaces, arranged in one line, with side chapels. The building was later expanded into a three-aisled basilica, probably by the end of the twelfth century.
In the enlarged church, arcades opened the central nave onto the side aisles. Their supports alternated between columns and substantial masonry piers. A western facade with two bell towers was completed by 1225. A late Romanesque chapel with an apse was added on the southern side, followed farther south by another probably late Romanesque chapel. Later work added a chapel beside the southern side of the choir, together with an adjoining space, and altered parts of the Romanesque choir and possibly some church windows.
Gothic choir
During the High Gothic rebuilding under Charles IV, the basilica was enlarged with a rectangular choir. This later form belonged to the sequence of rebuilding that followed the destruction of 1278 and changed the medieval appearance of the church.
Cloister and supporting buildings
Conventual buildings
The conventual buildings stood north of the church around a cloister, a covered walkway enclosing a central garden. The arrangement connected the principal parts of the monastery and occupied the area where the earlier northern wooden structures had stood. Archaeological work exposed stone foundations, sections of walls with corner pilasters, parts of a portal, facing slabs, relief-decorated floor tiles, and cloister pillars.
Agricultural and infirmary buildings
Agricultural buildings extended farther north, while the remains of an infirmary lay south of the church. Surviving roof tiles and architectural fragments indicate that the church and adjoining monastery were elaborately built. Some decorated floor tiles were later reused together with stone as building material in the western towers.
Pottery production
A pottery workshop formed part of Ostrov’s economic complex. It operated before 1130 and continued until about the middle of the thirteenth century. The workshop produced fired-clay floor tiles with relief decoration, fewer relief panels for wall facing, roof tiles, vessels, and other objects. Wasters and unused tiles show the production process, while clay was obtained from the opposite bank of the Vltava.
Manuscripts and excavated material
Ostrov’s writing and copying activity is reflected in surviving manuscripts, although its scriptorium, the room where medieval monks copied texts, is not directly documented. A Latin manuscript of Gregory’s Four Dialogues, dating from the turn of the eleventh and twelfth centuries, contains Czech and Old Church Slavonic notes written between the lines. These glosses were probably added by a monk from the monastery at Sázava who sought refuge at Ostrov after the expulsion of Slavonic monks from Sázava in 1097.
The Codex Ostroviensis 1174 is a psalter, a liturgical manuscript centered on the biblical Psalms, probably produced for Ostrov and used and annotated there. Its style places it in the last quarter of the twelfth century, probably around 1200. Saint Procopius was added to its calendar after his canonization in 1204, showing that the manuscript already existed before that date. Its commemorative records include the deaths of Ostrov abbots, members of associated Benedictine communities, Přemyslid princes and princesses, and bishops of Prague and Olomouc. The book reflects Bavarian painting, with elements of contemporary Saxon-Thuringian art. The Ostrov Song, one of the oldest surviving examples of Czech devotional lyric poetry, was probably entered into the psalter between 1260 and 1290.
Excavation also recovered stone sculptural and architectural fragments, ceramics, metal and bone objects, tomb slabs, and other remains. Part of this material is preserved in the Lapidarium of the National Museum in Prague, while the island itself retains the exposed foundations and archaeological ruins of the former monastery.
Nearby sites