Evangelische Kirche in Münchholzhausen: A Historic Protestant Church in Germany


Site at a Glance
- Rating
- 4.7
- Popularity
- Very Low
- Country
- Germany
- Primary era
- Early Modern
- External website
- Open
- Eras represented
- Medieval, Early Modern, Modern
- Civilizations
- Holy Roman Empire
- Site type
- Religious
- Remains
- Church
On this page14 sections
History
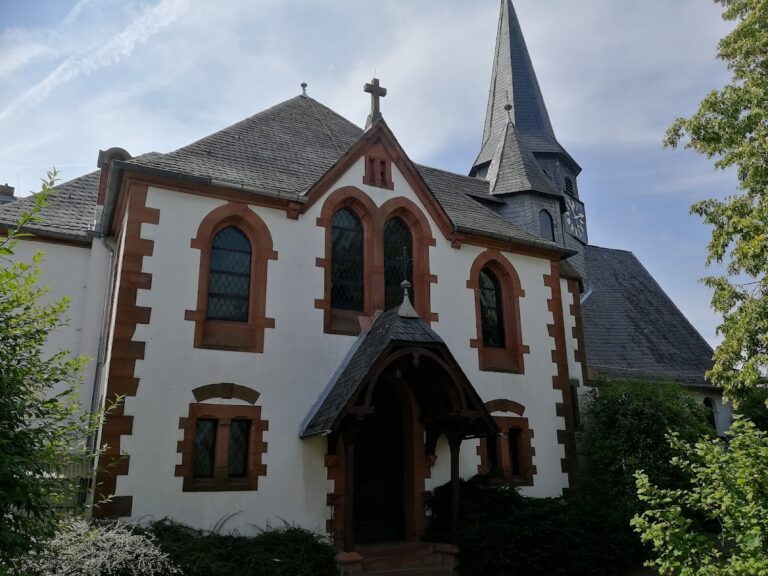
Evangelische Kirche stands in Münchholzhausen, now a district of Wetzlar in Germany, and combines a medieval church core with a Baroque nave and a major twentieth-century extension. The settlement was first recorded in 771 in the Lorscher Codex, a medieval cartulary preserving land donations and property rights connected with Lorsch Abbey, although the reference may not concern an earlier chapel. The church itself appears in written evidence from 1325, and a priest was recorded there in 1342. The building is now protected as a historic monument.
Medieval lordship and ecclesiastical administration
The church’s patronage rights, meaning the legal rights to influence the appointment of clergy and receive associated privileges, were originally held by the Lords of Kransberg. When they purchased Münchholzhausen at the end of the thirteenth century, these rights passed to the Counts of Solms-Braunfels. The Lords of Göns held the village as an imperial fief, a territory granted under a feudal relationship with the Holy Roman Emperor or empire.
In 1325, Münchholzhausen was divided between the Lords of Schwalbach and the Lords of Kinzenbach. The entire village came to the Lords of Schwalbach in 1399, before returning to Solms-Braunfels in 1769 when the Schwalbach line died out. During the Middle Ages, the church belonged to the Archipresbyterate of Wetzlar, an ecclesiastical administrative level, within the Archdeaconry of St Lubentius at Dietkirchen and the Archdiocese of Trier.
Reformation and changing pastoral links
The congregation adopted the Protestant confession during the Reformation in the mid-sixteenth century. The Reformation was the movement that divided Western Christianity and established Protestant churches. Münchholzhausen was Lutheran within the otherwise Reformed territory of Solms-Braunfels, making its confessional position distinctive within that territory. Lutheran and Reformed churches were separate Protestant traditions that developed along different theological lines during the sixteenth century.
The congregation became a filial congregation of Kleinrechtenbach in 1627, of Lützellinden in 1640, of Garbenheim until 1703, and of Dutenhofen from 1705. Münchholzhausen and Dutenhofen were pastorally united from 1710 to 1980. They had separate pastors from 1980 to 2012, reunited their pastoral care in 2013, and merged in 2017 with approximately 3,000 members to form the Evangelical Congregation of Dutenhofen/Münchholzhausen, pastorally linked to Lützellinden.
The congregation belonged to the Braunfels church district until 1977. Its geographically isolated position then led to a transfer to the Wetzlar church district. In 2019, that district became part of the Evangelical Church District on the Lahn and Dill within the Evangelical Church in the Rhineland, the Protestant regional church responsible for this ecclesiastical setting.
Building phases and twentieth-century change
The medieval chapel was probably replaced by a Baroque nave during the seventeenth century. In 1937, the congregation constructed a new nave alongside the old one and added a tall western tower. A timber-beam ceiling divided the upper part of the new building into a community hall and the lower part into a youth room, which had its own entrance on the south side.
The church was renovated around 2002. A movable folding wall was installed between the two naves, allowing them to function separately or as a combined space for larger events. The dark fittings and ceiling were painted white, and the deteriorated pipe organ was replaced by an electronic organ.
The church bells also reflect successive periods of change. The medieval choir tower originally housed the bells, and the oldest bell dates from before the Reformation. Rincker cast another bell in 1803; after it cracked, it was recast in 1870 and again in 1892 or 1893. During the First World War, it was requisitioned and melted down for the armaments industry. After the Second World War, Rincker cast two new bells, which were hung with the older bell in the western tower as a three-bell peal in the Gloria motif. In 2019, the church bell expert of the Rhenish Church recommended largely sparing the historic bell, and the presbytery decided to acquire a replacement.
Remains
Medieval tower and Baroque nave
Medieval choir tower
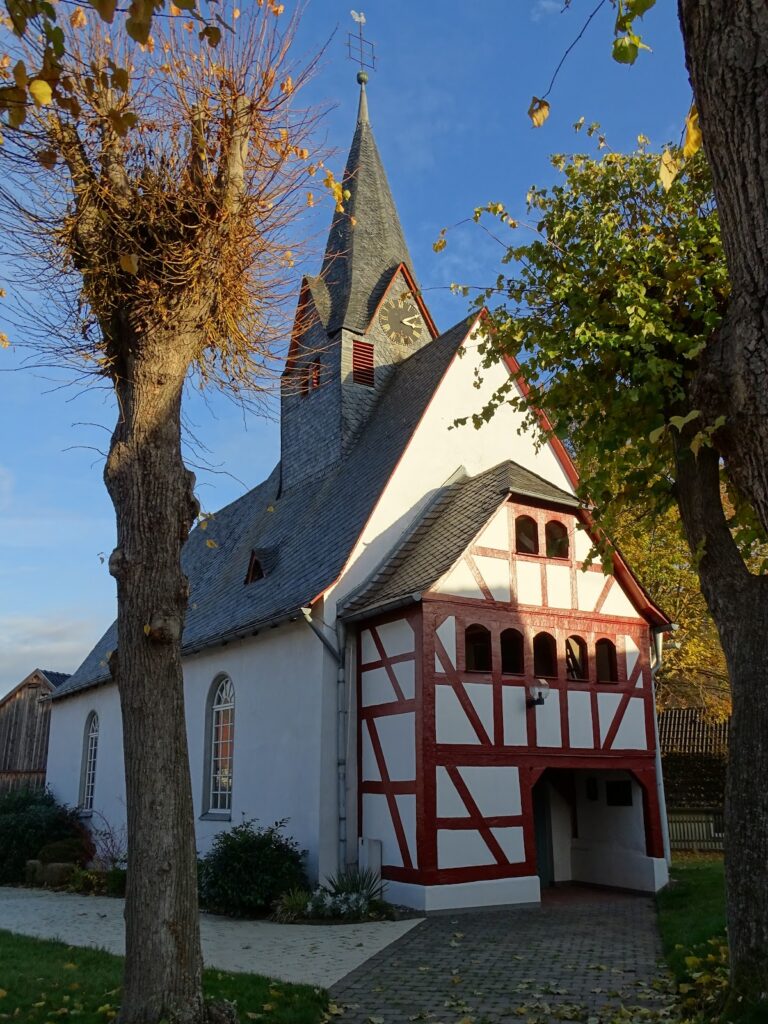
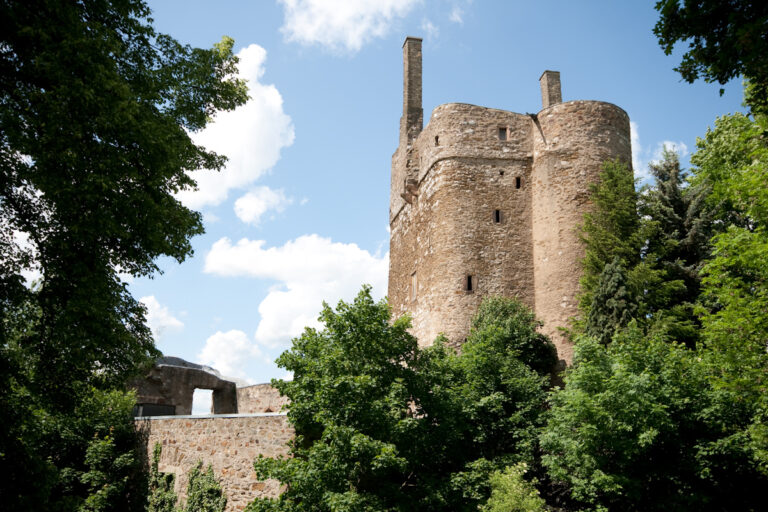
The oldest surviving part is the compact medieval choir tower, a church tower rising directly over the choir. It has a square ground plan and a defensive character. Its height was probably reduced before it received the present slated pyramid roof. The upper story served as the bell tower until the twentieth century and is built of unrendered graywacke rubble masonry, as is the adjoining old nave.
The western wall of the upper story is made of slated half-timbering with infill panels. A finial carrying a decorated cross and a wind rose with a weathercock crowns the roof. Two small rectangular windows are set in the eastern and southern sides of the tower, while small slit windows appear below the eaves. The former entrance door, which retains a box lock, now leads through the tower to the loft. A tombstone dated 1828 for the Countess of Sayn-Wittgenstein is set into the southern side.
Old nave and interior medieval features
The Baroque nave probably dates from the seventeenth century and has the same width as the eastern tower. Before the 1937 construction, a three-sided gallery made the old nave very cramped. The tower and original nave now form one room beneath a shared flat ceiling. The former nave serves as a community room and can be joined to the new nave by mobile folding walls.
A Late Gothic sacrament niche, a recess for the reserved Eucharistic sacrament, is set into the eastern wall of the old church. Dating from around 1500, it has a grille door, a keel arch with tracery, and a crenellated crest. It was probably placed beside the tower hall before the 1937 extension. The Baroque roof structure was probably renewed in its upper section in 1937, when the original gabled roof was replaced by a lean-to roof. Three tall rectangular windows in the southern wall illuminate the present community room, and their lower sections were reduced in size during that rebuilding.
1937 extension and western tower
Western tower
The western tower was built in 1937 on a square plan. It is slightly recessed from the old nave and considerably taller than the medieval tower. Three continuous projecting cornice bands divide it into four stories, which become progressively lower toward the top. The western portal has a small wooden slated canopy. Inside, the tower hall forms the entrance area for the new nave and community room and gives access to the organ gallery. A covered wooden exterior staircase was formerly attached to the gable end of the old nave.
The uppermost story contains the belfry. Its rectangular sound openings are placed in round-arched niches, with the clock faces below them. The three-bell peal hangs within this level. Above it is a small four-sided pointed helmet, crowned by a finial carrying a plain cross.
Northern nave extension
The spacious northern extension of 1937 has a rectangular plan and a gabled roof. Both the roof and triangular gable are slated. Five narrow rectangular windows on the north side, with round windows above them, light the interior. Its western portal has a round-arched tympanum, the decorated field within or above a portal arch, bearing the Christ monogram and flanked by two small rectangular windows.
At the east end, a strongly recessed rectangular choir is lit by two small, tall stained-glass windows depicting the Resurrection of Jesus Christ. The western tower and northern extension use brick and aerated concrete clad with rubble stone, distinguishing their construction from the graywacke masonry of the medieval complex.
Interior fittings and organ gallery
Liturgical area and furnishings
The nave interior is covered by a flat timber-beam ceiling supported by a suspended truss, a timber roof-support system in which suspended members help carry ceiling or roof loads. Most of the wooden fittings date from the building phase. The ceiling originally had blue and red decoration, while the pulpit, altar, and gallery had dark finishes. These elements were painted white during the most recent renovation.
The eastern part of the interior rises by two steps and forms the liturgical area. It ends in a narrow longitudinal barrel vault containing the altar and an octagonal baptismal font. A Baroque sacristy door on the southern side of the vault leads into the choir tower. In the northeastern corner stands a square wooden pulpit on a small square base. Its profiles are picked out in red and gray, and its tall rectangular front panel, framed by two plain pilasters, depicts a dove.
Gallery and organ
Plain wooden pews leave a central aisle. The western gallery holds the organ and reuses parts of the former side galleries. Its parapet has turned balusters rather than the original panels, and the gallery rests on two square posts and two wall supports.
An organ probably built around 1750 by the organ builder Dreuth had one manual. Its raised trapezoidal central tower was flanked by two pointed towers projecting from flat panels without pilasters. Gilded carved acanthus ornament formed the pipe screens and also appeared in larger form beside the central tower, while profiled cornices bounded the main case above and below.
Förster and Nicolaus Orgelbau later replaced the original mechanism with a larger two-manual instrument using electric pouch chests behind the historic case. The replacement had 15 stops on two manuals and pedal. As the pipe organ became increasingly prone to malfunction, it was taken out of service and replaced in 2002 by a Johannus Monarke electronic church organ. Its loudspeakers were installed inside the historic case after several pipe-stocks were cleared. The electronic instrument has 30 stops and 24 channels on two manuals and pedal.