Fossanova Abbey: An Early Cistercian Monastery in Italy


Site at a Glance
- Rating
- 4.7
- Popularity
- Medium
- Country
- Italy
- Primary era
- Medieval
- External website
- Open
- Eras represented
- Classical, Medieval, Early Modern
- Civilizations
- Papal States, Roman
- Site type
- Religious
- Remains
- Fortified Monastery
On this page13 sections
History
Fossanova Abbey is a former Cistercian monastery in Priverno, Italy, whose church and monastic complex were built or transformed in the late twelfth century in an early Italian and Burgundian Gothic style. The site developed from a Roman villa and an earlier religious foundation before becoming the first Cistercian community in Italy. Its history is also closely associated with Saint Thomas Aquinas, who died here in 1274.
From Roman settlement to monastery
The abbey grew on a site connected with a Roman villa, possibly near an earlier Roman settlement. A Benedictine monastery was later established there, although its foundation is placed variously in the sixth or ninth century. Benedictines followed the Rule of Saint Benedict, a code governing monastic discipline and communal life.
The name Fossanova, also known as Fossa Nuova, derives from a drainage or sewer construction called Fossa Nova. The name became associated with the settlement that developed around the abbey.
The Cistercian foundation
In 1134, Pope Innocent II transferred the earlier religious establishment to Burgundian monks led by Bernard of Clairvaux. Bernard was a prominent twelfth-century Cistercian abbot and advocate of a stricter observance of Benedictine discipline. The new community adopted Cistercian observance and became a daughter house of Hautecombe Abbey, its mother house and institutional source. Fossanova is described as the first Cistercian community in Italy.
The abbey church and the wider complex were built or transformed during the late twelfth century. Construction is dated variously from 1163 or 1187, while the church was completed and consecrated in 1208 by Pope Innocent III. Fossanova later became the mother house of several affiliated monasteries. Santo Stefano del Bosco was connected with it from 1192 to 1514, Marmosoglio from 1167 to 1396, Corazzo from 1173 to 1809, Ferraria from 1179 to 1807, and Zannone from 1246 to 1295.
Pope Innocent III visited Fossanova in June 1208. A procession received him, and he dined with the monks in the refectory before dedicating the high altar of the new church on 18 June. During the visit, 200 horses were supplied with fodder.
Estate, commendatory administration, and dissolution
Until the fifteenth century, the abbey benefited from the extensive Fossanova estate. In 1400, the estate was assigned to a commendatory abbot, an abbot who held the title and revenues of an abbey without necessarily governing its resident community directly. In 1461, Pope Pius II issued a bull restoring properties that earlier abbots had alienated. Rodrigo Borgia compiled the associated estate list while seeking funds for a naval expedition against the Turks.
In the nineteenth century, Prince Borghese acquired the estate and redeemed its communal-use rights. This ended disputes between the people of Priverno and the abbots over ownership. Fossanova was dissolved and abandoned in 1798, when the short-lived Roman Republic suppressed the monasteries. During the nineteenth century, Trappists and then Carthusians occupied the complex.
Thomas Aquinas at Fossanova
Thomas Aquinas, a thirteenth-century Dominican theologian and philosopher, died at Fossanova on 7 March 1274 while travelling to the Second Council of Lyon. He had become seriously ill during the journey and asked to die in a religious house. The monks received him at Fossanova, where he died. He was initially buried in the abbey, but the Dominicans transferred his body to Toulouse near the end of the fourteenth century.
Modern religious and heritage history
Fossanova was declared a national monument in 1874. Its importance rests in part on its early Cistercian foundation and its church, which is regarded as an early example of Cistercian architecture in Italy and of early Italian and Burgundian Gothic architecture. The abbey’s historical records include the Annales Ceccanenses, a chronicle compiled by a monk of Fossanova and continued to 1218.
Franciscan Conventual friars cared for the abbey and its parish from 1935 until 2017. Since 2017, pastoral care has been entrusted to priests of the Institute of the Incarnate Word, assisted by the Servants of the Lord and the Virgin of Matará. The abbey church continues to function as a parish church.
Remains
The walled abbey complex is arranged around a central cloister and has the character of a small settlement. Its buildings include the church of Santa Maria, the chapter house, monks’ dormitories, a refectory, kitchen, lay-brothers’ dormitories, a pilgrim guesthouse, cemetery, infirmary, workshops, storerooms, stables, gardens, and farm buildings. The entrance gate survives from the former enclosing walls. Part of the complex stands over the remains of a first-century BC Roman villa, which are visible opposite the church. A faint trace of the earlier monastery survives above the church’s rose window.
The abbey church
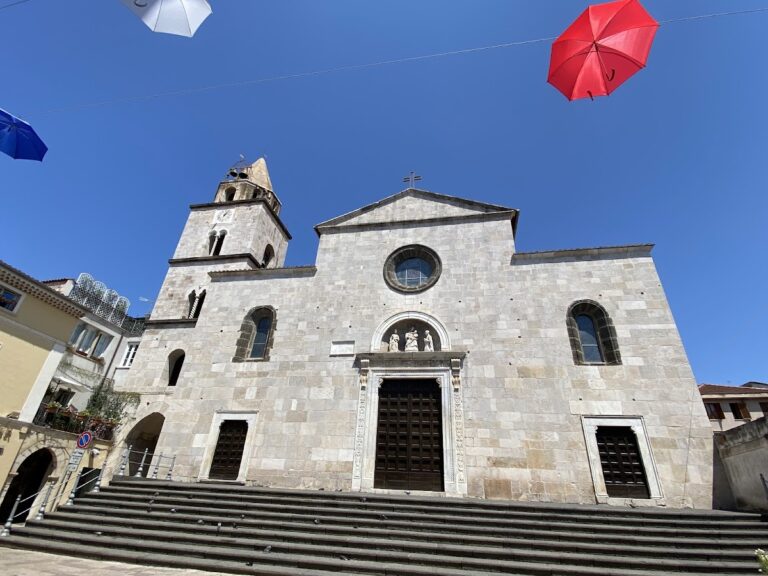
Built entirely of travertine, the church uses a restrained Cistercian Gothic style that bridges Romanesque and Gothic architecture. Its cruciform plan has a long body divided into three aisles, a transverse transept, a rectangular presbytery, and a square-ended apse. Before the transept, the central nave is divided into seven rectangular bays. Massive rectangular piers support the structure, with semicolumns carrying the arcades that open onto the side aisles. Suspended semicolumns rise toward the transverse arches of the nave, which is approximately twice as high as the side aisles.
The stone surfaces are largely bare, retaining only traces of frescoes. A simple Burgundian-style cornice runs along the central nave and marks the division between its levels. The facade combines powerful buttresses with a strongly splayed entrance portal. Its pointed arch has austere archivolts and capitals, while the lunette echoes the form of the rose window. A Cosmatesque mosaic, made from patterned pieces of colored stone and glass, occupies the lower part of the facade.
Evidence for a covered porch survives in the springing points beside the blind pointed arches of the side aisles. The porch probably had a ribbed vault. The large rose window was preceded by a smaller version, traces of which remain around the present opening. Its glazing is framed by 24 pairs of columns whose capitals support pointed arches. The octagonal oculus in the gable is a reconstruction of an earlier feature probably similar to the oculus of the apse.
An octagonal crossing tower rises two stories above the center of the transept and is capped by a lantern. It replaced an earlier bell tower. The bells had formerly been rung from the choir by ropes hanging in front of the high altar. Four small chapels occupy the arms of the transept, and a stairway from the chapels on the left of the altar connects the monks’ dormitory directly with the church.
The cloister and monastic rooms
Cloister and lavabo
The cloister forms the spatial center of the complex and gives access to the principal monastic rooms. Three of its sides are Romanesque, with round-headed arcades carried on paired smooth columns and galleries covered by barrel vaults. The later southern side is Gothic, with pointed arcades and more complex paired columns. Opposite the refectory stands a well-preserved thirteenth-century monastic lavabo.
Chapter house
The thirteenth-century Gothic chapter house has several bays covered by ribbed cross vaults supported by clustered pillars. Its decorative details are particularly elegant, and the room forms one of the principal architectural spaces around the cloister.
Refectory
The large rectangular refectory lies perpendicular to the cloister. It retains its reading pulpit and stairway. A two-sloped timber roof rests on five large pointed stone arches, while thirteen windows originally illuminated the room. Five of those windows are now blocked.
Infirmary and memorials to Thomas Aquinas
The monks’ infirmary stands apart from the buildings around the cloister. On its second floor is the cell in which Thomas Aquinas died. The cell was later converted into a chapel. Its altar was remade by commendatory abbot Cardinal Francesco Barberini and bears a relief of the saint explaining the Song of Songs to the monks at the time of his death.
The church contains Thomas Aquinas’s former tomb, a simple rectangular slab of marble or travertine. The tomb is empty because his body was transferred to Toulouse near the end of the fourteenth century. The chapel associated with his death contains a Baroque bas-relief showing the dying saint dictating or explaining his commentary on the Song of Songs. A tradition links this text with the work he was undertaking when he died. The basilica’s pavement underwent restoration during the early twenty-first century.
Nearby sites