Sant’Ansano, Spoleto: A Church Built Over a Roman Temple


Site at a Glance
- Rating
- 4.4
- Popularity
- Very Low
- Country
- Italy
- Primary era
- Early Modern
- Eras represented
- Classical, Medieval, Early Modern
- Civilizations
- Papal States, Roman
- Site type
- Religious
- Remains
- Church
On this page10 sections
History
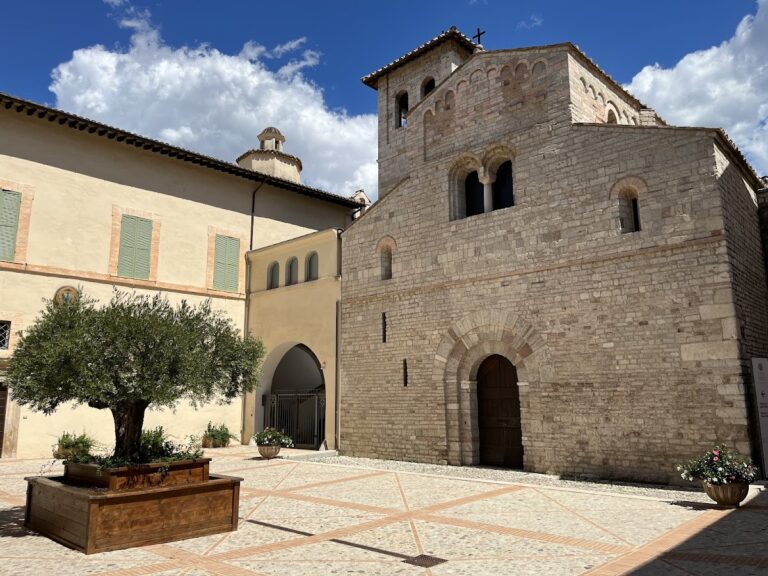
Sant’Ansano is a Roman Catholic church in Spoleto, Italy, built over the remains of a first-century AD Roman temple and rebuilt in the Neoclassical style at the end of the eighteenth century. Located in the historic centre beside the Arch of Drusus and Germanicus, the church forms part of a layered complex that also includes the Crypt of Sant’Isaac and a sixteenth-century convent cloister.
The Roman temple and the first church
A Roman temple occupied the site during the first century AD. Its dedication is unknown, but the date is indicated by the form of its raised colonnade base, or stylobate, and by fragments of Arretine-type pottery. The temple faced the city forum, now Piazza del Mercato, and established the orientation and physical framework for later buildings.
After pagan worship ended, a Christian church probably arose between Late Antiquity and the early Middle Ages. It appears to have covered the whole temple area and retained the earlier orientation toward the forum. The church became associated with Isaac of Monteluco, a Syrian Christian hermit who came to the Spoleto area during the first half of the sixth century and lived on Monteluco. It was also linked with Marziale, described as Isaac’s successor in leading the local eremitic movement.
Medieval reorientation
The medieval development of the church is uncertain. Earth accumulated along its southern side, probably burying the semicircular apse and raising the level of the adjoining street. The side facing the forum remained substantially lower. This difference in ground level probably contributed to a reversal of the church’s orientation, with a new southern façade constructed where the earlier apse had stood.
Around the twelfth century, a church dedicated to Saints Ansano and Isaac was established over the earlier building. A consecration inscription dated 1164 was later transmitted by Giovan Battista Bracceschi, although the inscription is now lost and its reference to the pope may have contained an error. The consecration is probably attributable to Pope Alexander III, who had a particular devotion to Saint Ansano, an early Christian martyr associated with Siena.
Until the sixteenth century, written references used both Sant’Ansano and Sant’Isacco for the church. From the seventeenth century, Sant’Ansano became the church’s standard title, while Sant’Isacco remained the dedication of the crypt below it.
Religious communities and rebuilding
Around 1500, the Lateran Canons transferred Isaac’s remains to the crypt after leaving the increasingly deteriorated monastery of San Giuliano and moving into the city. The circumstances of their departure remain uncertain. One tradition connects it with the weakening of the monastery after conflict between Guelfs and Ghibellines, rival political factions in medieval Italy, and with a decision attributed to Pope Innocent VIII.
The attached convent housed several religious communities. Benedictines occupied it initially, followed by Lateran Canons from 1502, Liguorians from 1862, and Conventual Franciscans from 1896. After extensive restoration of the church and convent, the Franciscans gave the complex a strongly Franciscan character. In 1904, Pope Pius X made Saint Anthony of Padua a co-titular saint alongside Saint Ansano.
The present church was rebuilt at the end of the eighteenth century by Antonio Dotti, an architect from Milan. The work gave it the balanced forms and classical vocabulary associated with Neoclassicism, while the underlying complex continued to preserve Roman, medieval, and early modern remains.
Archaeological investigation
Giuseppe Sordini began archaeological work in 1900 after finding a Roman stylobate and other architectural elements beside the Arch of Drusus. Excavation and the removal of exterior plaster continued intermittently, but opposition from the resident Conventual Franciscans brought the work to a complete stop in 1939. Investigation resumed between 1955 and 1957 with the cooperation of Umberto Ciotti, superintendent for monuments in Umbria, and the friars.
The later work exposed almost the entire Roman temple and altered the surroundings of the church and convent. Enlarged masonry that had created two internal chapels was removed. The campanile, a small portico, stairs, and the convent entrance were demolished to reveal part of the temple’s western side and improve the visibility and proportions of the left pier of the Arch of Drusus. Excavations carried out between 1969 and 1971 during replacement of the church floor uncovered the temple’s entrance threshold, Roman and medieval pavements, and a medieval wall beneath the presbytery. The work also restored the direct passage between the church and crypt.
The Roman and medieval remains beneath the presbytery were subsequently made visible through an iron grille. Because the missing columns of the temple porch could not be reconstructed, their outlines were drawn on the plaster to indicate the building’s original form and proportions. The church’s side altars were reduced from six to four during the 1950s.
Remains
The Roman temple
The Roman temple forms the oldest physical layer of the complex. Its entrance faced the forum, and its large rectangular cella, the principal enclosed chamber, was preceded by a tetrastyle pronaos, a porch with four columns across its front. The porch had six fluted marble columns in total, with four at the front and two along the sides. Each column was 6.97 metres high and stood on a precisely squared stone stylobate approximately three metres high. A staircase connected this raised platform with the forum.
The temple measured 16.87 metres in length, 8.68 metres in width, and 11.67 metres from ground level to the marble entablature, the horizontal architectural assembly above the columns. About two-thirds of its length belonged to the cella and the remainder to the pronaos. The cella had a threshold approximately three metres wide, discovered beneath the present presbytery. A surviving section of entablature preserves the architrave, frieze, cornice, egg-and-dart ornament, palmettes, dentils, and foliage.
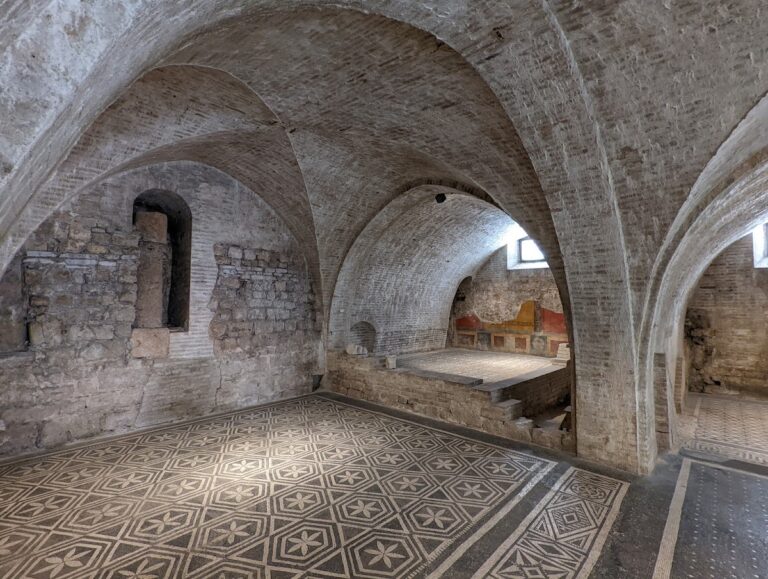
A circular well on the western side predates the temple. The stylobate stops at the point corresponding to the well, probably because its use was deliberately preserved. Two parallel corridors run around the stylobate. Their floors use opus spicatum, a herringbone arrangement of bricks or stones, and their entrances are topped by blocks shaped as segmental arches. Their function is uncertain, since they may have served as public passageways or shops.
The Neoclassical church
The church retains the appearance created at the end of the eighteenth century. Its façade has a single architectural order with four columns, a horizontal cornice and architrave, and a triangular pediment. A Franciscan coat of arms occupies the centre of the pediment, while a relief by the Spoletan sculptor Antonio Cimbelli is set above the portal.
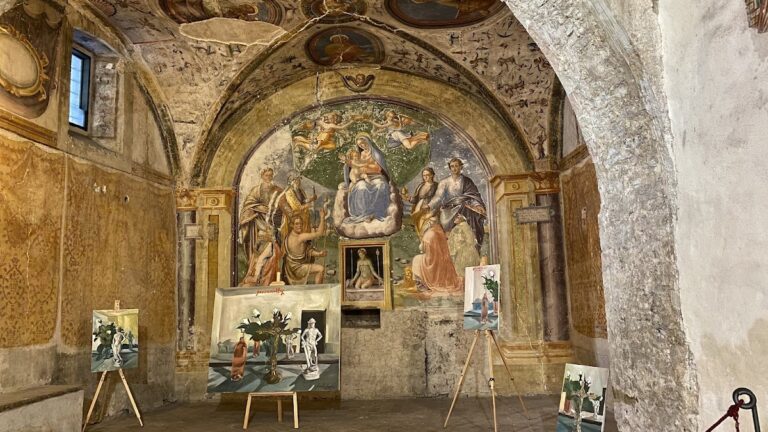
Inside, a single nave contains five altars in polychrome marble. The first altar on the right was formerly the Lombardi Chapel. In 1907, Giuseppe Sordini uncovered part of a fresco hidden behind an eighteenth-century canvas there. The painting, by Giovanni di Pietro, known as Lo Spagna, depicts the Madonna and Child.
Opposite this chapel is the Altar of Saint Lawrence, whose seventeenth-century oil painting comes from the local school. The Altar of the Immaculate Conception contains a painting by Pietro Gagliardi dated 1875. On the left is the Altar of the Pietà by Arcangelo Aquilini, a pupil of Lo Spagna. The high altar is dedicated to Saint Ansano and bears a painting by Archita Ricci depicting the Martyrdom of Saint Ansano. Sordini discovered Ricci’s signature during cleaning in 1901.
The Crypt of Sant’Isacco
The crypt lies beneath the church and is connected with the burial and memory of Isaac of Monteluco. Its date remains uncertain. The prevailing view places its construction in the eleventh or twelfth century, while reused capitals dated to the eighth or ninth century have encouraged an earlier attribution. Some of these reused elements may have belonged to an earlier building.
Three small aisles are separated by reused columns and covered by groined vaults. Splayed loopholes open in the side walls, and a curved apse closes the central aisle. That aisle formerly continued upward into the apse of the church above. The original entrance consisted of an internal narthex, or entrance hall, opening toward the central aisle through three openings: a central arch and two lateral openings with architraves. The crypt has a white-marble floor and an altar dating from 1969.
The crypt was originally covered with painted decoration that included its columns and capitals. The surviving eleventh- or twelfth-century frescoes retain vivid colours but are highly fragmentary and difficult to interpret. After being detached and restored, they were returned to their original positions in 1971. They have been attributed to workshops in Spoleto influenced by Roman painting.
Isaac’s remains are preserved in a copy of an eleventh- or twelfth-century sarcophagus. They remained in that sarcophagus until the nineteenth century, while the original is held by the National Museum of the Duchy. The crypt and church are physically linked by the ancient staircase of the Roman temple. The crypt stands at the level of the former forum and shares its paving level, while the church was extended toward the forum to accommodate the change in ground level.
The convent cloister
The convent includes a sixteenth-century cloister with two tiers of arcades. The upper tier rests on columns, while the lower tier is carried by piers decorated with capitals featuring Ionic volutes. Frescoes and seventeenth-century paintings remain inside the cloister, including a work attributed to the Spoletan painter Francesco Refini. The convent archive also preserves an autograph letter written in January 1747 by Saint Leonard of Port Maurice, in which he condemned Spoleto’s carnival spectacles as pagan and licentious.