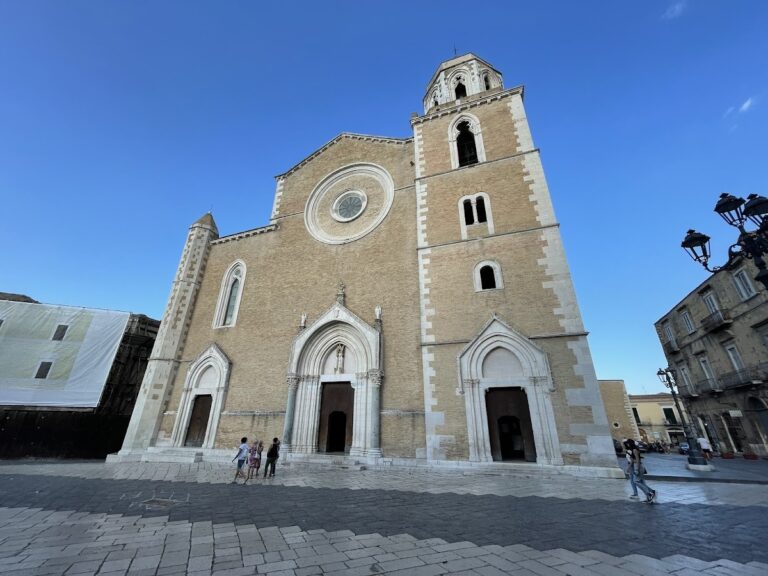
San Severino Abate: San Severo’s Historic Mother Church


Site at a Glance
- Rating
- 4.6
- Popularity
- Very Low
- Country
- Italy
- Primary era
- Medieval
- External website
- Open
- Eras represented
- Medieval, Early Modern, Modern
- Civilizations
- Italian, Kingdom of Naples, Kingdom of Sicily, Kingdom of the Two Sicilies
- Site type
- Religious
- Remains
- Church
On this page15 sections
History
San Severino Abate is the oldest sacred building in San Severo, Italy. It grew from a primitive Benedictine chapel dedicated to Saint Severinus of Noricum, a fifth-century Christian ascetic and missionary associated with the Noricum region of the late Roman world. First recorded in 1059, the church became San Severo’s first parish, mother church, archpriestly church, and civic church, making it the city’s historical and religious center.
From pilgrimage chapel to parish church
The first chapel probably arose between the Lombard and Byzantine periods beside the pilgrimage route later known as the Via Sacra Langobardorum. This route was connected with the wider Via Francigena network, a medieval pilgrimage system leading toward Rome. The settlement that formed around the chapel in the eleventh century was originally called Castellum Sancti Severini.
The early building had three aisles. By 1224 it had been transformed into a larger church with a single nave, and Risandro, bishop of Melfi, reconsecrated it. Immediately after 1295, during the reign of Charles II of Anjou, the church was lengthened to its present nave and received a transept. Materials from Frederick II’s abandoned palatium, or palace residence, at Bellumvidere were probably reused in this enlargement. The left arm of the transept remained irregular, probably because privately owned land prevented a fully regular extension.
Cathedral, destruction, and rebuilding
In the fifteenth century San Severo became an episcopal seat, and San Severino Abate was made its cathedral because of its age and prestige. The bishopric later returned to nearby Civitate after new political and administrative arrangements. During the Renaissance, the church received additional altars and paintings. In 1580 Severino de Letteriis donated a stone holy-water stoup, which was later destroyed.
The earthquake of 30 July 1627 caused severe damage. The left wall fell, the roofs collapsed, and the bell tower was damaged. The fallen walls and roofs had been rebuilt by about 1640. Work on the bell tower began in 1651 and continued until about 1730, when its upper Baroque section was completed.
By the middle of the eighteenth century, the interior had acquired richly colored Baroque decoration. In 1780 much of the church was whitewashed, probably as a disinfecting measure during the influenza epidemic known as the “Russian disease.” Further alterations followed in the nineteenth and early twentieth centuries. Domenico Angelitti directed a major redecoration in 1857, when a new marble high altar was built, and the ceiling was remade in 1858. The church received a marble altar balustrade by Vincenzo Postiglione in 1903, the presbytery was reorganized in 1915, and the floor was replaced in 1932 with cement tiles instead of the earlier majolica.
Closure, restoration, and continuing religious life
San Severino Abate was declared a national monument. Structural problems made it unsafe, and it closed in January 1960. The following forty-eight years included periods of abandonment and disputed, intermittent restoration. The church reopened for worship on 27 April 2008, an event remembered by a commemorative plaque.
The body of Saint Severinus, normally preserved in the Basilica of Saint Sossius, Deacon and Martyr, in Frattamaggiore, was brought to San Severino Abate in October 2008 and again in October 2011. The second visit concluded a diocesan jubilee for the sixteenth centenary of the saint’s birth, held from 23 October 2010 to 23 October 2011. Cardinals Darío Castrillón Hoyos and Severino Poletto presided over two solemn celebrations, commemorated by an inscription beside the main entrance. The church preserves two important relics of Saint Severinus and has been the seat of the Pious Association of San Severino Abate since its establishment in October 2007.
Between 2021 and 2023, a comprehensive restoration recovered the surviving eighteenth-century wall decoration, particularly in the presbytery, where later repainting had concealed it. Saint Severinus is celebrated here on 8 January, Saint Blaise on 3 February, and the apparition of Saint Severinus on the Saturday before the fourth Sunday of October. The church has been twinned with the Basilica of Saint Sossius, Deacon and Martyr, since 2007 and with the Church of Saint John the Baptist in Striano since 2010.
Remains
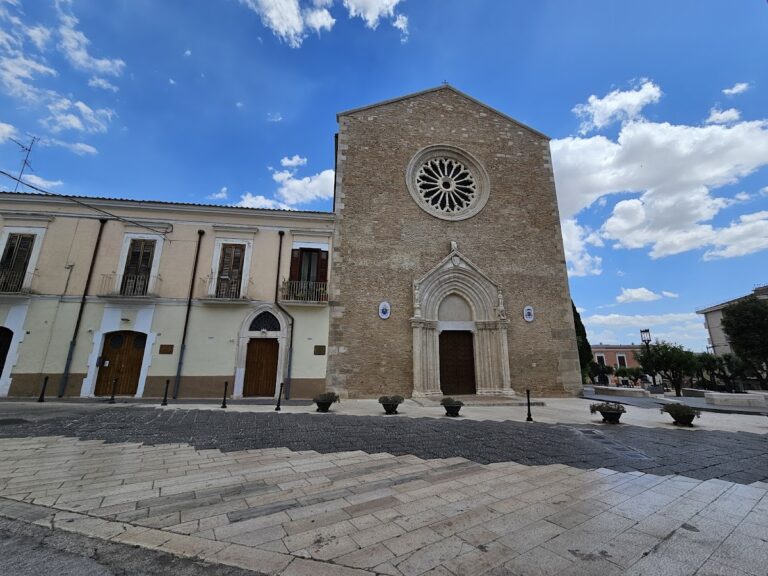
San Severino Abate combines Romanesque, Gothic, and Baroque elements in a Latin-cross plan. The present church has a single nave, a transept, and an inclined apse whose angle evokes Christ’s bowed head. Its interior is approximately 36 metres deep, 12 metres wide, and 16 metres high. The transept measures about 25 metres across and 8 metres wide, while the crossing rises to approximately 20 metres. Differences between the parts of the building reflect interventions carried out over several centuries.
Façades and bell tower
Main façade
The main façade is constructed from stone and brick. Its portal bears an inscription commemorating the 1224 reconsecration and has a simple archivolt, the moulded band that follows the curve of an arch, made of coral breccia. A small late-medieval statue of Saint Severinus stands in a niche in the somewhat Baroque pediment. The saint is shown in apostolic dress, and the statue dates from the thirteenth or fourteenth century.
Transept façade
The richer transept façade is built of stone and contains a Frederickian-period portal attributed to Bartolomeo da Foggia, a leading master builder associated with Frederick II’s architectural work in Apulia. Its elaborate archivolt rests on corbels shaped as lions. Above it is a six-rayed rose window, a circular window with radiating divisions. The façade also incorporates a reused twelfth-century bas-relief triptych showing Saint Severinus in pontifical dress between two angels.
Bell tower
About 50 metres high, the bell tower is the largest in the city. Its medieval lower section is built of squared stone and includes an elegant Gothic two-light window divided by a central support. Two nineteenth-century marble sundials are mounted on the tower. The upper section, rebuilt in the Baroque period and completed around 1730, is made of brick and ends in a pyramidal spire covered with multicolored maiolica tiles. One side of the twelfth-century stone tower forms the interior wall of the right transept arm.
Nave, chapels, and furnishings
Baptistery and nave
Near the entrance, the large baptistery is set within medieval stone jambs and screened by a restrained wooden screen made by Vincenzo Russi in 1888. Its thirteenth-century stone font rests on an inverted Romanesque capital and is surmounted by an eighteenth-century wooden ciborium, a canopy-like structure placed over a sacred object or altar. The baptistery chapel was arranged in 1717. Two eighteenth-century marble holy-water stoups made by a Neapolitan marble worker stand on the first pilasters.
The broad nave contains vivid eighteenth-century wall decoration and altars in different styles, accompanied by statues and paintings. Among the paintings is a Venetian-school oil on canvas showing the Madonna of Constantinople with Saint Mark the Evangelist and Saint Anthony Abbot. It dates from 1540. The surviving decoration, especially in the presbytery, was recovered during the restoration carried out between 2021 and 2023.
Transept features
The right side of the transept contains a large Gothic stone arch. On the left stands the monumental pipe organ made by Innocenzo Gallo in 1749–1750. Its case and gallery are covered with gilded mouldings set against a bright polychrome ground. Beneath the organ is an early nineteenth-century nativity scene by the Neapolitan sculptor Arcangelo Testa. Opposite, on the former cemetery door, is a Neapolitan Pietà, an oil painting by Alessio D’Elia dated 1745.
Presbytery and choir
The spacious presbytery is dominated by a polychrome wooden mannequin figure of Saint Severinus made by Arcangelo Testa in 1817. Such figures are devotional forms shaped like mannequins and often designed to display clothing. Along the sides are the stalls of an elegant wooden choir made in 1758 by Romolo Baratta of Avellino and restored in 2000.
At the rear stands the austere Neoclassical high altar consecrated in 1857. Its finely made tabernacle door was produced by the Neapolitan silversmith Gennaro Russo. Above the choir are two early twentieth-century tempera paintings, The Presentation of Jesus in the Temple on the left and Saint Francis Xavier Preaching in the Indies on the right.
Side chapels
The Chapel of Saint Severinus Abbot contains the 1857 marble altar and a 1915 marble altarpiece with Testa’s 1817 wooden mannequin figure. The Chapel of Our Lady, Refuge of Sinners, has a stucco altar and altarpiece from 1924, together with a Neapolitan wooden mannequin figure from 1861. The Chapel of Saint Gemma Galgani contains a stucco altarpiece from 1857 and a wooden statue from the 1940s.
The Chapel of Saint Anselm of Aosta has a stucco altarpiece from 1857 and a wooden statue dated 1897, made by Gennaro Sparavilla. The Chapel of the Madonna of Constantinople contains an 1880 marble altar, an eighteenth-century stucco altarpiece, and the early sixteenth-century Venetian canvas of the Madonna of Constantinople. The Chapel of Saint Blaise, Bishop and Martyr, has an 1880 marble altar, an eighteenth-century stucco altarpiece, and a wooden statue dated 1873 by Gennaro Sparavilla. The Baptistery Chapel contains the medieval stone basin, the eighteenth-century ciborium, and an eighteenth-century painting.
Historic bells
Five historic bells remain in the tower. The largest, San Severino, was most recently recast in 1766 by Rocco Saia of Agnone. San Biagio, the middle-sized bell, and Santa Gemma, the smallest, were both recast in 1957, respectively by the Mari foundry of Torre de’ Passeri and the Marinelli foundry of Agnone. The two clock bells are Ave Gracia, cast in 1543 by Lasalandra, and Nicolaus, cast in 1494 at municipal expense by Nicola of San Severo. The first three bells are rung by falling clappers, while the clock bells are fixed and struck. All five were reactivated on 9 October 2011 after a long period of silence.