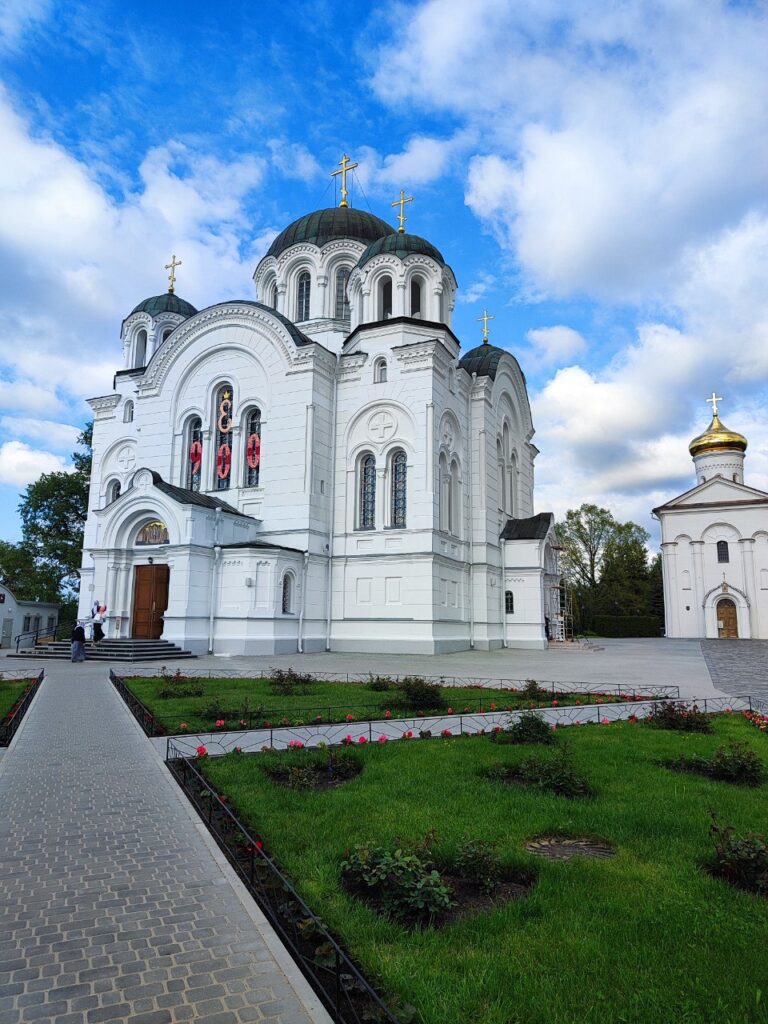
Transfiguration Church in Polack: A 12th-Century Orthodox Church


Site at a Glance
- Rating
- 4.8
- Popularity
- Very Low
- Country
- Belarus
- Primary era
- Medieval
- Eras represented
- Medieval, Early Modern, Modern
- Civilizations
- Kievan Rus, Polish–Lithuanian Commonwealth, Russian
- Site type
- Religious
- Remains
- Church
On this page8 sections
History
Transfiguration Church in Polack is a 12th-century Orthodox church in Polotsk, Belarus, founded by Euphrosyne of Polotsk and constructed around the mid-1150s. It belongs to the Polotsk architectural school and remains an active church within the Saint Euphrosyne Monastery. The building is regarded as the best-preserved monument of ancient Polotsk architecture, despite later rebuilding during the Classical period.
Foundation and medieval design
Euphrosyne of Polotsk, a 12th-century East Slavic religious leader and monastic founder, established the church as part of Polotsk’s religious center. The Life of Euphrosyne of Polotsk names Ivan, described as the head of the church builders, as the person who directed its construction.
Architectural historian Pavel Rappoport interpreted Ivan’s design as an innovative “solemn pillar-like church.” He regarded it as an early example of what he termed “Russian Gothic,” meaning a vertically emphatic tendency in Old Rus architecture rather than the later Western European Gothic style. This interpretation emphasized the church’s unusual vertical composition and its departure from established Byzantine-derived forms.
Rebuilding and continued use
The church was reconstructed in the 17th and 19th centuries, particularly in the roof area. By the 1830s it was considered dilapidated, but its recognized historical value led to preservation and restoration rather than demolition. Nineteenth-century frescoes were added in 1835 and 1884.
During the Soviet period, the church continued to function and for a long time was the only operating church in the Polotsk diocese. It is now a protected historical and cultural value of Belarus, listed in the state register under category 0, and has been proposed for inclusion in Belarus’s UNESCO World Heritage List.
Fresco conservation and archaeological investigation
The church’s fresco program dates from the 12th century and was probably commissioned by Euphrosyne, who is also believed to have determined the arrangement of the paintings. Conservation between 2006 and 2017 preserved both the medieval and later painting layers. The 19th-century frescoes were removed, transferred to a new support, and placed in the Art Gallery of the Polotsk National History and Art Museum.
Archaeological work in 2015 revealed underground galleries, an outer entrance space, and an underground church approximately three metres below ground level. The underground church may have contained the burial of Euphrosyne’s father, Svyatoslav Vyacheslavovich. Excavations also recovered more than 10,000 fresco fragments and other archaeological materials. Genetic studies of skeletal material from two sarcophagi examined in 2019 and 2020 identified mitochondrial haplogroups H1b1, H59, and H5a. Matching mitochondrial DNA between two skulls from a reburial and remains from an undisturbed sarcophagus indicates a high probability of maternal-line kinship. The remains may have belonged to women of the local princely family and close maternal relatives of Euphrosyne.
The church has also appeared on Belarusian postage stamps issued in 1992 and 2000, commemorative coins issued in 2003 and 2007, and the 10-ruble banknote since 2016.
Remains
The surviving church is a relatively small, cross-domed building with a simple plan, a single apse, six internal supports, and one dome. Its exterior is organized as a tiered composition in which the outer volume dominates the interior. A square area beneath the dome combines with an elongated overall layout, while the lower western bay allows the central section to rise above the rest of the building.
Exterior structure
A tall drum supports the dome on a raised structure decorated on each side with three-lobed false zakomaras. Zakomaras are curved gable-like forms used in medieval East Slavic architecture, while kokoshniks are related ornamental forms that are often pointed or lobed. Together with the window brows, they strengthen the building’s vertical emphasis.
In the second tier, the window brows progress from semicircular to pointed shapes, producing an upward movement from rounded to sharper profiles. The kokoshniks beneath the raised base of the drum end in acute angles. The side naves were narrowed to lessen the load on the vaults and shift part of the structural pressure from the piers to the walls.
A two-tiered row of zakomaras creates a structural and decorative transition between the vaults and the drum. Later roofing concealed parts of the medieval composition, but this arrangement was conserved without destroying the building’s medieval core.
Medieval paintings
The church retains nearly the entire area of its 12th-century fresco decoration. The paintings include Orans figures, the Nativity, the Flight into Egypt, and other scenes. Their style has Byzantine origins and may also reflect Romanesque influence. A rare image of Saint Anthony and a centaur appears on the slope of a vault in the western part of the church.
A ktitor fresco discovered in Euphrosyne’s cell on the church choir depicts the building’s original appearance. A ktitor image is a portrait of the person who founded, commissioned, or substantially supported a church or monastery. Numerous medieval graffiti appear on the walls, near the altar, on the stairs, and in other parts of the church. They belong to five historical periods and include commemorations, autographs, clerical and educational texts, everyday notes, and penitential or disciplinary writings.
Underground church and excavated materials
The underground church beneath the building has its own altar, with frescoes decorating its walls and ceiling. The associated galleries and outer entrance space form part of the subterranean remains revealed by archaeological excavation.
Excavations recovered fragments of medieval frescoes, mosaics, floor tiles, a sheet of lead roofing, and part of an orarion, a narrow liturgical vestment used by Orthodox deacons. Other finds included Euphrosyne’s personal seal and a plinthiform brick marked with a construction scheme for the church. Human remains were associated with burials in sarcophagi.