Sataniv Synagogue: A Historic Jewish Defensive Synagogue in Ukraine


Site at a Glance
- Rating
- 4.7
- Popularity
- Low
- Country
- Ukraine
- Primary era
- Early Modern
- External website
- Open
- Eras represented
- Early Modern
- Civilizations
- Polish–Lithuanian Commonwealth
- Site type
- Religious
- Remains
- Synagogue
On this page8 sections
History
Sataniv Synagogue is a Jewish synagogue in Sataniv, Ukraine, regarded as one of the oldest surviving synagogues of its type in Eastern Europe. Jewish settlement in Sataniv is documented from the sixteenth century. The building belongs to the Polish Renaissance, a regional form of Renaissance architecture that combined Renaissance composition with local building traditions, although its exact construction date remains uncertain.
Origins and Reconstruction
Traditional dates for the synagogue’s construction are 1514 and 1532, while structural and stylistic analysis places its construction in the first half of the seventeenth century. Chemical analysis of the mortar in 1992 found similarities with mortars used from the mid-seventeenth to the early eighteenth century. An inscription above the entrance records a major reconstruction in 1754, when a new Holy Ark, the structure that houses Torah scrolls, was installed.
A Defensive Community Center
The synagogue stood at the center of Sataniv’s Jewish defensive district. During wartime, its roof was used for firing on approaches to the town. The Jewish community was also required to maintain an artillery battery, together with supplies of powder and cannonballs, on the defensive synagogue’s walls.
An entrance to an underground passage was found during an expedition in the early 1990s. Several metres were excavated, but the passage’s purpose remains uncertain. Researchers considered the possibility that it connected the defensive synagogue in southern Sataniv with the town’s castle in the north. Local tradition instead says that it leads to Jerusalem.
Another tradition claims that the synagogue has existed since the creation of the world and was uncovered beneath an artificial hill during earthworks. The Jewish ethnographer, writer, and folklorist Semyon An-sky recorded this story in Sataniv in 1913. Historians have connected the tradition with the medieval practice of constructing large buildings beside an earth mound that served as temporary scaffolding.
Soviet Conversion and Restoration
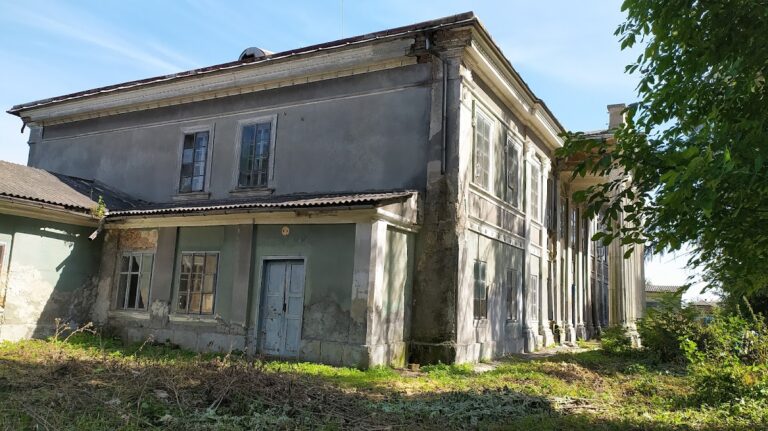
The building continued to serve as a synagogue until the twentieth century. Soviet authorities confiscated it in 1933 and converted it into a warehouse. During the 1960s and 1970s, it was used as a grain store, after which it stood empty and derelict.
Around the turn of the twenty-first century, local residents dismantled a ruined side gallery for building stone. The gallery had also acted as a supporting buttress, and its removal caused the massive walls to separate. Cracks appeared, and stones began falling from the vault. Restoration started in 2012 and was completed in 2015. The adjacent grounds and the square containing the synagogue were also improved, and the building subsequently resumed synagogue use. Sataniv Synagogue is protected by the Ukrainian state as a nationally significant monument of urban planning and architecture.
Remains
The synagogue is a masonry building of brick and stone. Its brick walls are approximately 2 metres thick and are faced externally with stone. A rectangular main hall forms the core of the building, with lower adjoining rooms on two sides. The main hall is described as measuring 12 by 15.5 metres, while an early twentieth-century description gives the main building as approximately 18 metres long and 16 metres wide.
Prayer Hall and Annexes
The main hall served as the men’s prayer hall. A western annex contains a vestibule, and a southern annex served as the women’s prayer area. Semicircular vaults with pointed lunettes cover the hall, whose walls were reinforced by buttresses. The dismantled side gallery had also contributed structural support to the building.
Large pointed-arch windows light the hall through deeply recessed openings. Each side wall has three windows, while the eastern and western walls each have two windows with central oculi, or circular windows. The floor lies substantially below ground level. This arrangement has been explained by laws of the Polish-Lithuanian Commonwealth that prohibited synagogues from being built higher than the local church.
Defensive Exterior
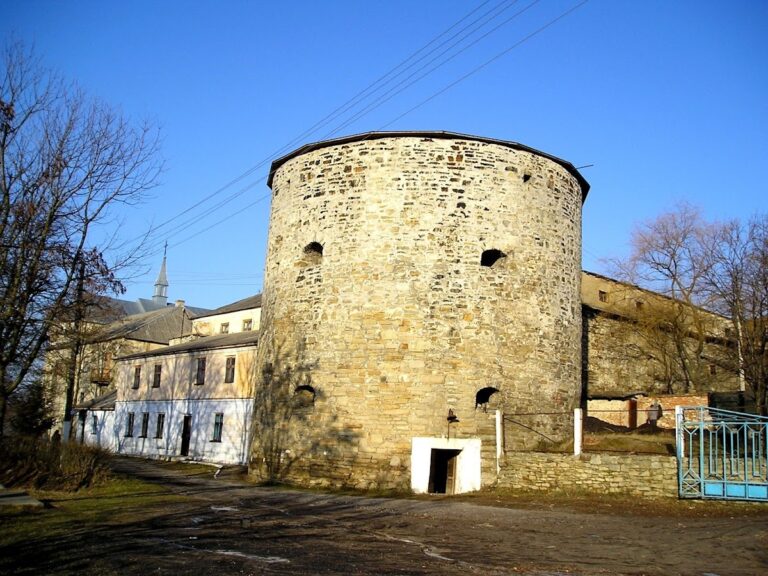
The facades end in a blind-arcaded Renaissance attic, a raised upper band above the main facade. Here, the attic also formed a defensive level, with loopholes, narrow openings for defensive fire, and high parapets that concealed the roof. An acanthus frieze once concealed rainwater outlets. The main entrance is surmounted by a plaster frame containing a heraldic composition.
Holy Ark and Artistic Record
The 1754 Holy Ark is a nearly complete carved stone structure with fine ornament. Its Baroque design is framed in white stone and retains traces of turquoise, gold, purple, and green polychromy. The crown symbolizes the Almighty, the lions represent the Jewish people, and the columns evoke the destroyed Temple in Jerusalem.
The former wall decoration is known through the surviving evidence of the building’s interior history. During its warehouse use, sharp changes in humidity caused nearly all the plaster to fall away. Before the Second World War, the main hall had modest stucco decoration. Napoleon Orda, a nineteenth-century artist and architectural draughtsman known for views of historic buildings and towns in Eastern Europe, depicted the synagogue in a drawing dated approximately 1871 to 1873. In 2004, the Kyiv Jewish painter Herman Gold created Sataniv. The Old Synagogue, an oil painting on canvas measuring 100 by 80 centimetres.