Wye House: A Maryland Plantation Mansion
Site at a Glance
- Popularity
- High
- Country
- United States
- Primary era
- Early Modern
- Eras represented
- Early Modern
- Civilizations
- Unclassified
- Site type
- Domestic
- Remains
- Manor House
On this page11 sections
History
Wye House is a wooden-frame plantation mansion in rural Talbot County, Maryland, United States, built from 1781 to 1784 in a transition between Georgian and Federal architecture. Edward Lloyd IV commissioned the house, whose construction is attributed to builder Robert Key.
Plantation Origins and Growth
Edward Lloyd, a Welsh Puritan, a Protestant who sought further reform of the Church of England, established the Wye plantation, a large agricultural estate, in the 1650s. The main house later served as the plantation’s headquarters.
Enslaved Labor and the Lloyd Family
Profits from the forced labor of enslaved people paid for the house. At its height, the plantation extended across more than 42,000 acres, and its owners enslaved over 1,000 people to work the land. The property has since contracted to 1,300 acres and remains in the hands of Edward Lloyd’s descendants, now in their eleventh generation at Wye House.
The abolitionist and writer Frederick Douglass was enslaved on the plantation from about the age of seven or eight. In his autobiography, Narrative of the Life of Frederick Douglass, an American Slave, he described the brutal conditions there.
Recognition and Archaeological Study
In 1970, Wye House was listed on the National Register of Historic Places and designated a National Historic Landmark, a status recognizing properties considered nationally significant. The University of Maryland led archaeological investigations at the property in 2006.
Remains
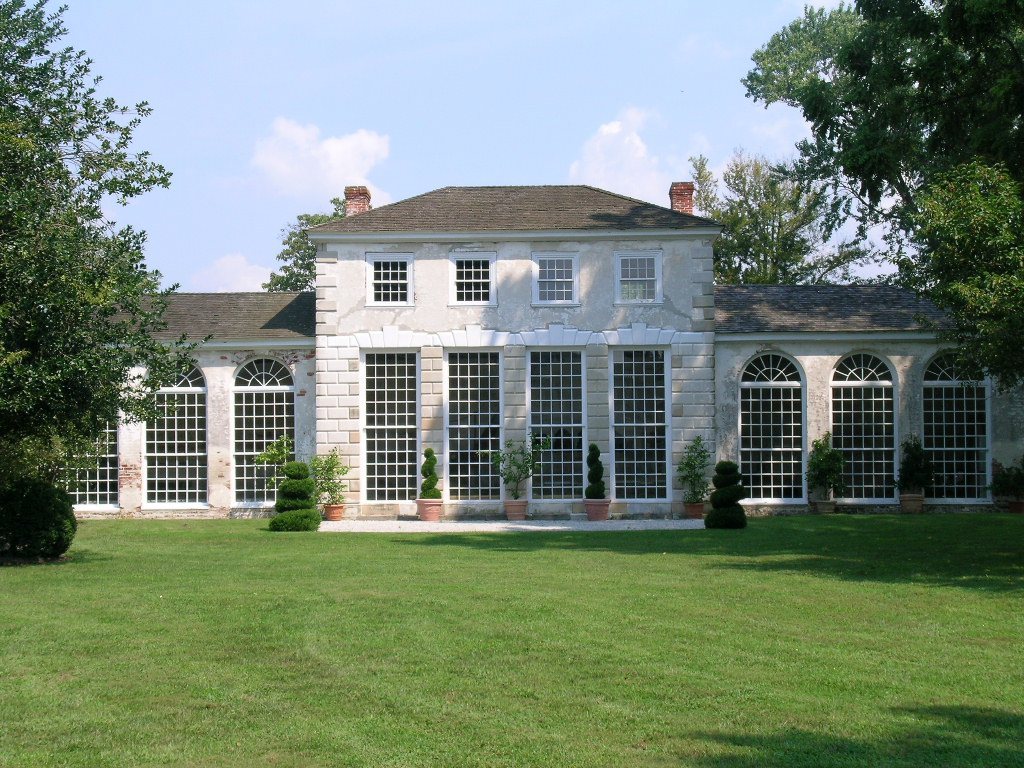
The surviving site includes the wooden-frame main house and a nearby orangery, a garden building used to grow or protect citrus trees. Excavations have also focused on a greenhouse and recovered African charms associated with the house.
House and Garden Architecture
Main House
The mansion is a wooden-frame building designed as a Southern plantation house. Its position as the principal house of the estate and its connection to the surrounding garden structures form part of the surviving site.
Orangery
The orangery is a rare surviving early garden structure where orange and lemon trees were cultivated. It retains its original eighteenth-century hot-air duct heating system.
Excavated Features
Greenhouse
A 2011 excavation focused on a greenhouse built by enslaved African people.
Charms at the House
The 2011 excavation found African charms at the house’s furnace and entrance. They had been placed to ward off bad spirits.