Vinh Hung Tower: A Surviving Óc Eo Archaeological Monument in Vietnam
Site at a Glance
- Rating
- 4.6
- Popularity
- Low
- Country
- Vietnam
- Primary era
- Unclassified
- Eras represented
- Unclassified
- Civilizations
- Unclassified
- Site type
- Religious
- Remains
- Temple
On this page8 sections
History
Vinh Hung Tower is a surviving tower associated with the Óc Eo culture in Ấp Trung Hưng 1B, Châu Thới, Cà Mau, Vietnam. The Óc Eo culture was an ancient archaeological culture of the Mekong Delta and nearby parts of southern Vietnam, known for urban settlements, trade, and distinctive religious and architectural remains.
Discovery and early interpretation
Lunet de Lajonquière discovered the tower in 1911 and called it Tra Long Tower. Henri Parmentier surveyed it in 1917 and published his findings under the name Luc Hien Tower. The monument is also connected with inscription K.492, which refers to Yasovarman I, a Khmer king who ruled in the late ninth and early tenth centuries.
Archaeological investigation
In May 1990, archaeologists from the Ho Chi Minh City Institute of Social Sciences worked with the Minh Hai Provincial Museum to survey the site. Their work recovered grinding stones, bronze statues, sandstone sculptures, a Lakshmi image in the early Khmer Prei Khmeng style, the head of Shiva, a Sadashiva image dated to the twelfth century, and a male image. Lakshmi is a Hindu goddess associated with prosperity, while Shiva is a major Hindu deity and Sadashiva is one of his theological forms.
Protection and restoration
The Ministry of Culture and Information, now the Ministry of Culture, Sports and Tourism, classified the tower as a national architectural and artistic monument in 1992. Excavations around the tower in 2002 and 2011, conducted by the Archaeological Research Center and the Bac Lieu Provincial Museum in connection with restoration, exposed its foundation structure. Restoration is recorded for 2005 and 2013. On 18 July 2024, the Prime Minister designated the Vinh Hung archaeological site a special national monument under Decision 694/QD-TTg.
Remains
Layout and tower structure
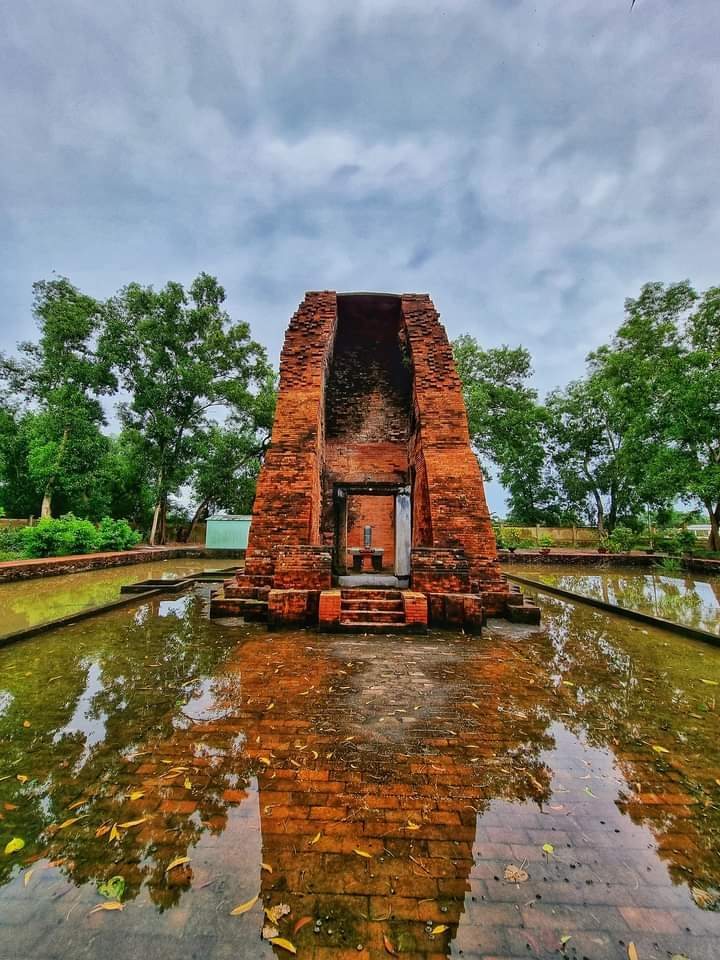
The tower stands on a strip of land described as approximately 100 metres in extent, with its entrance facing southwest. Excavation exposed an almost square base measuring about 9.44 by 9.36 metres. The tower is approximately 8 to 10 metres high. Other stated measurements give its length as 6.9 metres and its width as 5.6 metres, while the walls at the base are about 1.8 metres thick.
The height and broad base placed a substantial load on weak ground. Its foundation was therefore spread across a wide area to limit subsidence. The foundation consists of a mass of small bricks mixed with a plant-based adhesive, while four laterite stones support the four corners of the base. Laterite is a reddish, iron-rich stone that hardens when exposed and was widely used in South and Southeast Asian construction.
Building materials
Brick, stone, and roof tiles form the principal architectural materials. The tiles vary in type and size, with rectangular examples described as the most common. Together with the exposed foundation and surviving tower base, these materials reveal the construction methods used in the monument.
Archaeological finds
The artifacts recovered from the site include grinding stones, bronze statues, sandstone sculptures, and religious images. The Lakshmi image belongs to the Prei Khmeng style, an early Khmer artistic and architectural style. Other finds include the head of Shiva, a twelfth-century image of Sadashiva, and a male image, providing material evidence for the religious associations of the site.