Villa Giulia: A Lakeside Villa and Municipal Casino in Verbania
Site at a Glance
- Popularity
- Medium
- Country
- Italy
- Primary era
- Modern
- Eras represented
- Modern
- Civilizations
- Italian
- Site type
- Domestic
- Remains
- Elite Residence
On this page11 sections
History
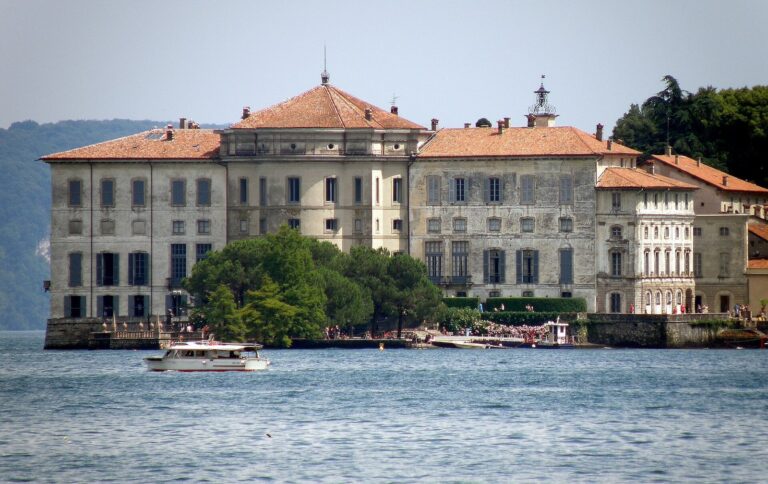
Villa Giulia is a three-storey lakeside villa in Verbania, Italy, built between 1878 and 1882 under the direction of Milanese architect Giuseppe Pirovano. First developed as a private residence, it later became the Municipal Casino and a venue for public events.
From private villa to Branca residence
Bernardino Branca, inventor of Fernet Branca, an Italian bitter herbal liqueur, acquired land at Castagnola and built three small villas with gardens for sale. Marietta Sertoli, widow of Marquis Marco Viani Visconti, bought the first on 17 May 1848. On 9 March 1851, she sold it to General Guglielmo Müller, a Swiss diplomat.
Müller expanded the property by buying neighboring plots, adding stables and a carriage house, and turning the hilly ground into an orchard. After his death in 1871, the villa passed to his wife and other relatives. They sold it to Giuseppe Branca, Bernardino’s son, in early 1880.
During the villa’s expansion toward Lake Maggiore, an initial retaining wall failed when the lake was low in 1879 because its foundations rested on unstable ground. Engineer Gallizia of the Milan civil-engineering corps designed replacement supports anchored in the rock beneath the soil. In 1882, the original building was demolished and replaced by the enlarged villa.
Giuseppe dedicated the property to his wife, Giulia, and acquired additional adjoining land. After his death in 1888, it passed to his widow, Giulia Villa. She spent long periods there with her second husband, Duke Francesco Melzi d’Eril. In 1904, she commissioned a western extension designed by architect Luigi Broggi. The extension kept the villa’s original exterior style while introducing Art Nouveau, an international decorative and architectural style popular around the turn of the twentieth century, in its interiors.
The Municipal Casino and later public use
After Giulia’s death, the property changed hands several times. In December 1932, a local agency responsible for resort services, accommodation, and tourism acquired it and established the Municipal Casino, known as the Kursaal. The term describes an assembly and entertainment hall associated with a resort town. Dances also took place in the park.
Gambling ended after the Second World War, but dances and other events continued at the venue. In 1955, nearly all of the 1904 additions were removed and the building was enlarged. In 1959, the lakeside boat basin was altered to make room for new buildings, and the artificial grottoes were removed.
From the 1960s, the hall at garden level served first as a ballroom and later as a discotheque. A 1987 reform abolished the autonomous tourism agencies, after which the Piedmont Region transferred Villa Giulia and its park to the Municipality of Verbania. When the discotheque contract expired in August 1996, it was not renewed. The municipality then used the villa and park for exhibitions and performances; the villa also serves as a venue for conferences and concerts.
Remains
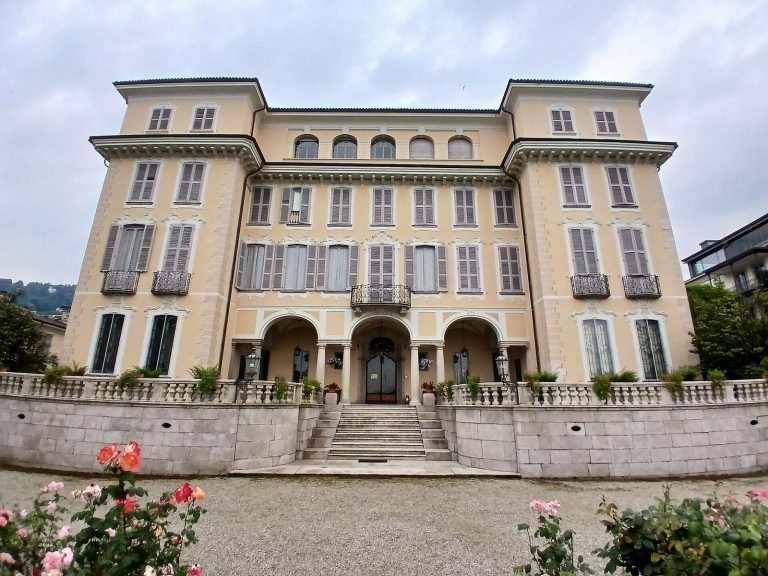
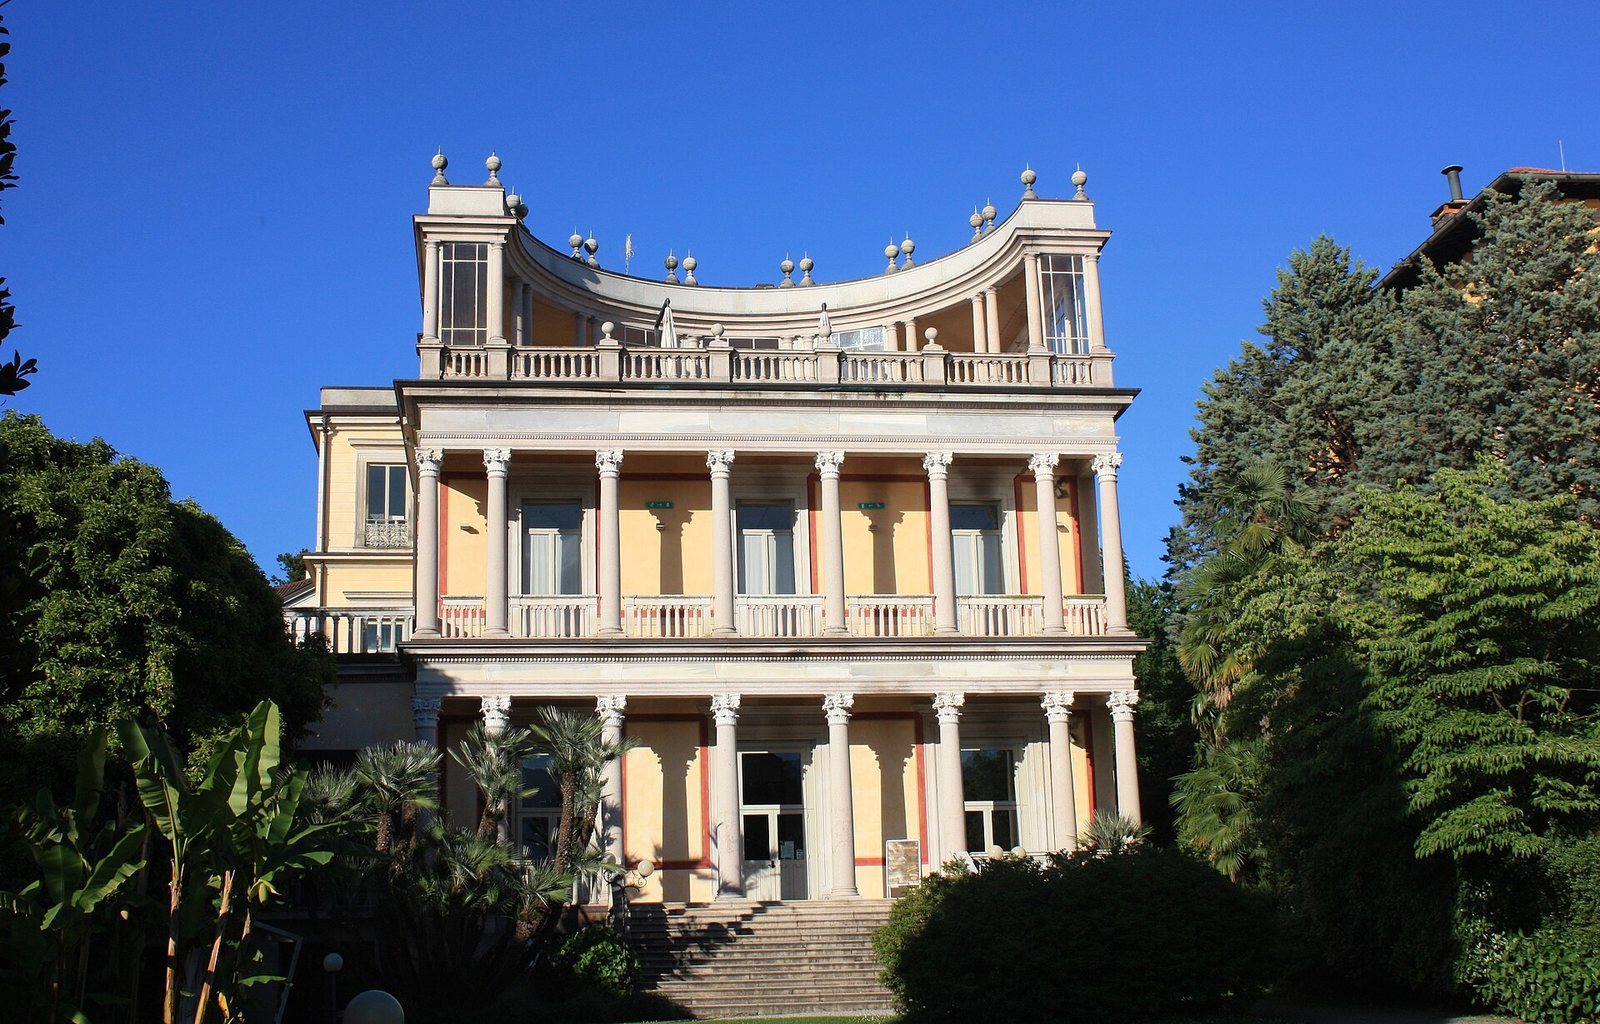
The rectangular villa stands beside Lake Maggiore within a park open to the public. Its three storeys present two contrasting facades: a restrained street-facing side and a more elaborate lakeside front. The grounds also include a garden, an altered boat basin, and structures associated with the property’s entrance.
The villa
Street and lakeside facades
The simple street-facing facade takes inspiration from Palazzo Strozzi, a Renaissance palace in Florence. Facing the lake, the villa has a broad staircase and a Pompeian-style design, drawing on ancient Roman art and decoration. The facade combines pink Baveno granite columns, Carrara marble capitals, and smaller columns of red Verona marble. The ground-floor columns have Corinthian capitals and those on the first floor Ionic capitals, two classical designs for the tops of columns.
An uncovered upper terrace has a balustrade with ornamental pieces known as acroteria, aligned with the columns below. The columns are set back to create a recessed, curved space called an exedra.
Interior and halls
Inside, spacious rooms, a monumental staircase, and painted decoration form the main features. The later enlargement provided two large halls. One is at basement level and can be reached from the garden; the other is on the first floor. The upper hall is used for conferences, exhibitions, and concerts.
Park and lakeshore structures
Garden
The garden was laid out in the English style. Its planting included a paulownia, a camphor tree (Cinnamomum camphora), magnolias, and a collection of camellias and rhododendrons.
Boat basin and lakeshore
A large basin on the lakeshore was built to accommodate steamers. A broad terrace, pergola, and garden lay above it. The altered basin can be used only when the lake is high.
Entrance and garden buildings
An iron fence with a large entrance gate enclosed the property. A chalet beside the gate first served as the porter’s lodge and was later converted into a billiard room. A separate garden pavilion was described as a Roman-style ‘Trianon’, a name sometimes used for garden pavilions.