Tzippori Synagogue: A Fifth-Century Jewish Place of Worship in Israel
Site at a Glance
- Popularity
- Medium
- Country
- Israel
- Primary era
- Classical
- Eras represented
- Classical
- Civilizations
- Roman
- Site type
- Religious
- Remains
- Synagogue
On this page13 sections
History
Tzippori Synagogue, also known as the Sepphoris Synagogue, was a Jewish place of worship in ancient Tzippori, Israel. Coins indicate that it was built in the first half of the fifth century. The synagogue stood in a city with a long history of Jewish religious and communal life, and its remains are now part of an archaeological park.
Jewish Community and Rabbinic Life
A Jewish community lived in Tzippori from the Hasmonean period, when a Jewish dynasty ruled Judea after the Maccabean revolt, through the fifth century. Jewish residents continued to live in the surrounding area into at least the tenth century.
The Mishnah, an early compilation of Jewish oral law, says that eighteen synagogues were present when Rabbi Judah haNasi, also known as Judah the Prince, was buried in Tzippori in the late second century. A leading rabbinic sage, he led the Sanhedrin, a central Jewish council and judicial body, from the city and edited and finalized the Mishnah there. After his death, the Sanhedrin moved to Tiberias.
Fourth-Century Disruption
A yeshiva, an institution for advanced Jewish religious study, operated in Tzippori during the first half of the fourth century. A revolt associated with Constantius Gallus was suppressed in 351. The yeshiva was dispersed afterward, and the city was destroyed and rebuilt. Some scholars connect discussions from the yeshiva with the core of the Jerusalem Talmud, a major compilation of rabbinic legal and interpretive debates.
Discovery and Archaeology
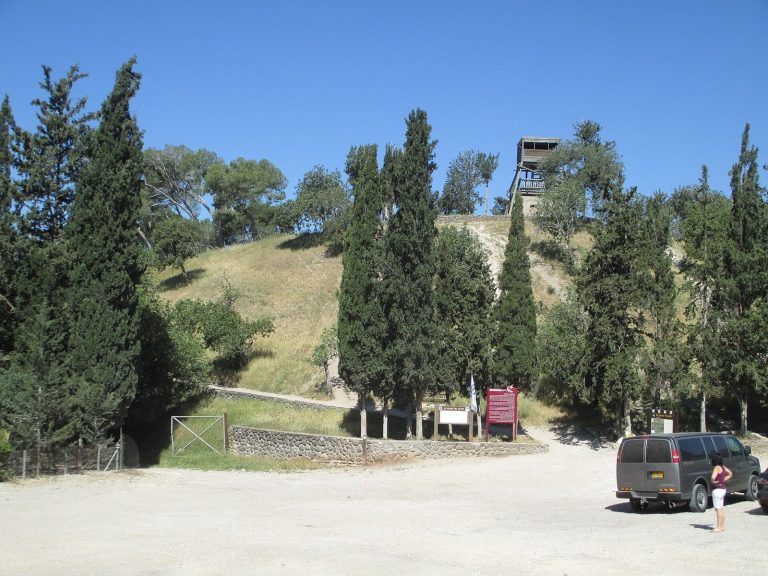
The ancient city and surrounding area became a national park covering about 16 square kilometres, which opened to the public in 1992. In 1993, construction of a parking lot at the edge of the archaeological park revealed the synagogue’s mosaic floor. Archaeologists Zeev Weiss and Ehud Netzer were called to the site, and Weiss uncovered the floor and its surroundings. A Hebrew University excavation exposed the synagogue in 1994, and archaeological work in the park has continued.
Remains
Building and Layout
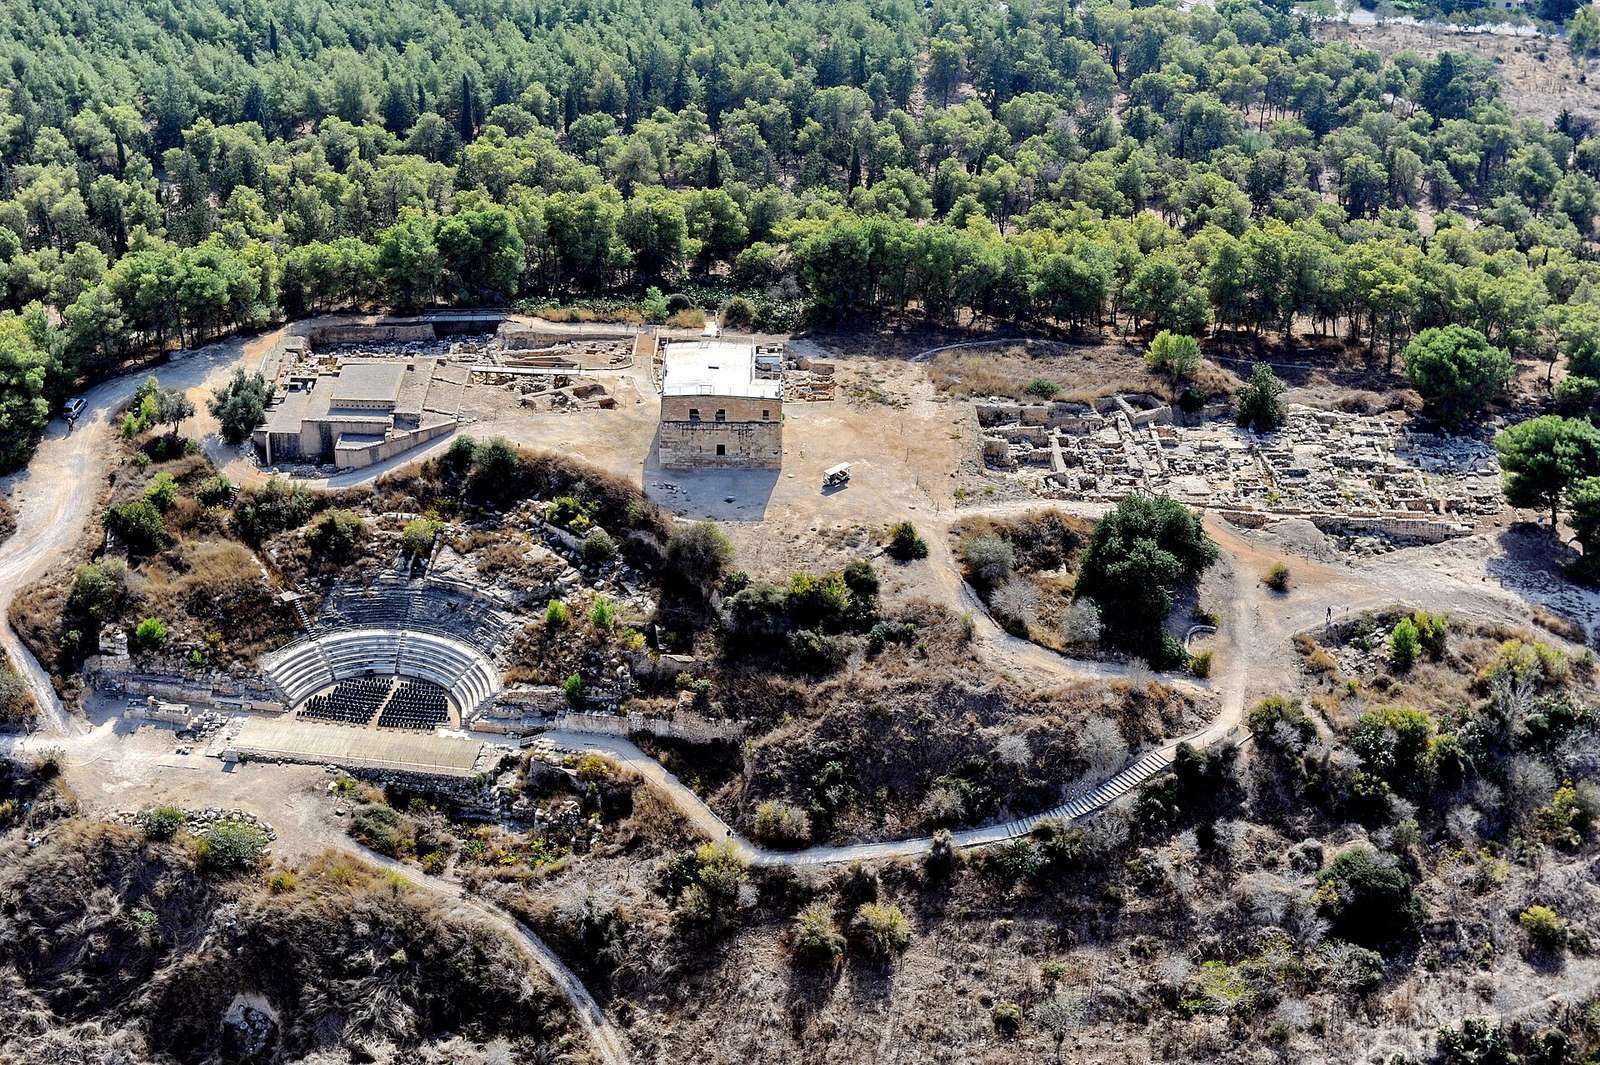
The rectangular synagogue stands on a slope on the northern side of the archaeological site, near the ancient city centre and within a residential quarter whose origins date to the Roman period. Its prayer hall measures 15 metres long and 7 metres wide; the building’s overall dimensions are given as 20.7 by 8 metres. The hall is oriented away from Jerusalem, and a raised platform for reading and conducting services stood against its western wall. The synagogue has been described as the narrowest ancient synagogue uncovered in the Land of Israel.
Mosaic Floor
Layout and Materials
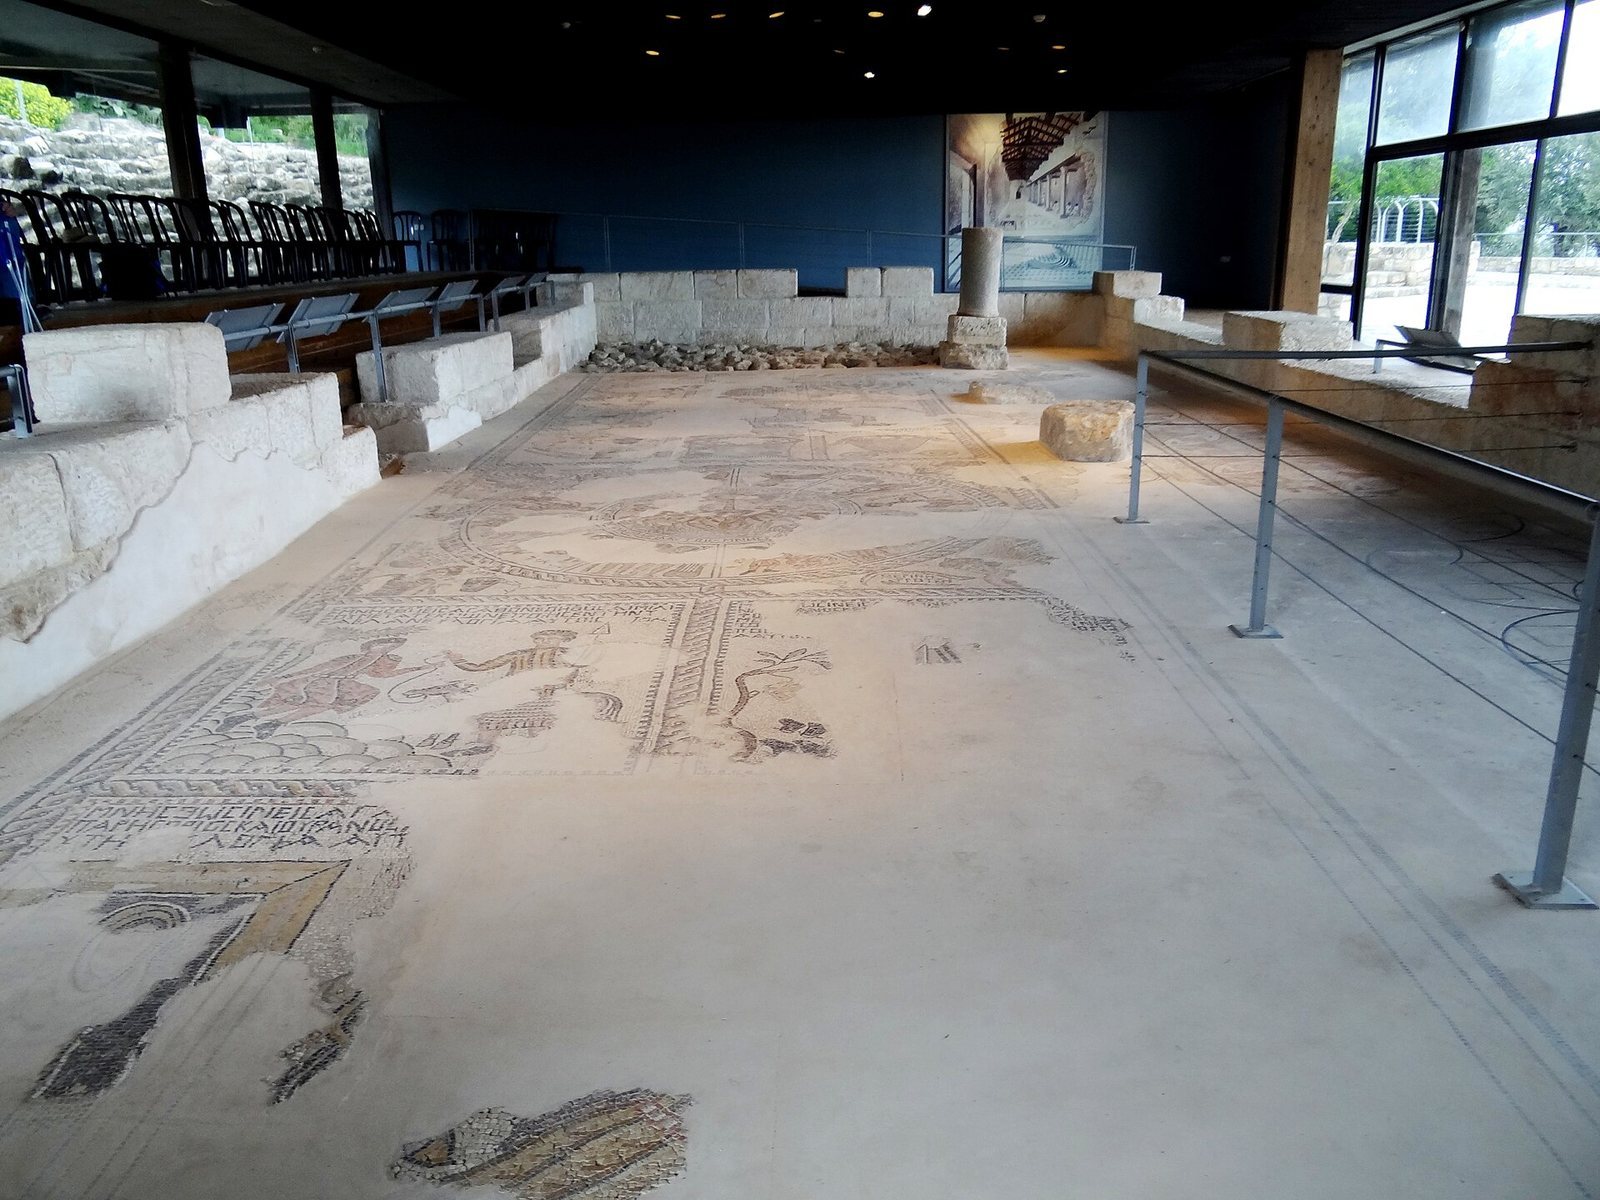
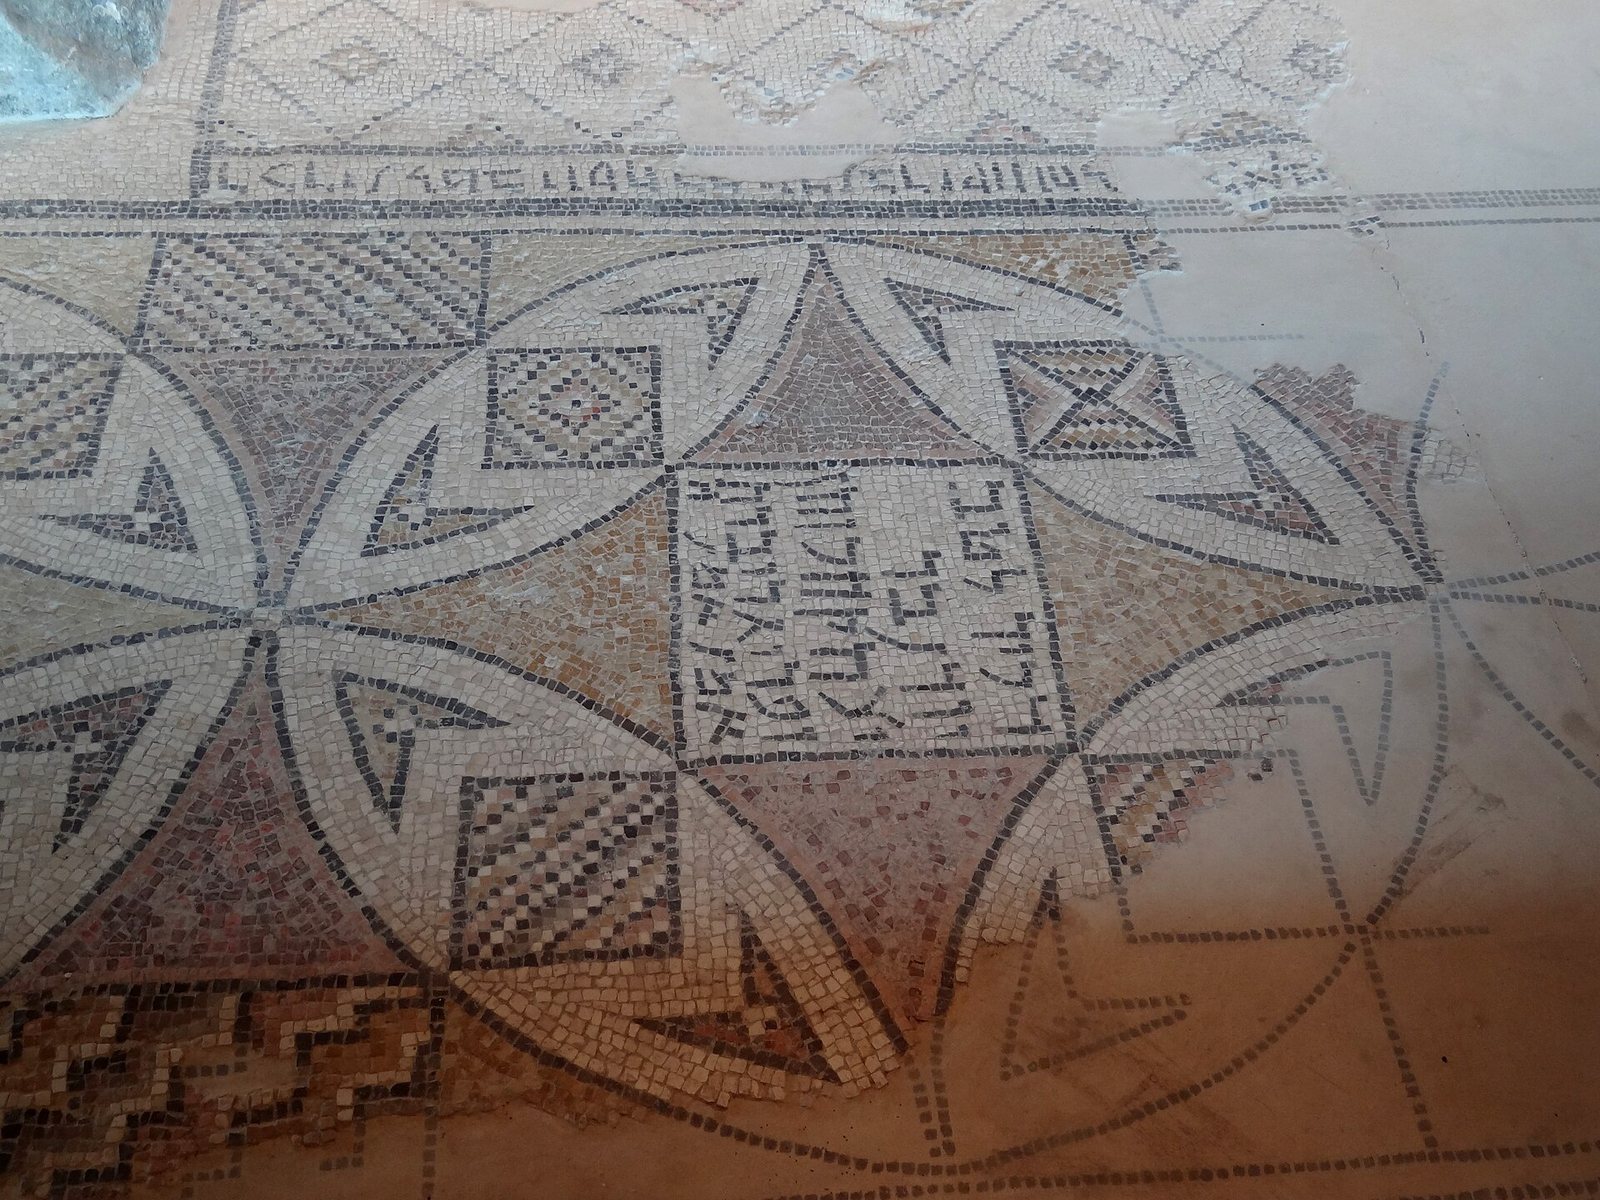
The prayer hall’s mosaic floor measures 13.5 by 4.5 metres, an area of about 61 square metres. Seven horizontal bands of unequal width divide its design, with some bands further separated into two or three panels by interlaced ribbon patterns. The mosaic is made from small pieces called tesserae, in white, black, grey, brown, red, orange, yellow and mustard. Their density is about 130 to 140 pieces per square decimetre.
Biblical Scenes and Temple Worship
Near the entrance, one panel shows angels visiting Sarah, followed by a depiction of the binding of Isaac, the biblical episode in which Abraham is commanded to sacrifice his son. Other panels portray offerings at the Temple in Jerusalem, including the daily tamid offering, bread set out in the Temple, and a basket of first fruits. Another scene shows Aaron, the Israelites’ first high priest, offering sacrifices at the Tabernacle, the portable sanctuary described in the Hebrew Bible.
Zodiac and Seasons
A large central panel presents the Zodiac, a band of constellations associated with the yearly cycle of the sun. It includes Hebrew names for the months and Helios, the Greek sun god, driving a sun chariot. The spaces between the central circle and the surrounding square, called spandrels, contain images of the four seasons.
Ritual Symbols and Lions
Another group of panels depicts a Torah ark, a structure for housing Torah scrolls, in the form of a building with a triangular pediment. Nearby are an incense shovel and seven-branched menorahs, ritual lampstands, surrounded by Jewish festival symbols, including a palm branch used in ritual and a ceremonial horn. An upper row shows two lions flanking a wreath, with their paws resting on an ox’s head.
Donor Inscription
An inscription in Aramaic names donors and offers a blessing: "May Yudan son of Isaac the Priest and Paragri his daughter be remembered for good. Amen, amen."
Conservation
Conservation work added walls and a roof to the building. A viewing platform was built south of the hall, with explanatory signs attached to its railing.