Temple of Apollo at Didyma: A Greek Sanctuary and Oracle
Site at a Glance
- Popularity
- Medium
- Country
- Turkey
- Primary era
- Classical
- Eras represented
- Iron Age, Classical, Medieval
- Civilizations
- Ancient Greek, Byzantine, Roman
- Site type
- Religious
- Remains
- Temple
On this page15 sections
History
Before and During the Archaic Period
The Temple of Apollo at Didyma is an ancient Greek sanctuary in Hisar, Türkiye, where a sacred spring and grove preceded successive temples and an oracle. An oracle was a sacred institution where people sought divine responses from Apollo, the Greek god associated with prophecy. Didyma lay in Ionia, the ancient Greek region along the western coast of Asia Minor.
Three temples were built at the site during the Greek period. By the sixth and fifth centuries BCE, the sanctuary was known for its temple and oracle. Necho II, a pharaoh of Egypt, and Croesus, king of Lydia, were among those who made offerings there. The earliest building, Temple I, dates to the seventh or sixth century BCE, in the late Geometric or early Archaic phases of Greek history and art.
Around 550–530 BCE, Temple II replaced the earlier building and enclosed its complex. Persian forces destroyed this Archaic temple, generally dated to 494 BCE, during the rule of the Achaemenid dynasty. The sanctuary continued in religious use during the fourth and third centuries BCE, with limited restoration. Oracular activity is first associated with the sacred spring’s supposed renewal or rediscovery around 331 BCE, during Alexander the Great’s visit. Alexander was the Macedonian king whose conquests brought the Persian Empire to an end.
Hellenistic Construction
Plans for Temple III, a vast temple in the Hellenistic period of Greek history, began around 300 BCE, and building was under way by 299/298 BCE. An inscription records a substantial contribution from Seleucus I Nicator, founder of the Seleucid dynasty. Construction was apparently also supported by proceeds from the eastern colonnaded hall of Miletus’s South Agora, built by the later Seleucid king Antiochus I Soter. The Roman architectural writer Vitruvius credited the design to the Greek architects Paionios of Ephesus and Daphnis of Miletus.
Work proceeded in stages. By about 230 BCE, builders had completed the stepped platform, the lower walls of the sacred inner court, and a small shrine within it. By 165 BCE, the court’s wall piers and the main entrance porch were finished. The project remained incomplete, a condition later noted by the Greek writer Pausanias and visible in unfinished columns. Construction continued into the first and second centuries CE, and the Roman emperor Caligula attempted to finish the temple.
Despite its unfinished state, Temple III was ranked as the fourth-largest temple in the Greek world. Its design was intended to rival the rebuilt Temple of Artemis at Ephesus; the two temples shared proportions and were associated with the architect Paionios.
Roman and Byzantine Periods
During the Byzantine period, the medieval Eastern Roman Empire, a basilica was built over the temple’s sacred inner court. Part of the ancient building was later adapted as a fortress. Much of the temple was still standing in 1493, when an earthquake brought down all but three of its columns.
Remains
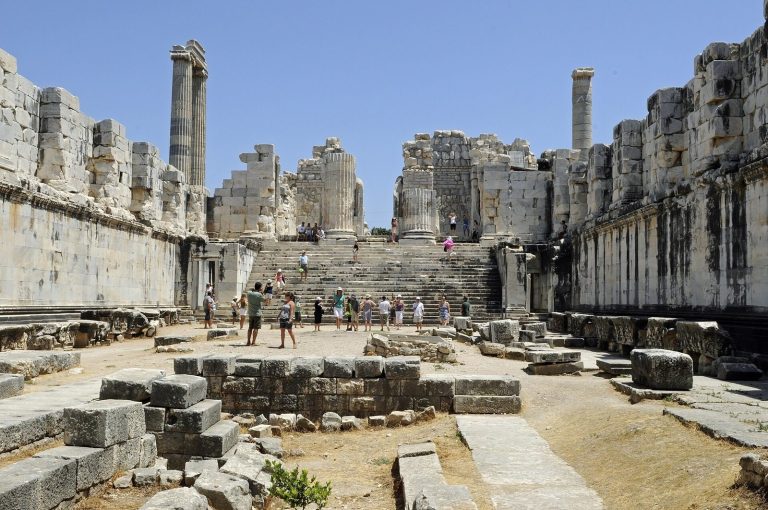
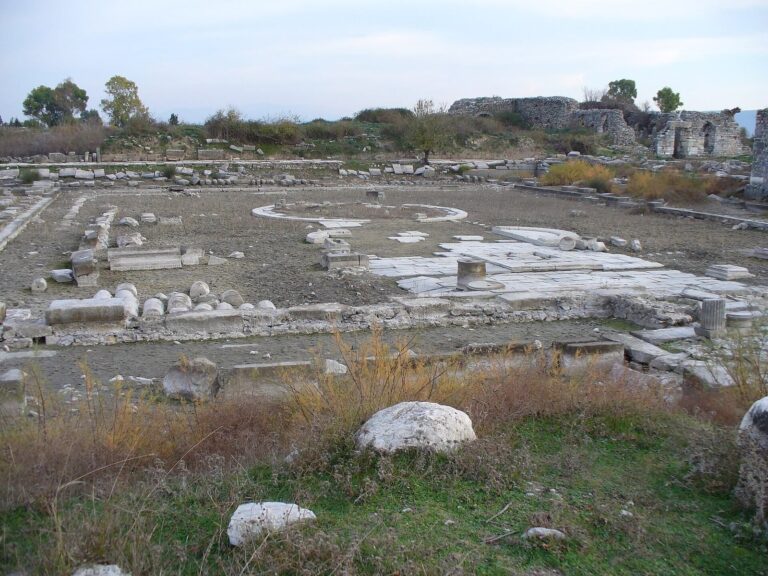
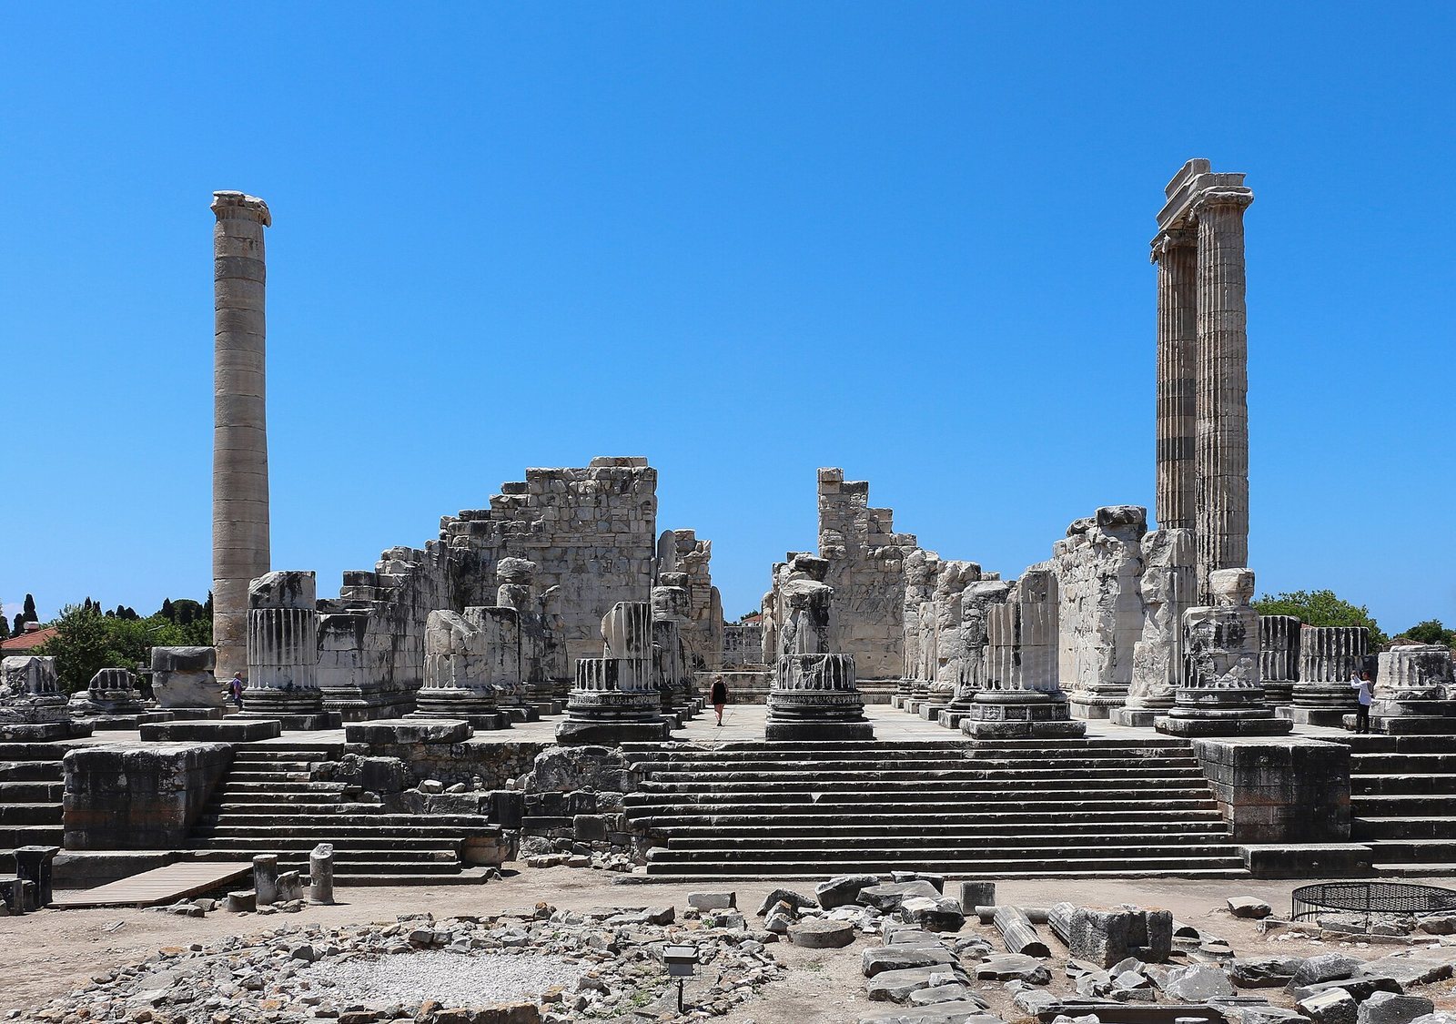
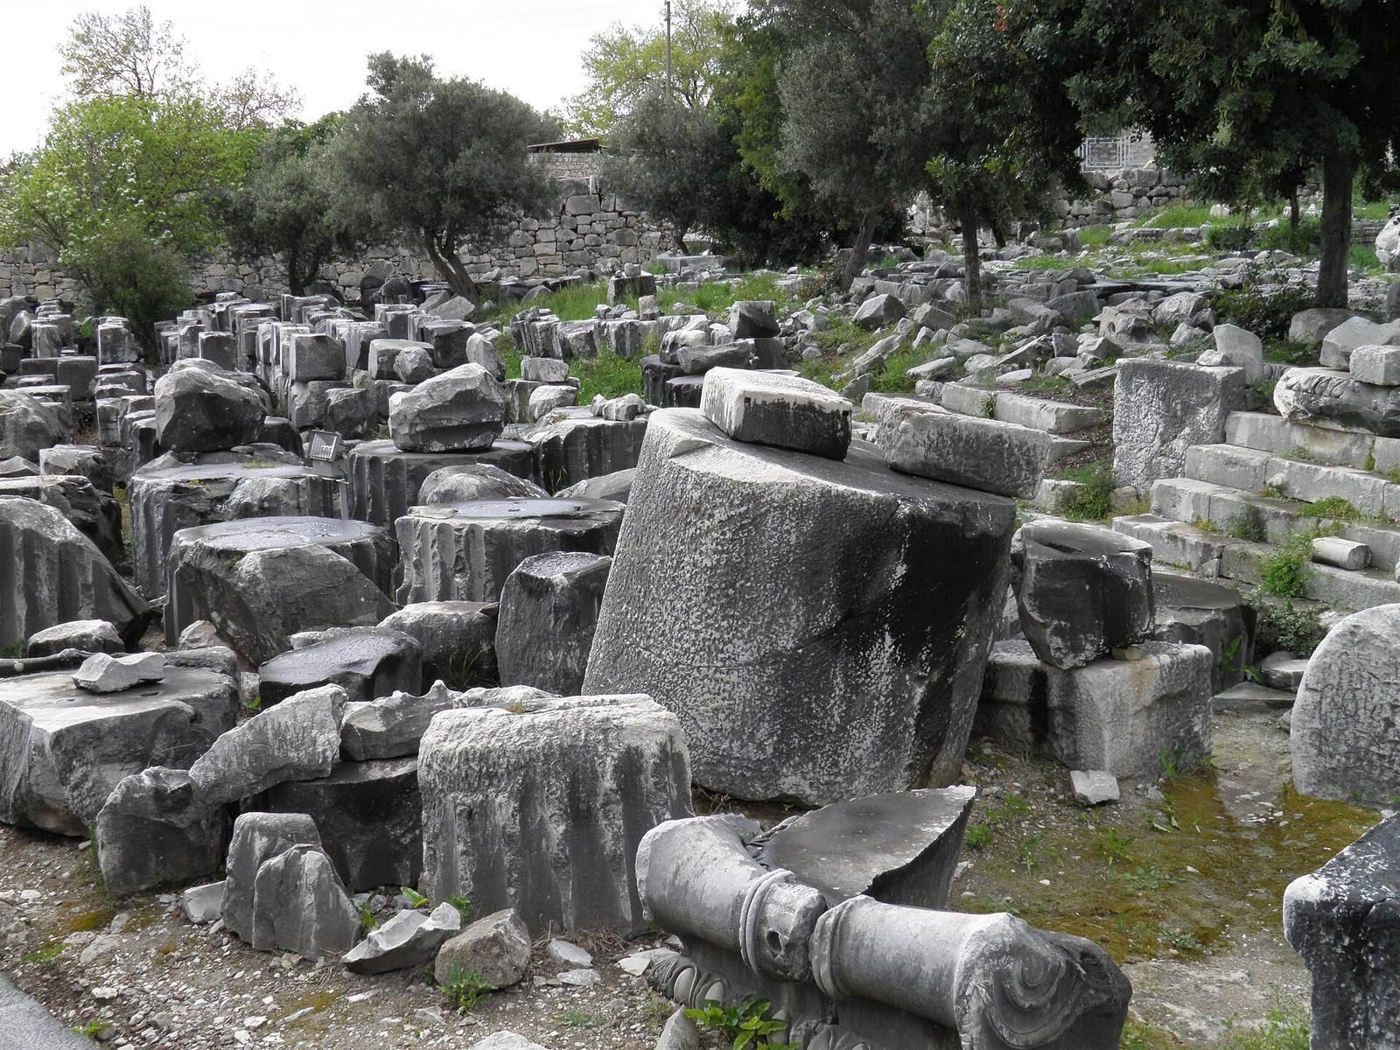
The remains preserve the foundations of the earliest structures and the layout of two later temples. Their architectural forms range from a simple early building to an expansive sanctuary with a double colonnade, an open-air sacred court, and a small shrine. Three columns of the Hellenistic temple remain standing.
The Archaic Temples
Temple I
Temple I was a rectangular, roofless structure, probably arranged around the sacred spring. Its clay-brick upper parts rested on foundations found within the later Hellenistic sacred court. The building narrowed toward its eastern end, measuring about 10.3 metres across at the west and 9.6 metres at the east. Pottery found with the foundations provides its date. Whether it had columns remains uncertain.
Temple II’s Plan
Temple II had an Ionic design, with two rows of columns around the building. Estimates for its two-level platform range from 72 to 89 metres in length, and its columns are thought to have stood about 15.5 metres high. Reconstructions propose different arrangements: one gives 17 columns along each long side and eight along each short side, while another proposes 21 on each long side and 10 on each short side.
The principal inner space was an open-air sacred court about 33 metres long. It measured at least 19.9 metres wide at the western end, with an interior width of roughly 16–17 metres. At that end stood a small shrine set within the earlier sacred chamber. The shrine’s date is disputed: proposals place it around 575 BCE, before Temple II, or around 550 BCE, at about the time of the temple. One interpretation is that the shrine began a larger replacement project around 575 BCE, with construction of the full temple following roughly 25 years later.
Temple II’s Sculpture and Cult Image
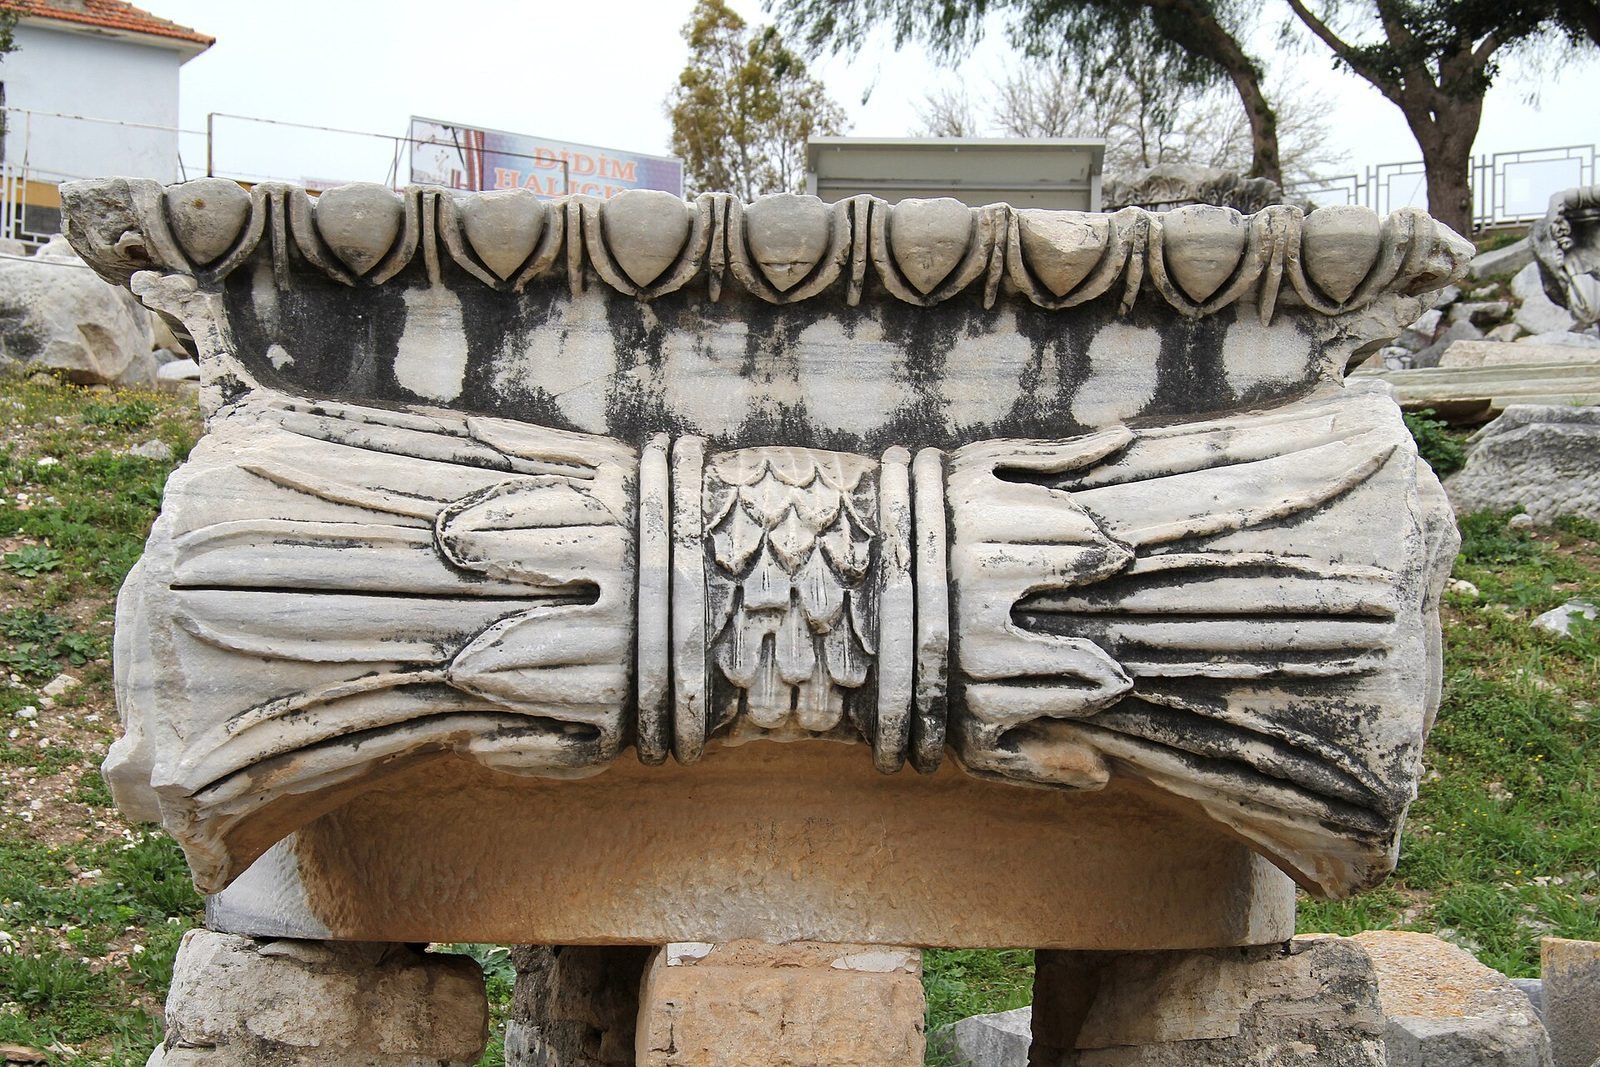
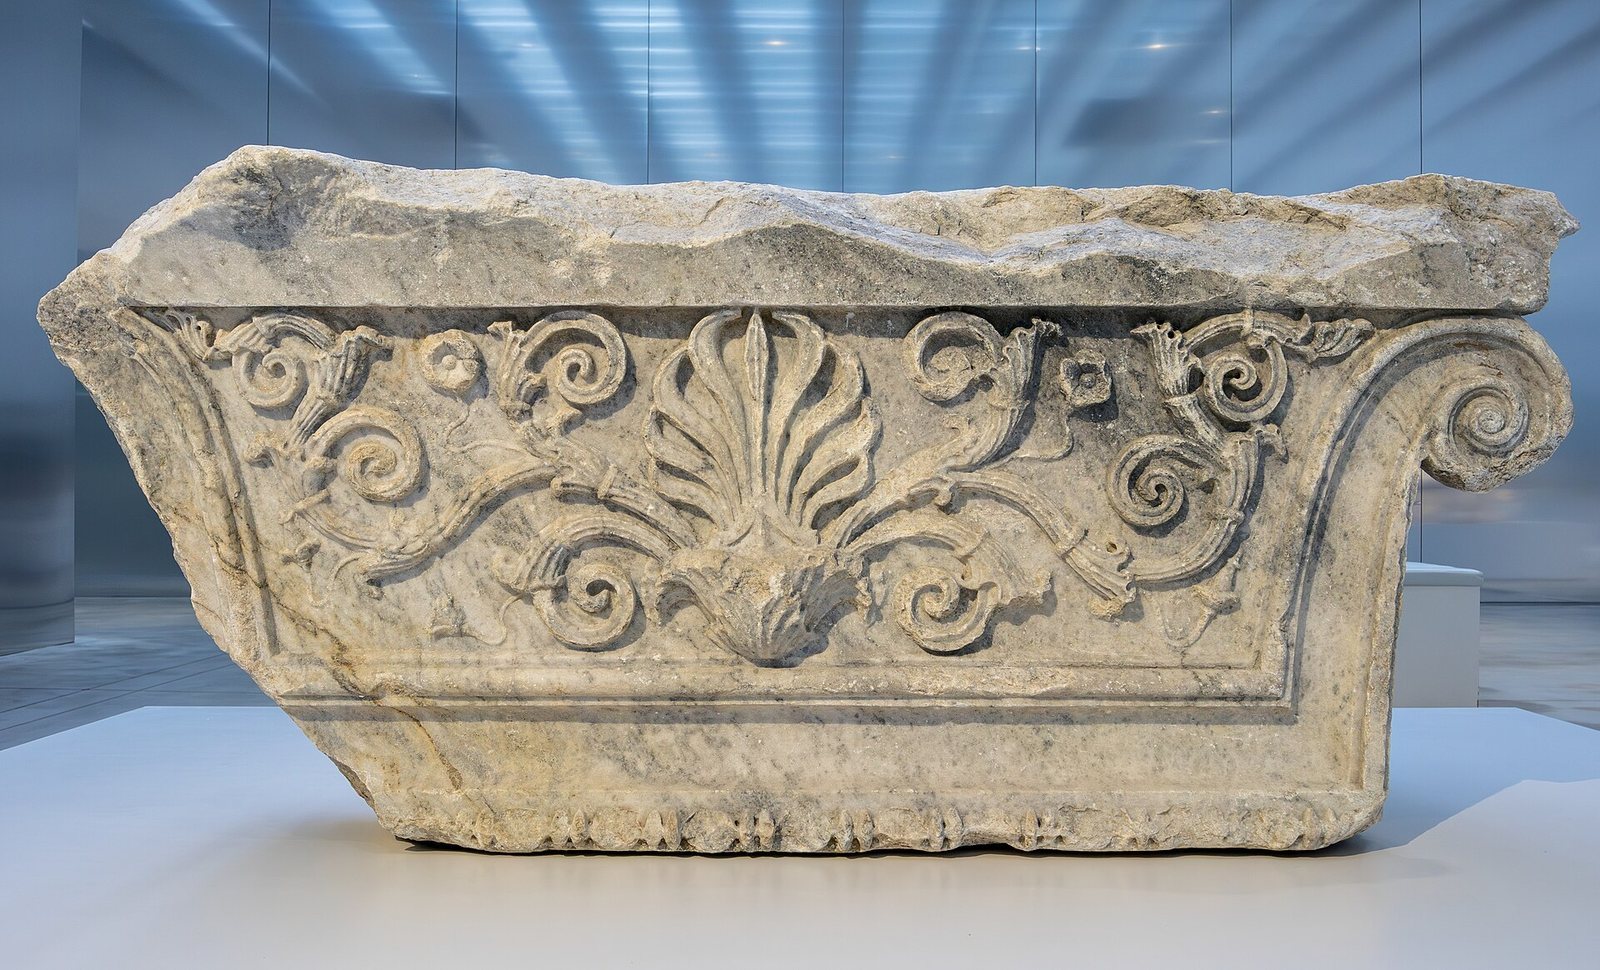
Fragments from the building include marble columns, Ionic capitals, column drums, and part of an architrave, the horizontal beam above columns. Reliefs of female figures decorated the lower portions of columns, while the architrave corners carried gorgons and lions. The small shrine, about 15 metres long and five metres wide, probably held a statue of Apollo. The sculptor Canachus of Sicyon completed the image in the late sixth century BCE. Persian forces carried it to Ecbatana after destroying the temple.
The Hellenistic Temple
Platform and Colonnade
Temple III was built in the Ionic style and planned with two surrounding rows of columns. The outer row had 21 columns along each long side and 10 along each short side; the inner row had 19 and eight respectively. The double colonnade was about 11 metres wide. Columns reached approximately 19.7 metres high and measured about two metres across at their bases.
The builders used a unit of length, the Ionic foot, of about 29.4 centimetres. The seven-level platform measured 118.3 by 60.1 metres at its lowest level; its top step, where the columns stood, measured 109.3 by 51.1 metres. The main inner building was about 87.4 metres long, 29.2 metres wide externally, and 21.7 metres wide inside. Its walls stood approximately 22–25 metres high.
Entrance and Inner Chambers
The entrance porch was at the east end and was approached by 14 steps. It measured about 23.8 metres between the projecting ends of its side walls and was 15.9 metres deep. Three rows of four columns stood between those walls. Behind the porch lay an eastern chamber, about 14 metres wide and 8.7 metres deep, with two central Corinthian columns supporting its roof.
The eastern chamber opened toward the large sacred court, whose floor lay four metres below the chamber’s. A broad opening in the intervening wall allowed the court to be seen. Corridors with vaulted ceilings descended from doors near the western end of the entrance porch and led to a 22-step stairway at the court’s eastern end. The stairway was about 15.3 metres wide. In the opposite direction, it rose through three doors in the western wall of the chamber. Stairs in the chamber’s north and south walls may have provided access to its roof.
The Sacred Court and Western Shrine
The open-air court, known as an adyton (restricted sacred space), extended about 45.4 metres from the stairway to its far wall. Two Corinthian half-columns stood at the eastern end, above the stairs. Ionic-style wall piers lined a raised base on the court’s interior: nine ran along each long side, three stood at the west end, and others occupied the corners. Laurel trees grew in the court, and builders’ drawings were found on its inner walls. The Greek geographer and historian Strabo attributed the uncovered design to the temple’s immense size.
A small shrine, or naiskos, stood at the west end of the court and may have preceded Temple III. It measured about 14.5 by 8.6 metres. Four Ionic columns stood in front of its entrance porch, while its enclosed chamber measured about 7.5 by six metres. The sacred spring associated with the oracle lay inside, along with what was probably a cult statue of Apollo.
Eastern Altar
A circular structure about eight metres in diameter stood east of the temple, with openings on its eastern and western sides. It is thought to be the altar described by Pausanias, who said it was formed from the ashes and blood of sacrificed animals. Excavations recovered burnt bones and pottery fragments dating to about 600 BCE. Greek myth attributed the altar’s construction to Heracles.
Surviving Columns and Design
Three columns remain upright: two inner columns at the northeast corner, with part of the architrave between them, and one inner column at the southeast corner. The temple’s unusual plan has been interpreted as possibly drawing on Persian palaces or on temples and palaces built under Egypt’s Ptolemaic dynasty, which ruled after Alexander the Great’s death.