Synagogue of Carpentras: A Medieval Jewish House of Worship
Site at a Glance
- Popularity
- Medium
- Country
- France
- Primary era
- Early Modern
- Eras represented
- Medieval, Early Modern, Modern
- Civilizations
- French, Papal States
- Site type
- Religious
- Remains
- Synagogue
On this page11 sections
History
The Synagogue of Carpentras is a Jewish house of worship in Carpentras, France, begun in 1367 by Jews from the Comtat Venaissin. It is the oldest synagogue in France to remain in active use. Although its medieval foundation survives in the building’s history, the prayer hall took its present form during eighteenth-century rebuilding, which introduced its Rococo decoration.
Medieval Jewish life and worship
Jewish communities in the Comtat and Provence traced their beginnings to a possible diaspora in the first century. The earliest written evidence for Jewish presence in the lower Rhône valley dates to the tenth century. In 1322, Pope John XXII expelled Jews from the area under pressure. By 1326, Carpentras’s synagogue had been turned into a chapel; it was probably on Rue de la Vieille-Juiverie. Papal permission later allowed Jews to live in the Comtat Venaissin, a historic territory in southeastern France under papal rule, and in Avignon. Worship resumed in Carpentras in 1343, first in a rented house on Rue de la Muse.
Jewish residents faced hostility and segregation. The plague of 1348 prompted accusations that Jews had spread the disease, but the population loss caused by the epidemic eased tensions. From the thirteenth century, Jews were required to wear a rouelle, a circular badge imposed to distinguish them. In 1524, authorities replaced it with a yellow hat for men and a yellow cockade for women. Jews from the Comtat began building the synagogue in 1367, with the bishop’s approval and under limits on its size.
The Jewish quarter and community
In 1461, Carpentras demarcated a Jewish quarter, known as a carrière, a Provençal word meaning street. Jewish residence there then became compulsory. Laid out for roughly 50 families, the quarter held about 200 families by the eighteenth century, and some houses rose as high as nine storeys. Its Jewish population grew from around 500 during the Renaissance to nearly 1,000 before the French Revolution. Residents faced restrictions to occupations such as pawnbroking and trading in used clothes and secondhand goods. Some worked around these limits through business ties with Christians. In the later eighteenth century, some wealthy Jews permitted to live elsewhere in France began to leave the quarter.
Expansion under papal rule
In 1569, Pope Pius V issued Hebraeorum gens, a papal bull, or formal decree, ordering Jews to leave his territories within three months and stating that those captured could become property of the Roman Church. The Jewish communities of Avignon, Carpentras, Cavaillon, and L’Isle-sur-la-Sorgue remained, and their populations increased.
As Carpentras’s community grew, its medieval synagogue became too small, and expansion used up scarce space in neighboring houses. Restoration work took place several times in the seventeenth century. Antoine d’Allemand renovated the largest gallery in 1730–1731, but dissatisfaction with the result led to further work. He directed an enlargement from 1741 to 1746. Bishop Joseph-Dominique d’Inguimbert disputed the project and requested a plan in 1743. A further building phase followed in 1774–1776.
Revolution and nineteenth-century changes
During the French Revolution, the synagogue became the local revolutionary club’s meeting hall in 1793. Its furnishings were taken out and sold in autumn 1794. Jews returning in 1800 found the prayer hall bare; some decoration was probably recovered and put back during the nineteenth century. Abraham Alphandéry donated woodwork for the Torah scrolls in 1807–1808, when worship resumed.
Under the consistorial system, which organized Jewish congregations through consistories, Carpentras’s 343 Jewish worshippers were affiliated with Marseille. The Ministry granted money for repairs in 1838. In 1855, the community bought part of a neighboring house to create a gallery on the left, opposite the existing one on the right. When the town considered demolishing the neighborhood in 1890, the community refused.
Modern preservation
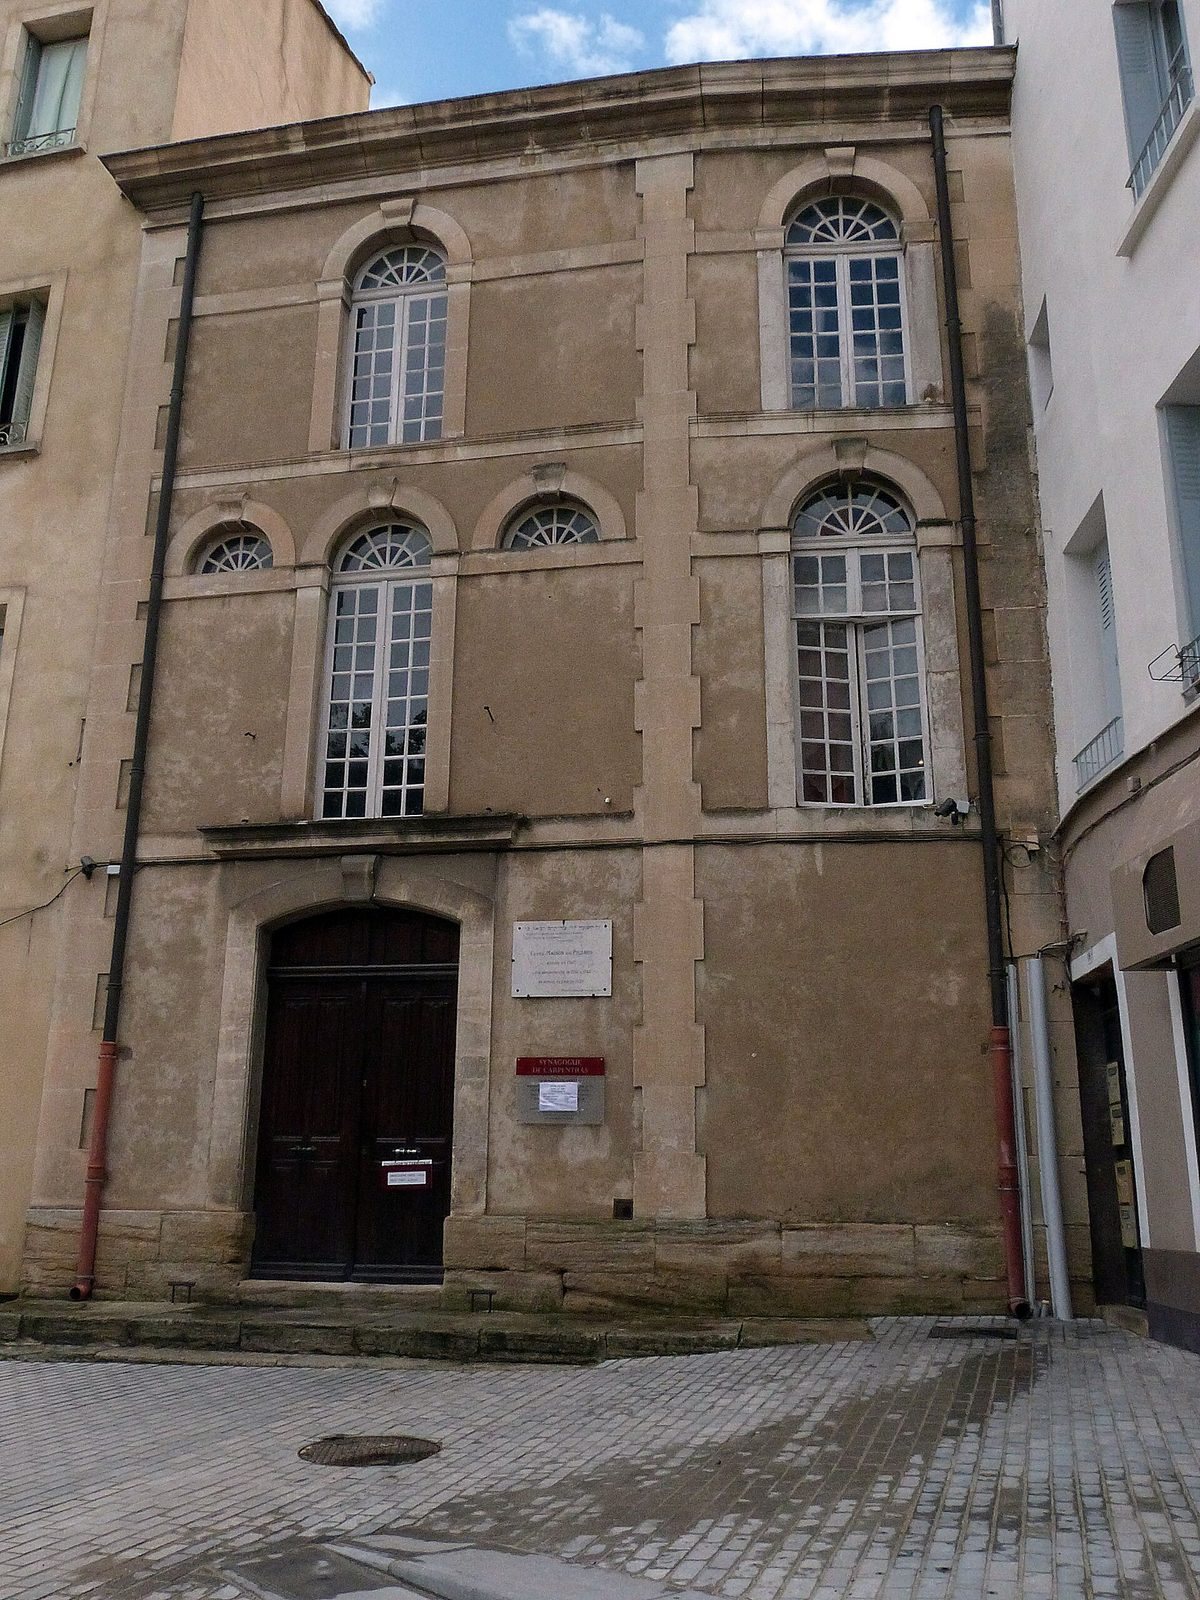
The synagogue’s present façade dates to 1909. It was classified as a historic monument in 1924, bringing attention to the poor condition of its roofs and ground-floor spaces. With limited resources, the owning association initially concentrated on urgent repairs. A major restoration followed in 1955–1958. Structural problems then emerged: the bakery vault sagged in 1979, part of the roof over the choir room fell in April 1981, and a floor at the southwest corner of the first floor gave way eight months later. After a detailed investigation, strengthening and sanitation work took place in 1984–1987. Systematic preservation efforts began in 1986.
Remains
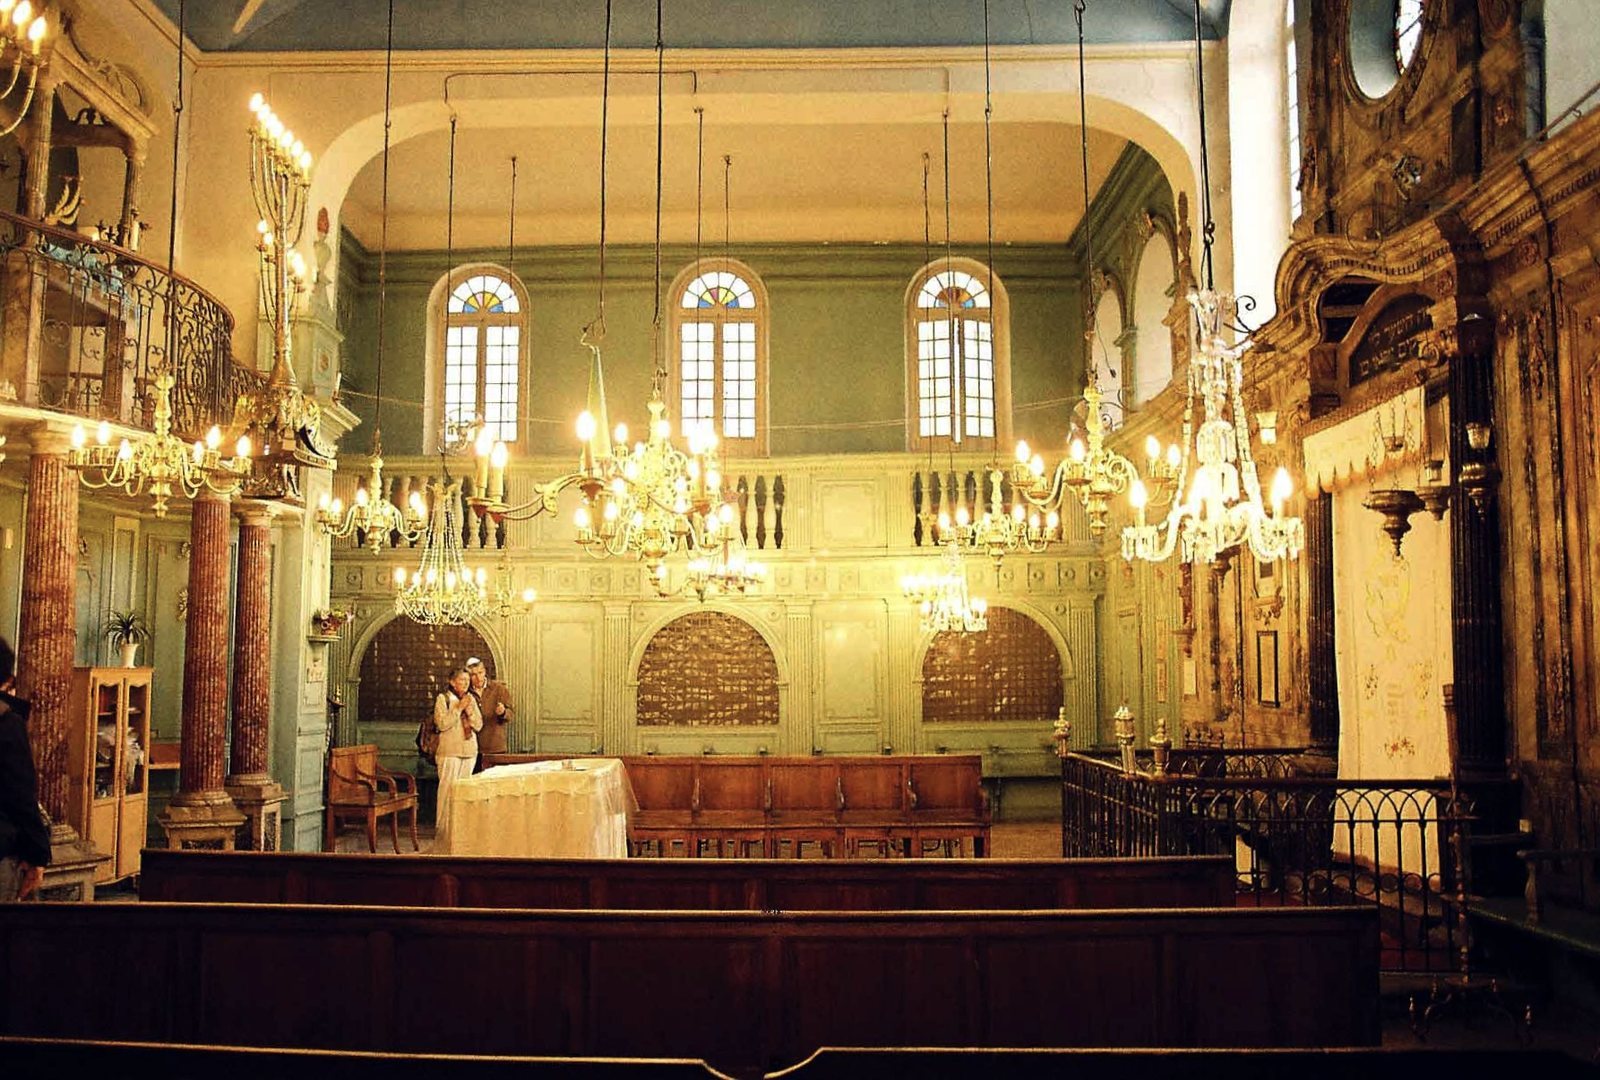
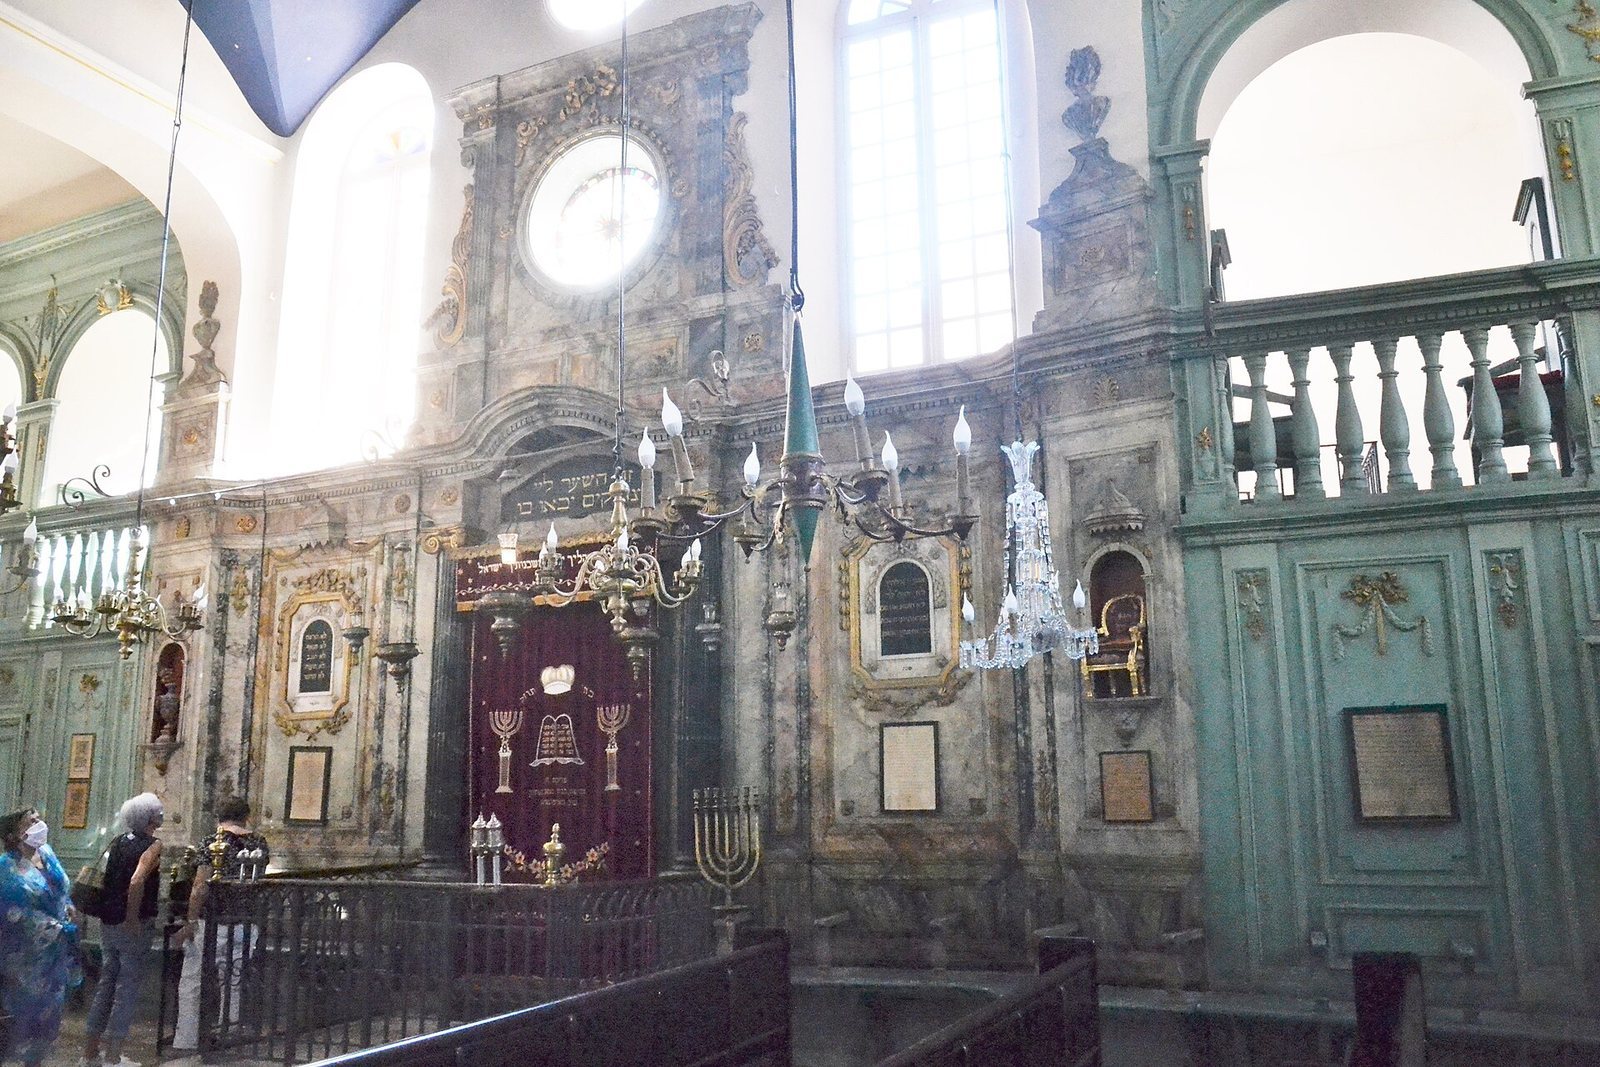
The synagogue is arranged vertically, with rooms stacked above one another on a restricted urban site. Its square prayer hall occupies the first floor, and the building combines medieval elements with an interior shaped by eighteenth-century work. Rococo ornament and Italianate ironwork contribute to the prayer hall’s present appearance.
Plan and galleries
The 1367 building was restricted to a maximum of 10 metres in length, 8 metres in width, and 8 metres in height. Two rooms, one above the other, existed by 1396; the same limits may have applied to a synagogue predating 1322. The stacked arrangement accommodated the separation of men and women where ground space was scarce. In 1740, witnesses described two galleries above houses adjoining the prayer hall, connected to it by arches, and said the galleries had existed for as long as they could remember. The 1774–1776 rebuilding increased the number of galleries.
Prayer hall and furnishings
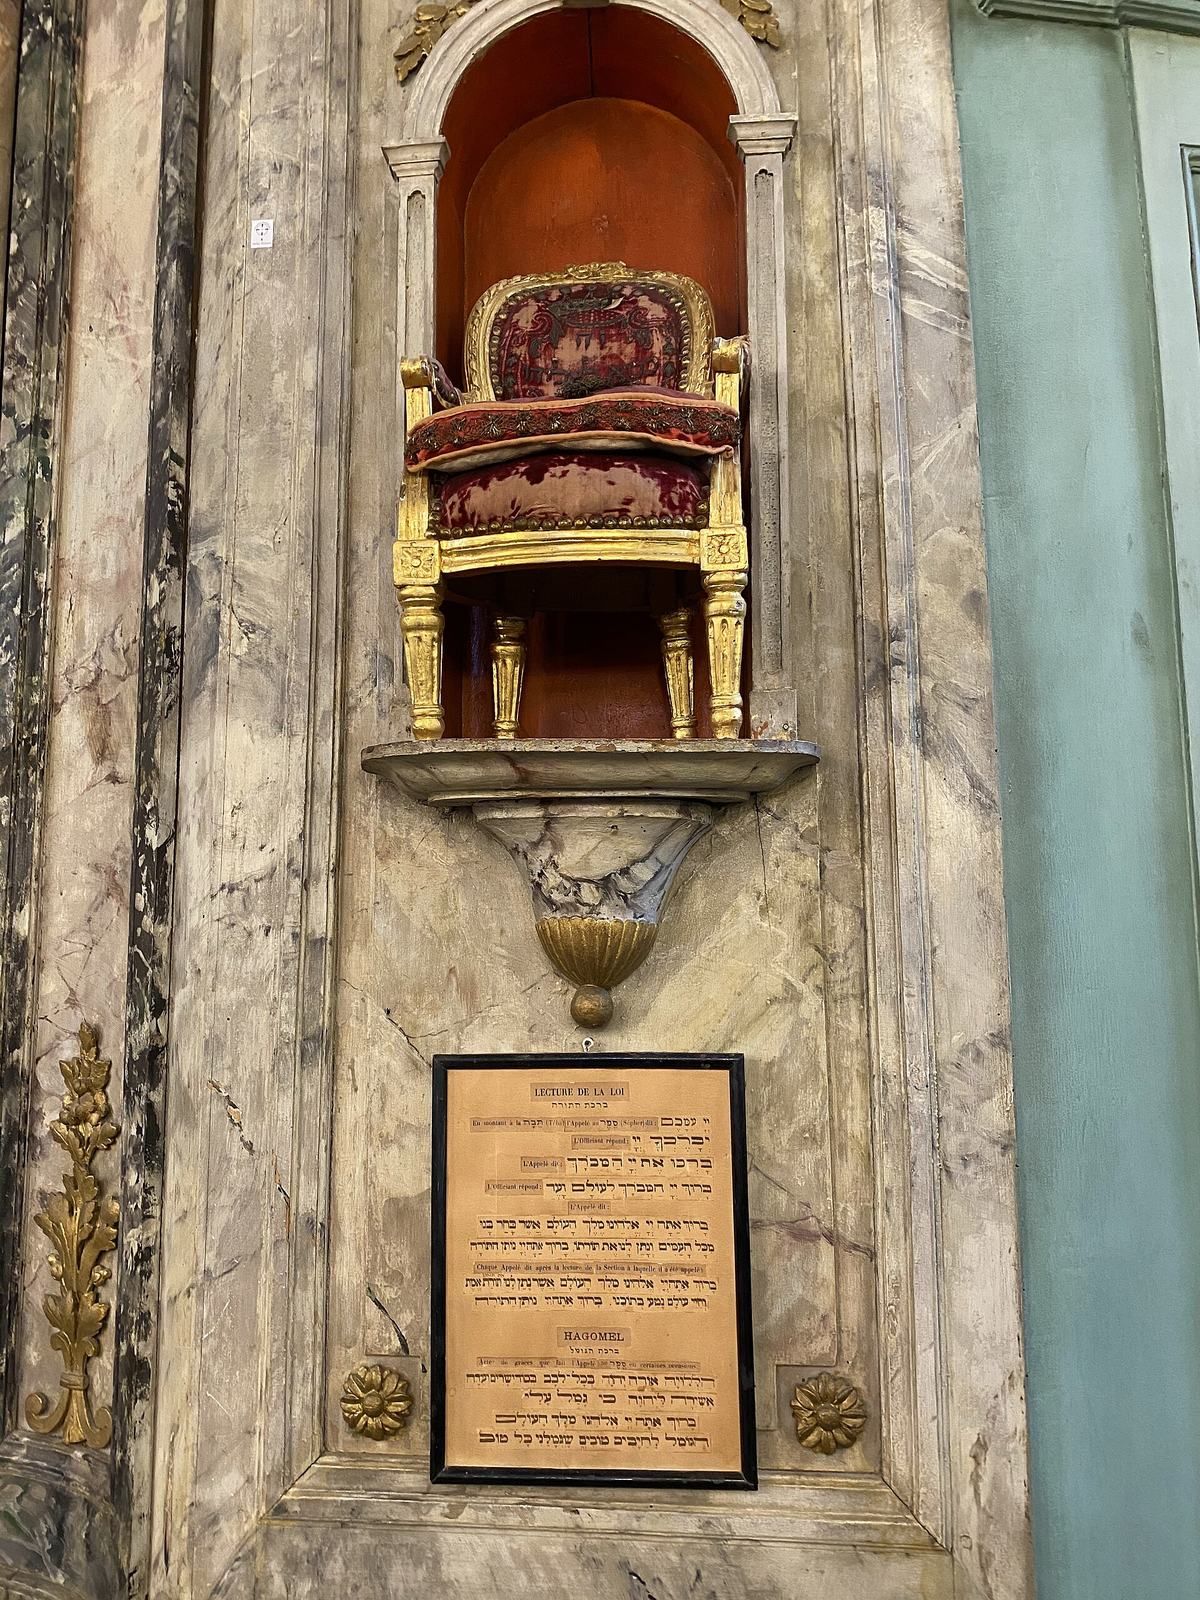
The square prayer hall has a wooden ceiling and wood panelling. Flat wall columns in the Doric style support a frieze, a horizontal decorative band, with alternating grooved blocks called triglyphs and panels called metopes. To the right of the Torah ark, the cabinet for the scrolls, a niche holds a chair associated with the prophet Elijah. The ark’s carved ornament and the columns supporting the teba, a raised platform used in synagogue worship, include gilded details.
Ritual and community spaces
Other rooms and features include ritual baths, a community room, a bakery for unleavened bread, and an inner courtyard used for ritual slaughter. The mikveh, a Jewish ritual bath used by women for ablutions, is ten metres deep. In 1936, the collapsed hood above the unleavened-bread oven was rebuilt. Stone paving beside the bakery was replaced with a waterproof tiled floor.
Façade and restoration work
The façade, built in 1909, presents as a classical building with two storeys above street level. Its plastered surface is edged with dressed stone around the openings; a large wooden door is the sole street-level opening, and a white marble plaque is also present. Later restoration returned the prayer-room ceiling to its earlier appearance of a starry blue sky and recovered sea-green and white tones in the panelling. Water-damaged ceilings in the choir room and vestibule were remade in plaster on reeds. Damp-damaged wooden lintels were replaced by metal beams. Other repairs included restoring the stair to the prayer room, rebuilding parts of the façade and strengthening its masonry with injected grout, renewing joints and plaster, and repairing woodwork and metalwork.