St Margaret’s Church: The Church of England Parish Church of Rottingdean
Site at a Glance
- Popularity
- Medium
- Country
- United Kingdom
- Primary era
- Medieval
- Eras represented
- Medieval, Modern
- Civilizations
- British, English, Norman
- Site type
- Religious
- Remains
- Church
On this page12 sections
History
St Margaret’s Church is the Church of England parish church of Rottingdean in the United Kingdom. Dedicated to Margaret of Antioch, a legendary early Christian martyr revered as a saint, it occupies a place of worship dating back to the Saxon era, the early medieval period before the Norman Conquest. It is uncertain whether any part of the present building survives from that time.
The church remains active and is the only Anglican church in the Benefice of Rottingdean. Its parish covers Rottingdean, reaches the boundaries of Ovingdean and Saltdean, follows the coast road as far as Roedean, and includes nearby downland. Rottingdean became part of the former Borough of Brighton in 1928.
Medieval development
In the early 12th century, builders from the Norman culture established in England after 1066 began a church with a cross-shaped plan. Its nave, the main body of the church, stood on the site of the earlier building. A tower, placed where that building’s chancel had been, collapsed during construction. The fall destroyed the new chancel and the crosswise arms, while the nave remained standing.
By the early 13th century the chancel, the area around the altar, had been rebuilt, and the nave was lengthened by four structural sections. The enlargement included an aisle on the south side. In 1377 French forces landed on the nearby coast and sacked the church and surrounding buildings. The south aisle subsequently went out of use. Damage to the west wall led to its reconstruction, and the aisle was sealed off.
Restoration and later additions
Box pews and a gallery had been installed by the early 19th century, with the gallery along the south side. In 1856, Sir George Gilbert Scott led a major restoration. He constructed a new south aisle of three bays, reused an old window from the former aisle in its wall, partly rebuilt the chancel wall, and removed the gallery.
A gallery at the west end of the nave, designed to accommodate the organ, and a porch at the west entrance were added in 1908. The bowl of the Norman baptismal font was later found in the vicarage garden. A replica was made in 1910, and the original bowl was placed on display in the church. In the 1970s, vestries were built in a corner of the nave to designs by Brighton firm Denman & Son.
Community and modern history
Lucy Ridsdale, daughter of Edward Ridsdale of The Dene on the village green, married Stanley Baldwin at the church in 1892. Baldwin later served three times as Prime Minister of the United Kingdom. The Reverend Arthur Thomas served as vicar for 47 years, until his death in 1895. Artist and designer Edward Burne-Jones lived in a house on the village green for 18 years and died in 1898. His ashes, those of his wife Georgiana, and those of their granddaughter, novelist Angela Thirkell, are buried in the churchyard.
The churchyard was enlarged in 1883, 1905, and 1920. William Nevill, 1st Marquess of Abergavenny, donated land for the 1905 extension. Those buried there include Scottish novelist William Black, music-hall singer G. H. Elliott, and blues guitarist Gary Moore, who died in 2011. The churchyard has 14 Commonwealth war graves. Nine are associated with British service personnel from the First World War, including an unidentified merchant seaman, and four with personnel from the Second World War. In 2020, the gravestones of G. H. Elliott and Alice Bamford were removed so their inscriptions could be changed after their wording was judged offensive.
In the early 20th century, developers of Forest Lawn Memorial Park in Glendale, California, proposed buying the church, dismantling it, and rebuilding it in the cemetery. The proposal was rejected. A replica was built there during the 1940s and named the Church of the Recessional, after Rudyard Kipling’s poem. St Margaret’s was listed at Grade II* in 1952, a high level of statutory heritage protection below Grade I. Further interior work took place in 2024–2025.
Remains
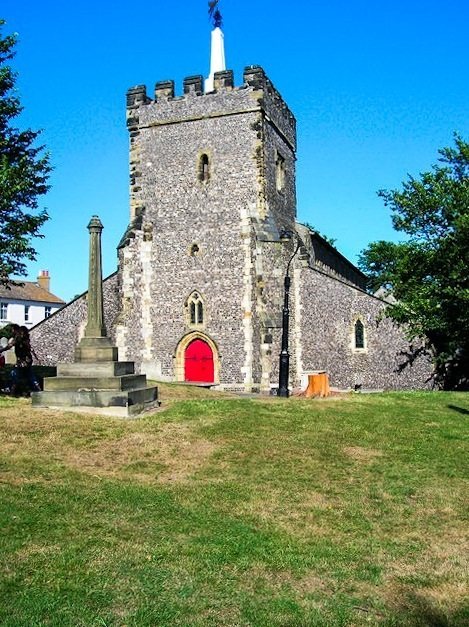
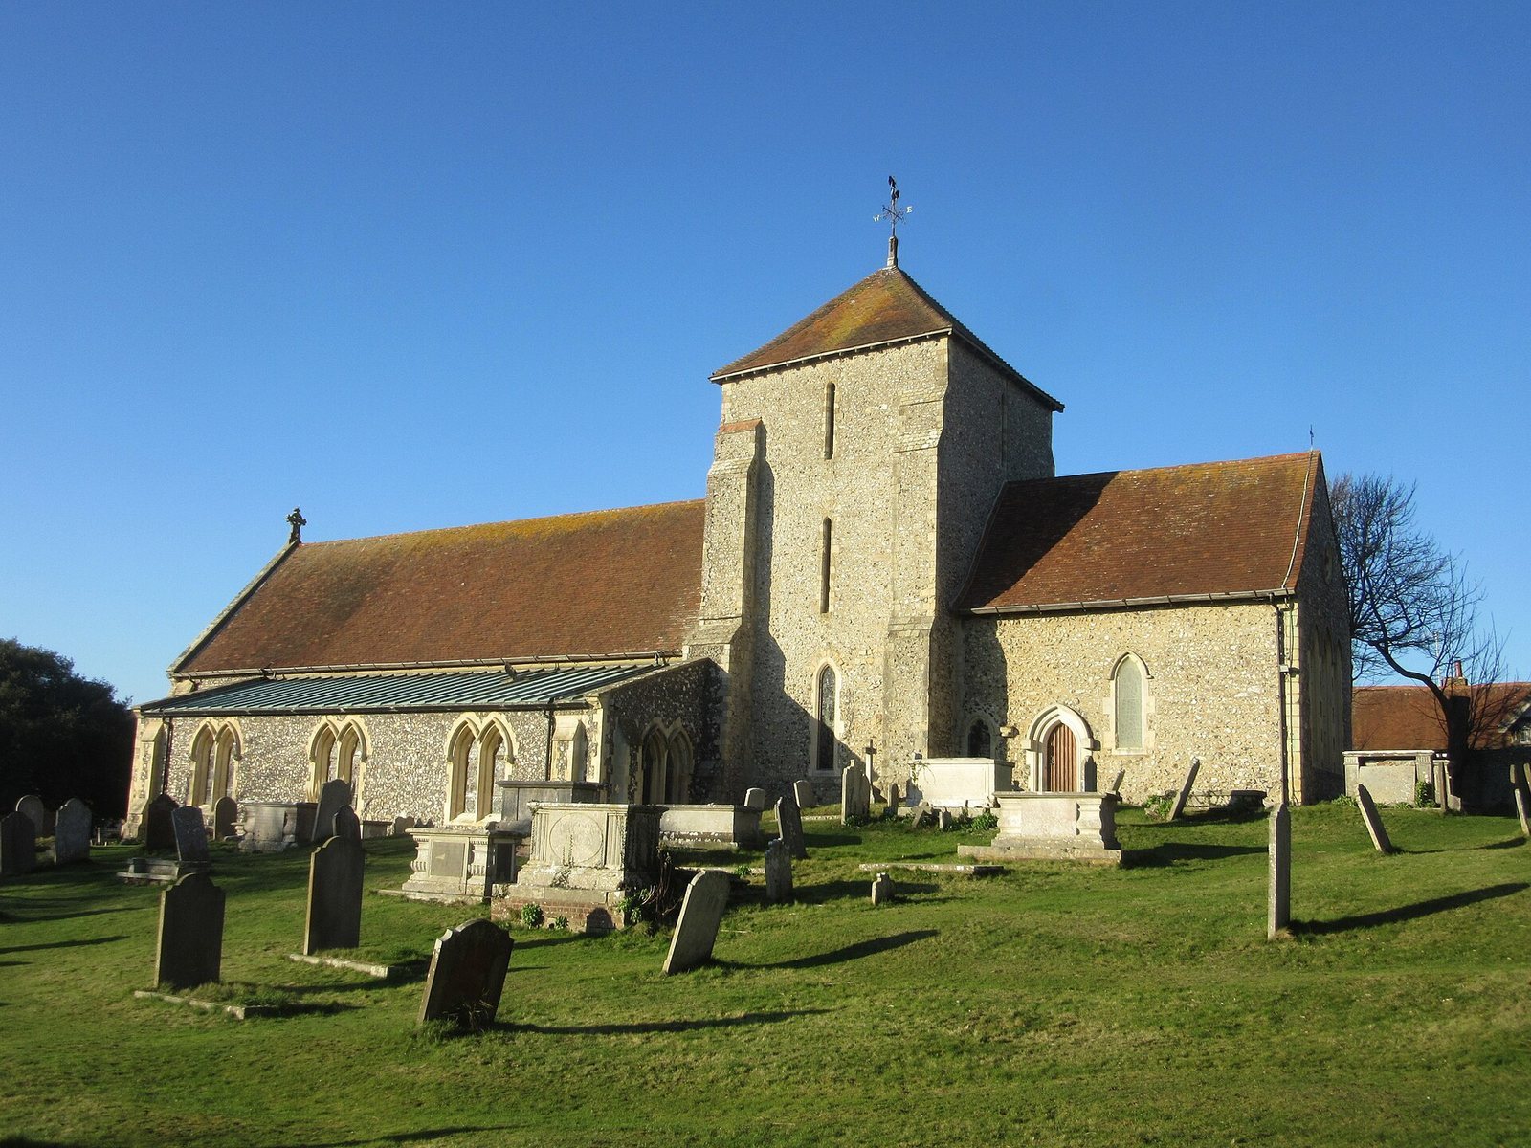
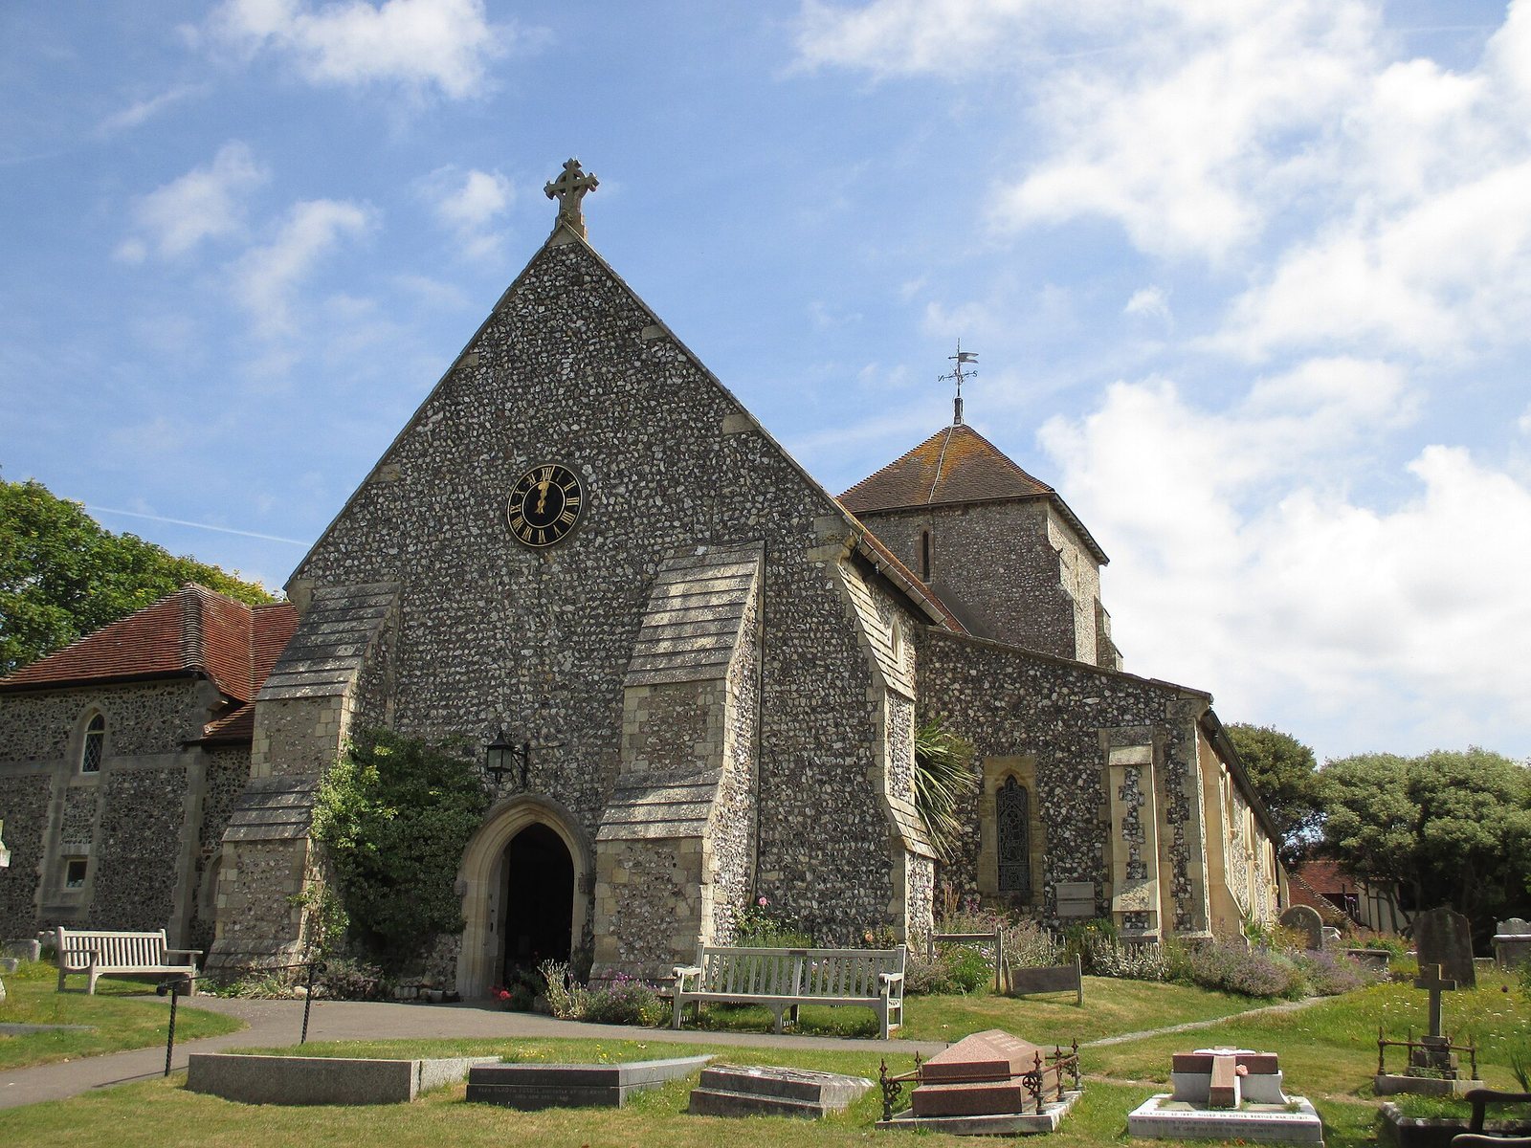
The church stands at the northeastern corner of Rottingdean Green, the village’s historic centre. Its west entrance faces the Green. The building’s main materials are flint, stone trim, and roof tiles, and its plan brings together a nave, chancel, tower, and south aisle.
Medieval fabric and exterior
The nave, chancel, and tower are identified as the church’s original elements, although their association with the earlier Saxon place of worship is uncertain. The west doorway is set between two substantial buttresses. Above it, a small cross marks the steeply pitched roof, with a large clock set into the wall below. The flint in Scott’s south aisle forms a more regular pattern than the irregularly distributed flint in the older walls. The aisle has three bays and incorporates a window from the earlier south aisle.
Windows and stained glass
Windows around the church include lancets, tall and narrow pointed-arch openings, as well as trefoils with three-lobed forms. Many are paired. The east wall has three tall lancets above a quatrefoil, a four-lobed opening. Many windows contain stained glass, much of it designed by Burne-Jones. Installed in 1893 to mark the marriage of his daughter Margaret, the three east windows show the archangels Gabriel, Michael, and Raphael. Two windows in the tower commemorate former vicar Arthur Thomas.
Interior and fittings
Font and furnishings
The original Norman font bowl is displayed in the church, alongside the replica made in 1910. A chair given to the church by the Baldwins in 1942 stands in the chancel.
Gallery, porch, and vestries
The gallery is at the west end of the nave and accommodates the organ. A porch covers the west entrance. The vestries occupy a corner of the nave; Denman & Son designed them to suit the church’s medieval character.
Recent interior alterations
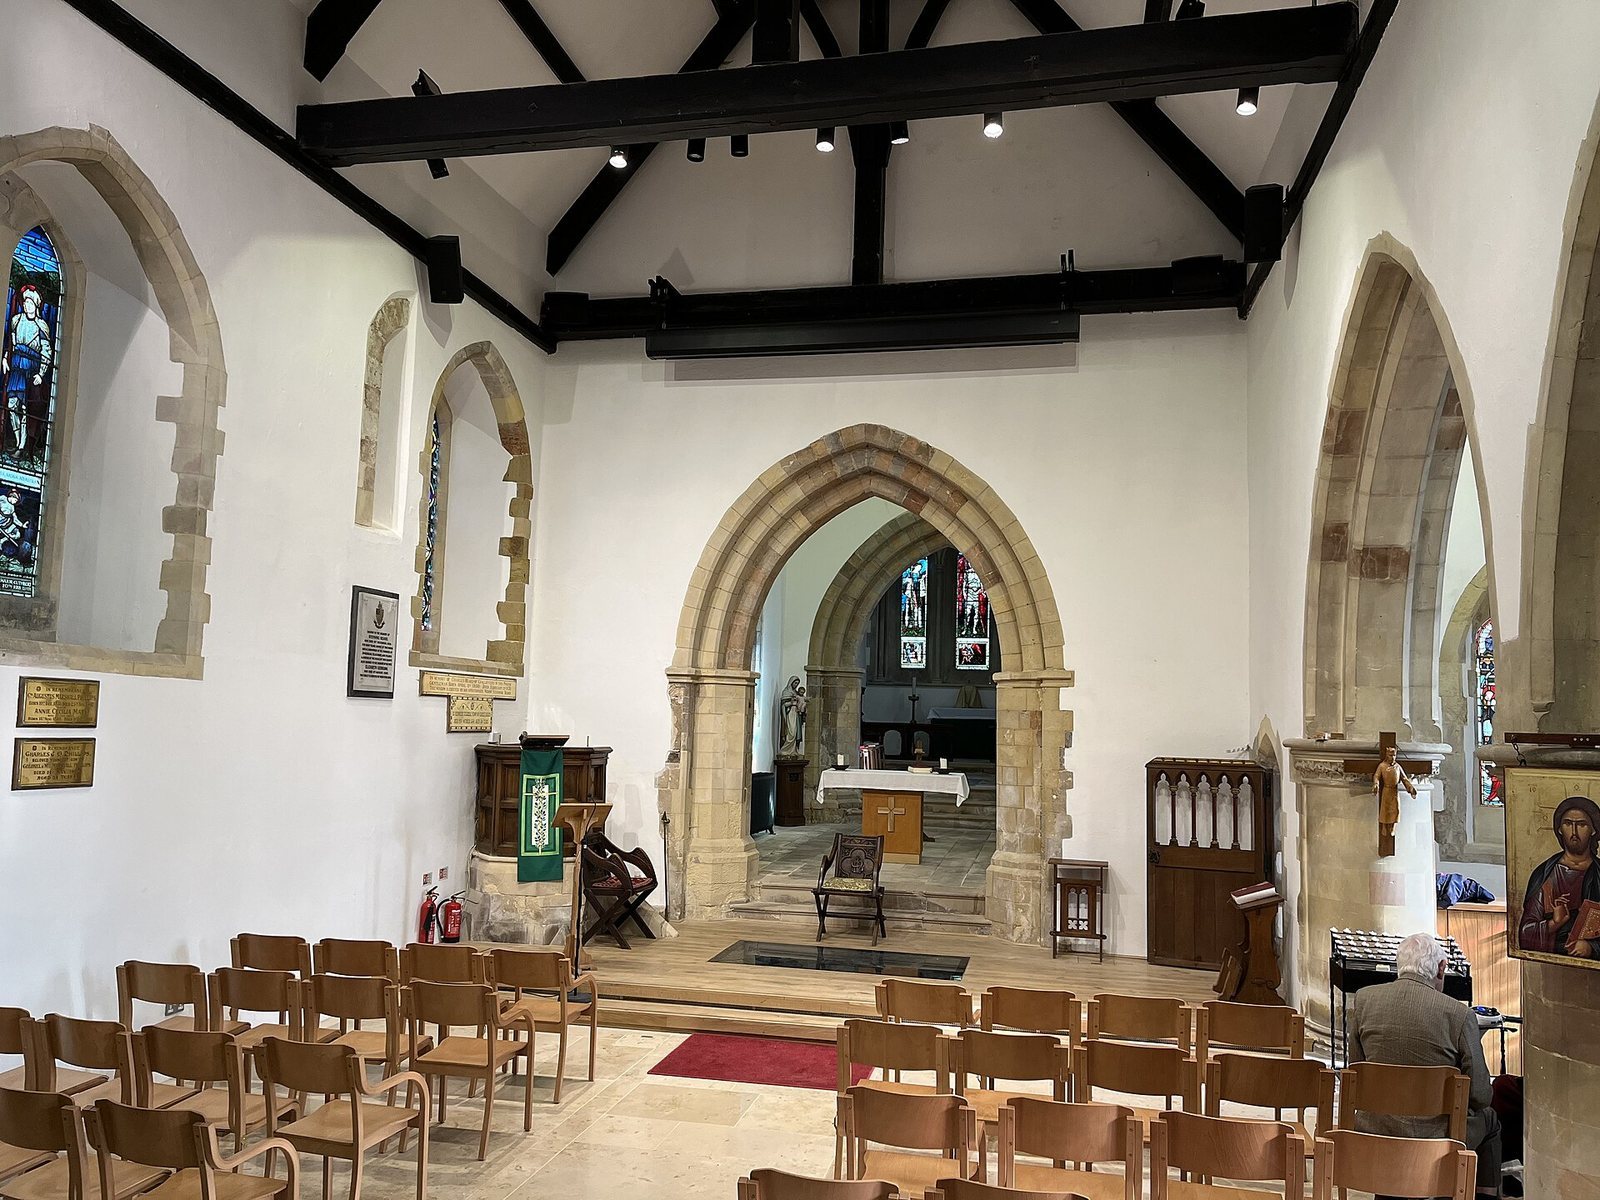
During work in 2024–2025, the pews were removed, underfloor heating was installed, and the steps at the altar were made shallower. A bust of the Reverend Dr Thomas Hooker, a 17th-century English Puritan minister who helped found Connecticut Colony, was moved from above the pulpit to the north wall.
Churchyard entrance
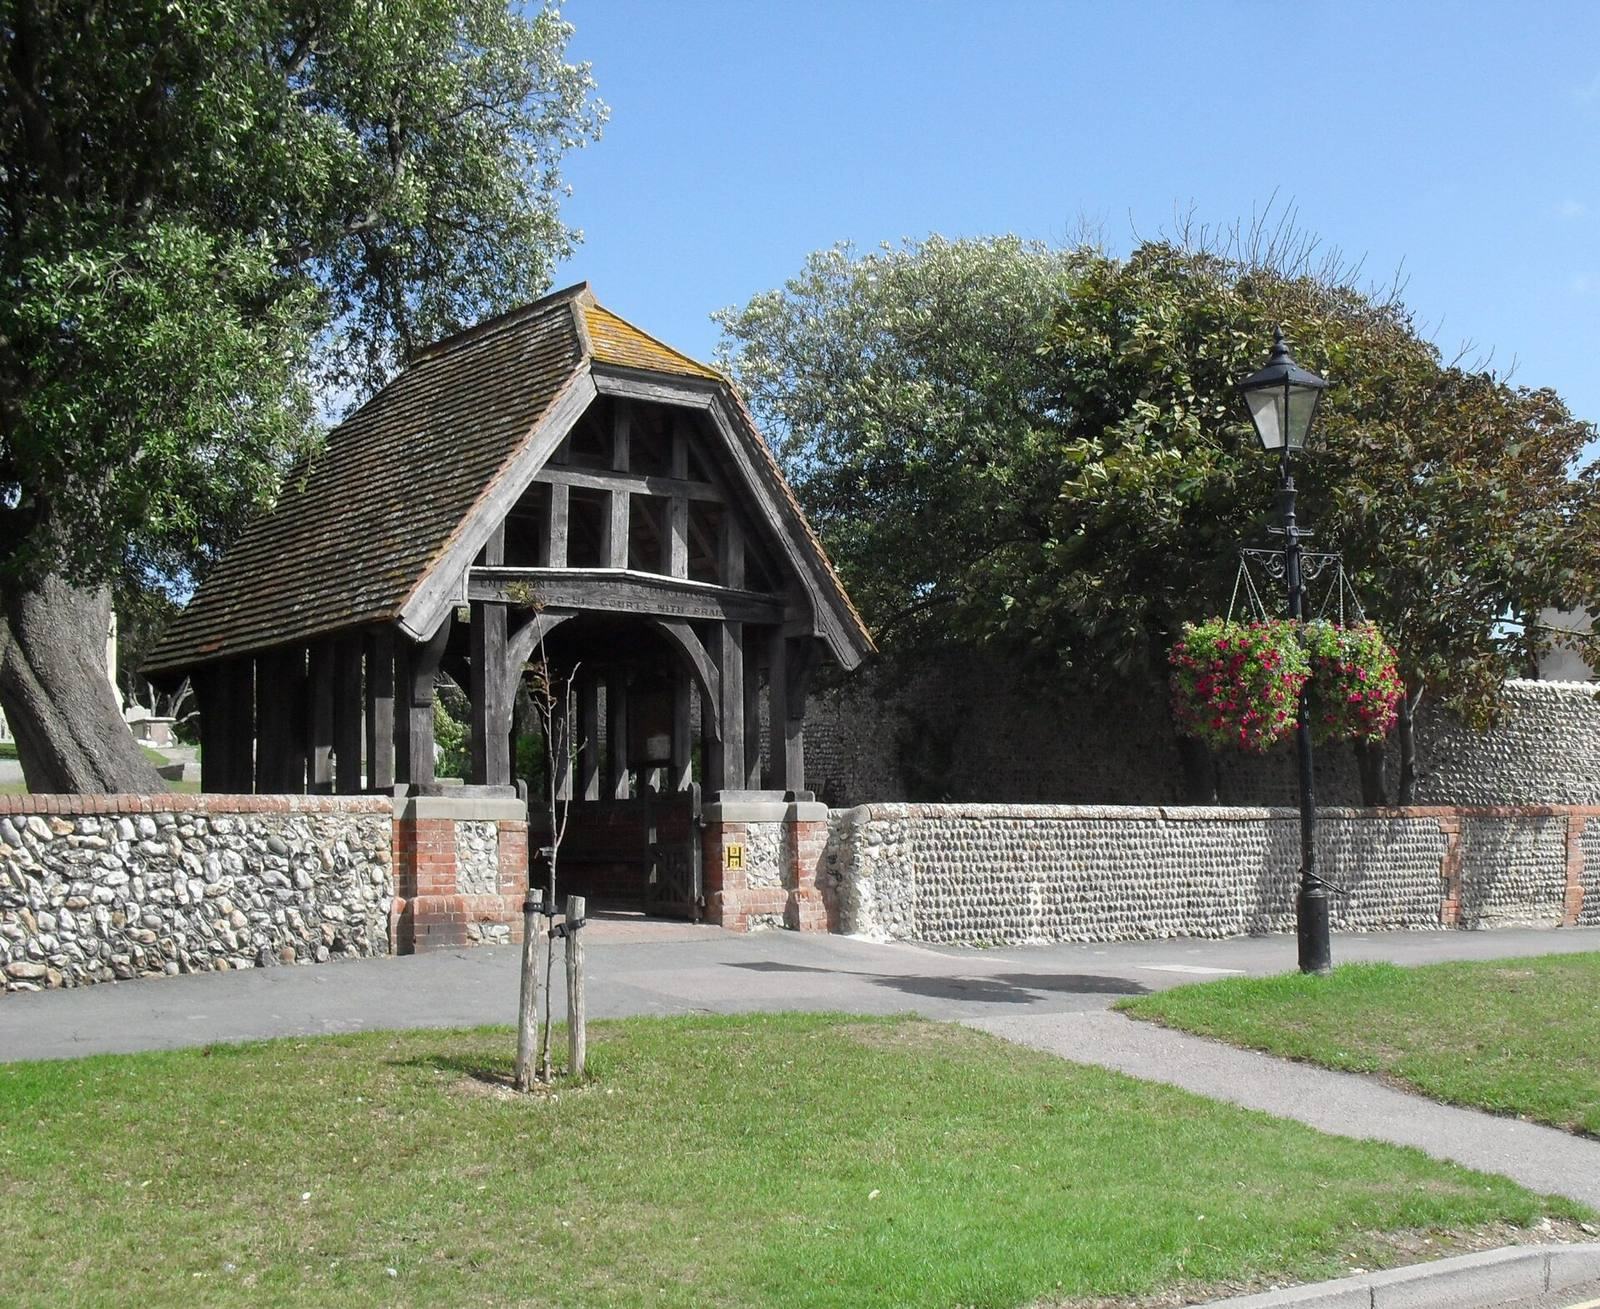
A lychgate, a roofed entrance to a churchyard, stands on the west side. Erected in 1897 in memory of Arthur Thomas, it marks the approach to the church from the Green.