Sayes Court: A Manor House and Garden in Deptford
Site at a Glance
- Popularity
- High
- Country
- United Kingdom
- Primary era
- Early Modern
- Eras represented
- Early Modern
- Civilizations
- English
- Site type
- Domestic
- Remains
- Manor House
On this page16 sections
History
Sayes Court was a manor estate and house in Deptford, United Kingdom, later known for the influential garden developed there by John Evelyn. William the Conqueror, the Norman duke who took the English crown in 1066, granted the Manor of Deptford to Gilbert de Magminot, also called Maminot, who held a barony, a territorial lordship. In 1814, John Lyon proposed that Gilbert had built a castle or fortified mansion near Sayes Court. Lyon based his suggestion on ancient foundations found in the area, but considered the location uncertain and said traces of the building had long been buried.
Medieval and Tudor ownership
Gilbert’s great-grandson Walkelin Maminot died without an heir in 1191. The manor then passed to his sister Alice, co-heir and wife of Geoffrey de Saye. Ownership later passed through Thomas Wolsey, a cardinal and leading minister to Henry VIII. After Wolsey lost the king’s favour in 1530, the property went to Charles Brandon, Duke of Suffolk, and his wife Mary Tudor, Henry VIII’s sister.
Following the death of Charles I, Parliament took control of the manor and assigned Sayes Court, with about 60 acres, to the Browne family, which had occupied the estate for several generations. Mary Browne, daughter and heir of Sir Richard Browne, married John Evelyn in 1647. Evelyn moved to Sayes Court in 1651.
John Evelyn’s residence and garden
After the monarchy was restored, the estate reverted to the Crown. In 1663, Evelyn obtained a 99-year lease from Charles II. He rebuilt and enlarged the house and reshaped the surrounding orchard and pasture as a garden influenced by French and Italian designs. A detailed garden plan dated 1653 appears to have been drawn up while Sir Richard Browne was away on diplomatic business in Paris. Its detail has prompted the suggestion that Evelyn intended it for publication. Following the severe winter of 1683 to 1684, he simplified the garden’s south-western area.
Evelyn returned to Wotton in 1694. Captain Benbow leased the house for three years from June 1696, and Evelyn complained that his earlier improvements were deteriorating. In 1698, William III lent the property to Peter I, the Russian tsar, for three months. Paintings were used for target practice, while races with wheelbarrows damaged the garden. Benbow sought compensation for his own losses and Evelyn’s; the Treasury eventually paid £350 9s 6d.
Workhouse and changing estate
After Evelyn died in 1706, the estate was held in trust for his grandson Sir John Evelyn, since all of Evelyn’s sons had died before him. The holdings included nearly 62 acres around Sayes Court, 159 tenements, the Red House, a wet dock, a dry dock later called Deadman’s Dock, and a watermill. The estate was broken up early in the eighteenth century. In 1796, Daniel Lysons described the manor house as having been almost entirely demolished in 1728, with its remains converted for use as a workhouse, an institution that provided accommodation and support to people in poverty, usually in return for work. Sayes Court served as the St Nicholas parish workhouse from 1759 to 1848.
The site was used as a penal transportation depot in 1852 and as a clothing factory for transportees the following year. The Admiralty acquired it in 1856. After the dockyard closed in 1869, John Evelyn’s descendant William John Evelyn bought back as much of the available land as he could from the government. From 1876, he developed part of it as a recreation ground for Deptford tenants, bringing plants and turf from Wotton. By 1877, 14 acres of the former garden had been secured. Four acres remained with the old house, which became almshouses in 1881, housing for people in need.
Public garden and the National Trust proposal
In 1884, William John Evelyn and social reformer Octavia Hill discussed placing the garden in public ownership. Conservation advocate Robert Hunter recommended forming a land company to protect open spaces for public benefit. Hill proposed the name “the Commons and Gardens Trust,” but Hunter’s choice, “the National Trust,” was adopted. The National Trust, a British charity established to preserve historic places and landscapes, took another ten years to become properly constituted, by which time it could no longer acquire Sayes Court.
By 1886, about six acres of the estate remained. William John Evelyn dedicated an acre and a half for permanent public use, and the Kyrle Society, a Victorian group that promoted art and the improvement of public spaces, laid it out as a park. Baroness Burdett-Coutts inaugurated the park on 20 July 1886. The Evelyn estate provided for its upkeep and caretaking.
Military depot and postwar park
From 19 September 1914, the War Department rented Sayes Court from the City of London Corporation as a Horse Transport Reserve Depot, expanding its supply depot at the adjacent Foreign Cattle Market. The department purchased the freehold, meaning ownership without a time-limited lease, of both properties under deeds dated 1926 and 1927. By 1938, the almshouses housed depot headquarters and the former Admiralty Model House served as the officers’ mess. Part of the Victorian park remained within the depot.
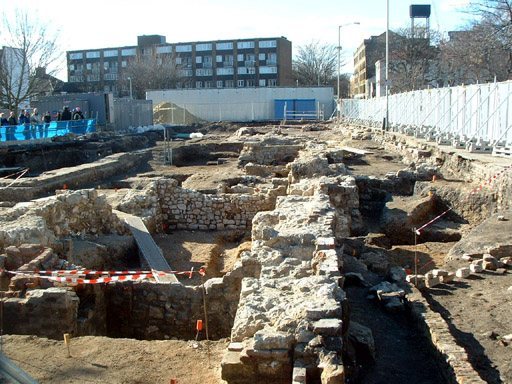
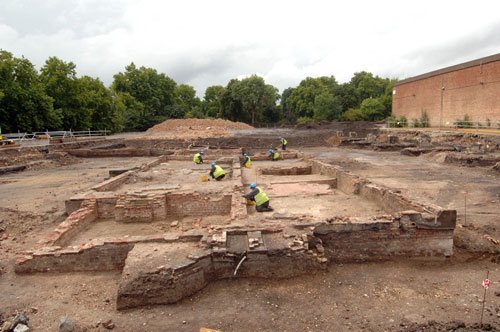
On 16 August 1944, a V-1 flying bomb destroyed the Victorian Terrace along Grove Street. By the end of the war, the remaining estate included a public garden of less than two acres and about an acre containing the sites of bombed houses and a school. The London County Council redesigned the area as a park, which opened on 29 May 1951. A 1993 boundary order transferred Sayes Court from Greenwich to Lewisham. In 2011, Museum of London Archaeology investigated the site during excavations at Convoys Wharf, the former Deptford Royal Dockyard, identifying the house plan and changes made to it over time.
Remains
The surviving archaeological evidence includes the excavated footprint of Evelyn’s house, while the present park occupies part of the former garden landscape. The garden’s western edge is incorporated into Sayes Court Park; most of the modern park lies over the area labelled “Broome Field” on Evelyn’s 1653 plan.
The manor house
Excavations in 2011 exposed ground-floor walls, with sections standing up to one metre high. A front entrance in the south-west wall opened into a central hall, with a room on either side. The hall continued towards the back of the house, where four further rooms were arranged. A cellar occupied the north-west part of the building. At first, a stair at the northern corner gave access to it; stone steps were later added against the north-west wall.
John Evelyn’s garden
The walled garden
Immediately west of the house, a walled private garden contained formal beds of flowers and medicinal herbs arranged around a large fountain. At its north-west corner, an arbour stood beneath two tall elm trees. The garden also featured transparent glass beehives.
The outer grounds
A long terrace walk looked across a patterned arrangement of low box planting. Nearby, a rectangular grove contained many kinds of trees, with paths and recesses among them. The wider grounds also included large kitchen gardens and an orchard of 300 fruit trees; ash, elm and holly appeared in the avenues and hedges. A walk ran from a banquet house against the southern garden wall to an ornamental lake at the northern end. The lake had an island, fruit bushes and a summer house. After the winter of 1683 to 1684, the garden’s south-western planting was altered: the formal pattern there became a semicircular lawn, with fruit planted in the surrounding sections.
Public gardens and recreation grounds
The Victorian garden
The Victorian public garden and playground covered about ten acres. Its layout included grass, planted areas, flower-edged borders, trees and broad, level paths. A bandstand stood near the centre. By 1938, tramways within the depot used rails set 18 inches apart, with rails weighing 35 pounds per yard.
The Admiralty Model House
A large neoclassical building stood at the garden’s north-west corner. Formerly the Admiralty Model House, it was intended for use as a museum and library under the management of the Goldsmiths’ Company, a historic London guild of goldsmiths.
The postwar park
The postwar park included a children’s playground, a paddling pool with a fountain above artificial rocks, and a heated playroom measuring 30 by 15 feet. An attendant’s room occupied one side of the playroom; staff offices, lavatories and a shelter with tables and chairs were on the other. The shelter faced a formal garden of flower beds and grass plots. At its far end were more flower beds and a small pool supplied by a frog-shaped spout.
The present park and plantings
The former garden boundary follows a line extended from the eastern edge of modern Sayes Court Street. In 2017, a mulberry tree in the park, described as 300 years old, was nominated for the Woodland Trust’s Tree of the Year award. New supports were installed for its limbs. The Evelyn200 project also planted two white mulberries and a Turkish hazelnut in the park.