San José Palace: Urquiza’s Residence and Political Center in Argentina
Site at a Glance
- Rating
- 4.6
- Popularity
- High
- Country
- Argentina
- Primary era
- Modern
- External website
- Open
- Eras represented
- Modern
- Civilizations
- Unclassified
- Site type
- Domestic
- Remains
- Palace
On this page17 sections
History
San José Palace is a nineteenth-century Italianate and postcolonial residence in Argentina, near Concepción del Uruguay in Entre Ríos Province. General Justo José de Urquiza, governor of Entre Ríos and Argentina’s first constitutional president, built it as his principal rural residence and estate for himself, his wife Dolores Costa, and their family. Construction began in 1848 and continued until 1860, creating a refined country property that Urquiza first called Posta San José. Local residents and visitors came to know it as San José Palace.
Construction and expansion
The estate stood in the countryside of the Molino district, in the Uruguay Department, between Herrera and Caseros. It originally covered 2,500 hectares, including parks, gardens, and a large fruit orchard occupying 20 hectares. The first construction phase, from 1848 to 1853, produced a residence organized around a square courtyard and shaped by building practices derived from Spanish colonial architecture after independence.
Architect Jacinto Dellepiane began the work for Urquiza. After Dellepiane left, Pietro Fossati took responsibility, assisted by his brother, a sculptor. Stonecutters, metalworkers, painters, and gardeners came from abroad for the project. Between 1853 and 1856, Dellepiane expanded the residence for family life and Urquiza’s political activities, adding service areas and a second courtyard. From 1857 to 1860, Fossati reshaped and completed major elements, including the chapel.
During Urquiza’s residence, San José became a political center first for Entre Ríos and later for the Argentine Confederation, the nineteenth-century political union that preceded the consolidation of modern Argentina. The Battle of Caseros in 1852 helped create the circumstances in which Urquiza became the Confederation’s leading figure. He spent the final twenty years of his life at San José with Dolores Costa and their children, using the palace as a home, family center, and setting for political affairs.
Urquiza’s death and later national history
Urquiza was assassinated at the palace on 11 April 1870. Afterward, Dolores Costa transformed the bedroom where the killing took place into an oratory, a place intended for private or limited religious prayer. A bloodstained handprint attributed to Urquiza’s attempt to defend himself remains visible on the glass of the bedroom door.
The property entered Argentina’s national heritage system on 30 August 1935, when it was declared a National Historic Monument and a National Historic Museum under Law 12,261. The museum opened in 1936, and the palace now functions as the National Justo José de Urquiza Museum. On 24 August 1994, delegates to Argentina’s constitutional convention swore the country’s new National Constitution at San José.
Remains
Residence and courtyards
Main residence
The principal building contains 38 large rooms arranged around two courtyards. Its Italianate character adapts Renaissance and later Italian forms through symmetry, classical details, arcades, towers, and formal open spaces, while its early construction also incorporates Argentine criollo elements derived from Spanish colonial architecture. The first phase used brick walls set in mud, flat slab roofs, canvas ceilings, wooden doors and windows protected by iron grilles, and ceramic tile floors. The residence faces east toward the road to Concepción del Uruguay.
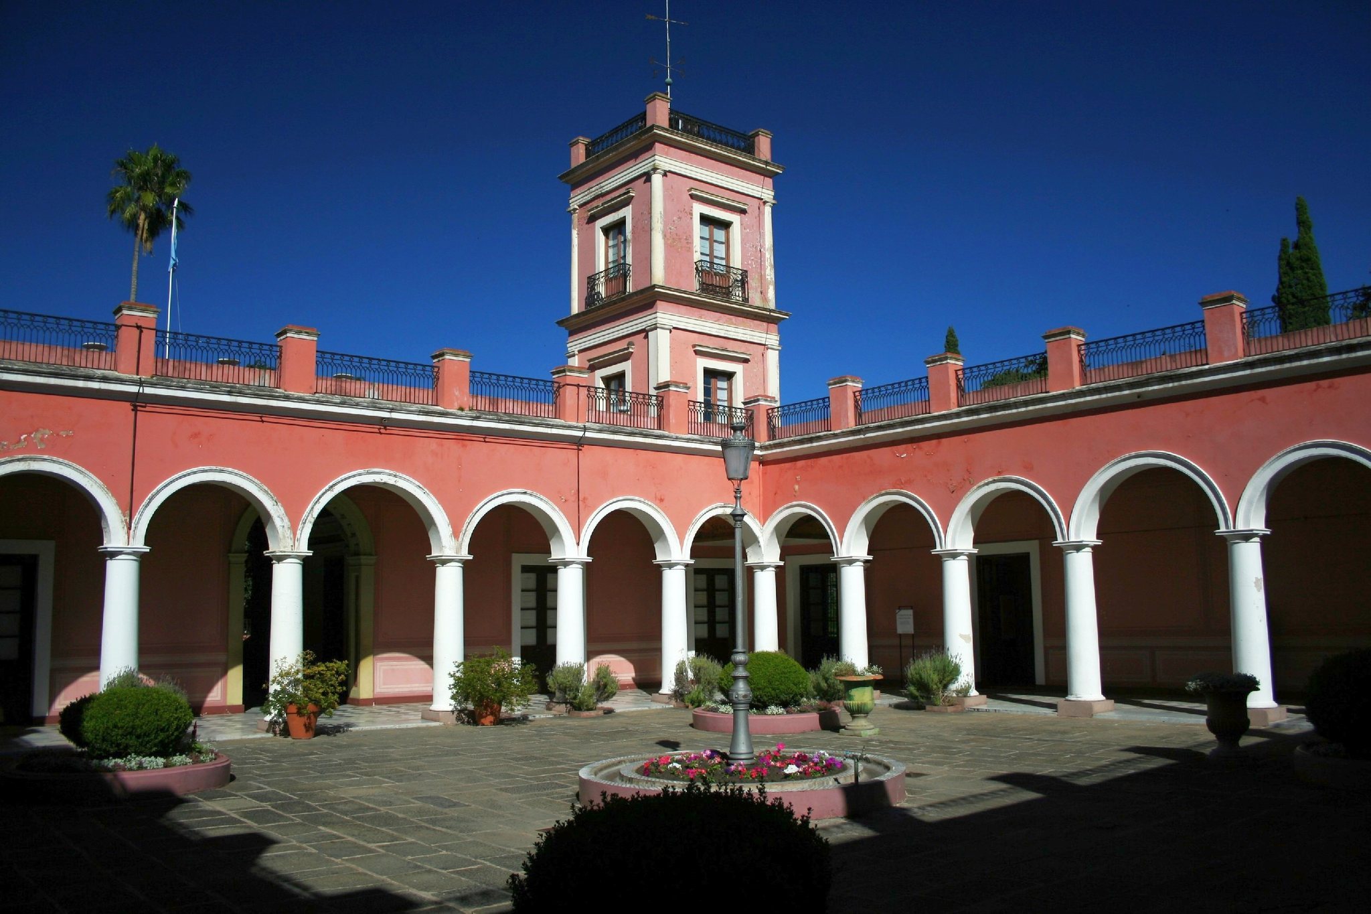
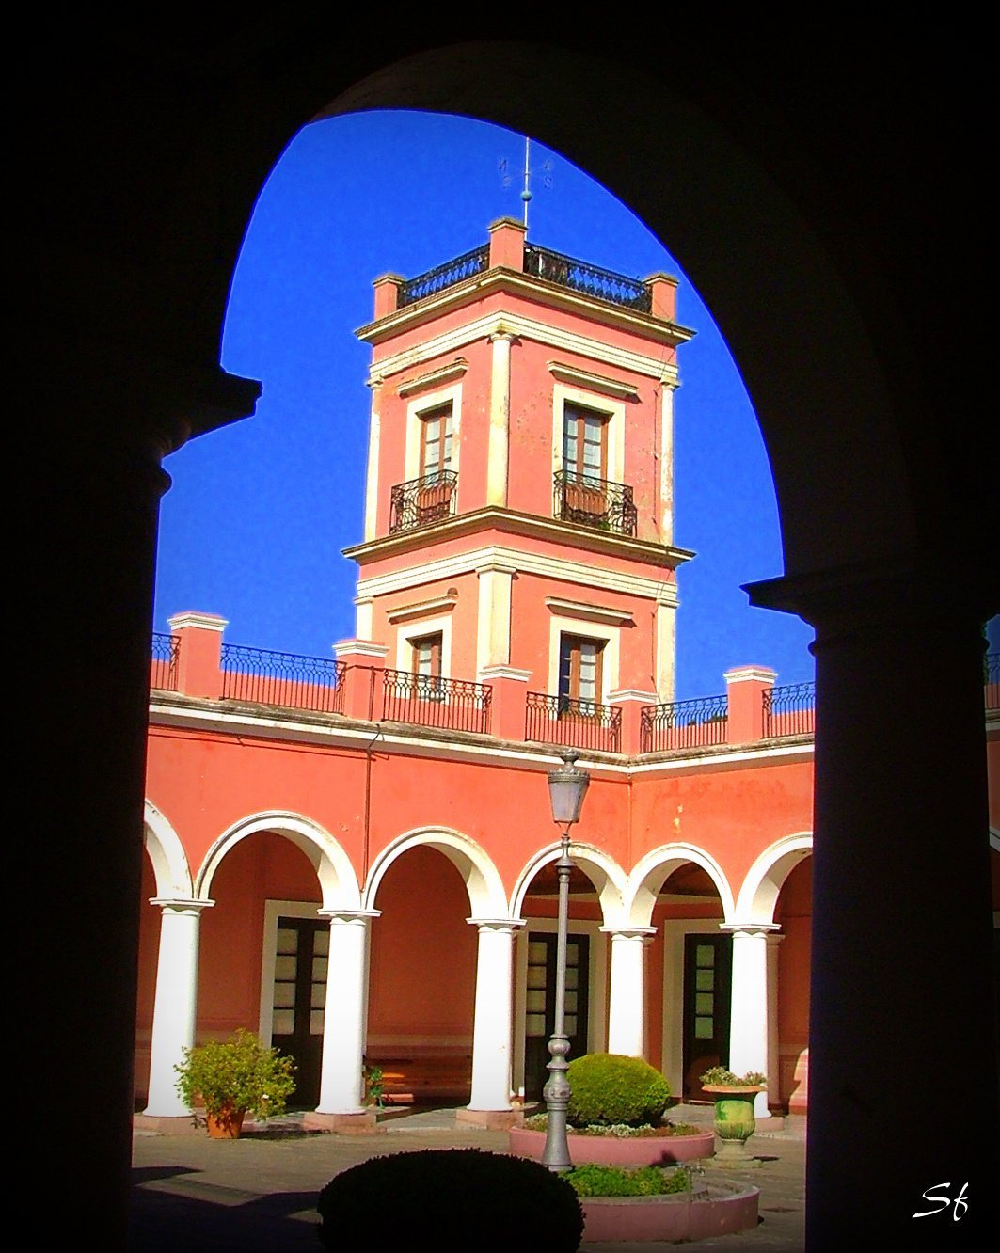
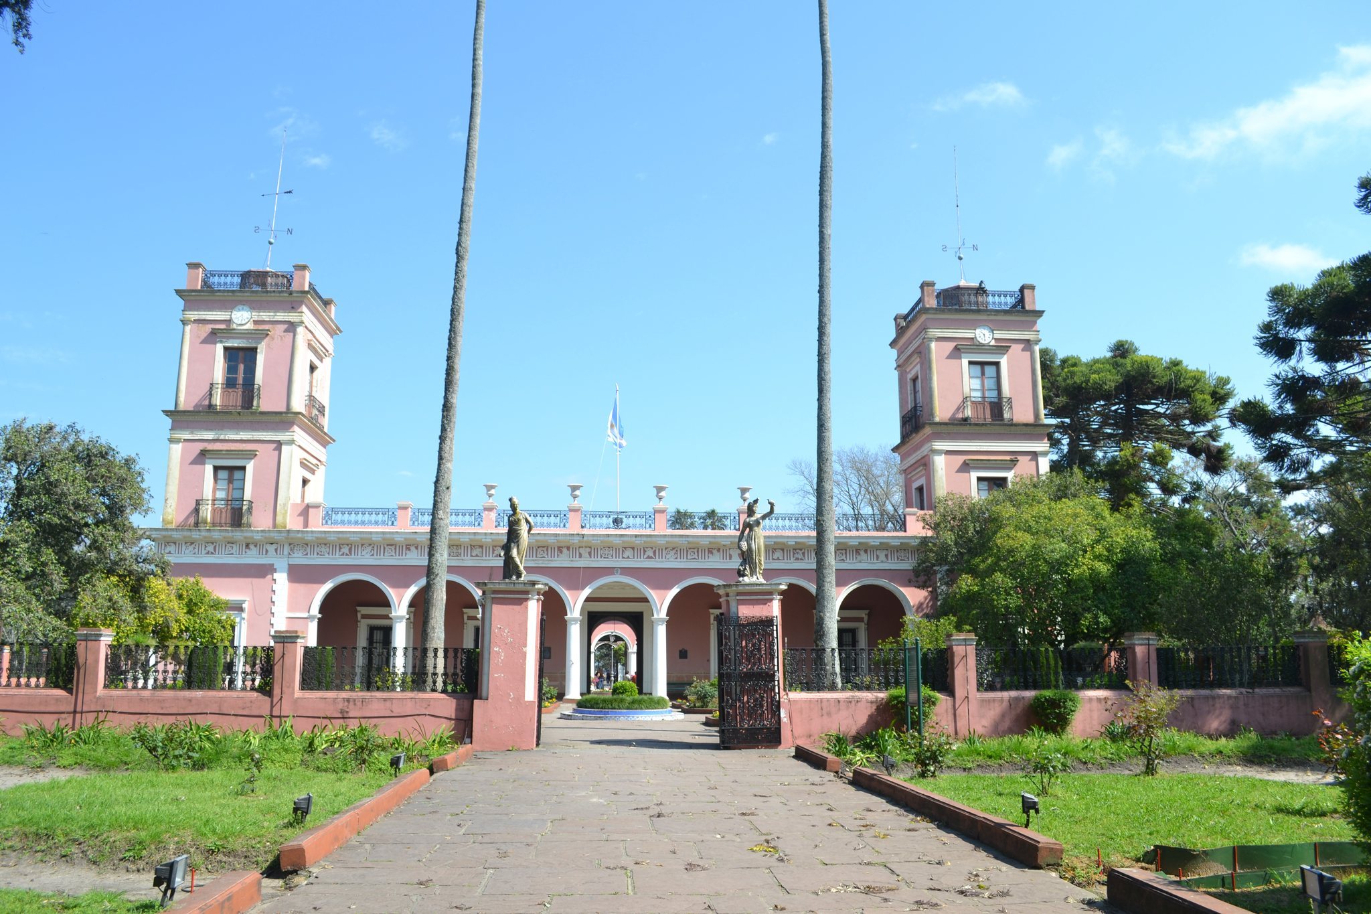
The eastern body has seven large arcades around the Patio de Honor. Fifteen of its nineteen rooms open onto this courtyard and connect internally. A broad gallery of arches rests on Tuscan columns, and the surrounding rooms served as reception rooms, offices, a billiard room, dining rooms, and bedrooms for the family and distinguished guests. Two towers at the ends of the residence reinforce its symmetry. The main facade is framed by two square corner towers and carries a frieze with classical motifs, together with a balustrade bearing the provincial coat of arms above the central section.
Patio del Parral and service courtyard
The second courtyard, the Patio del Parral, is enclosed by an iron trellis and broadly follows the size and arrangement of the Patio de Honor. Nineteen rooms surrounded it after the 1853 to 1856 expansion. They served visitors and estate operations, including a pantry, kitchen, carbide-gas machinery room, latrines, and offices for managing the estate. Dellepiane used lime in the walls and formed the courtyard between two symmetrical blocks of rooms.
A third courtyard at the rear contained service quarters and rooms for domestic staff. Its bathroom room was divided into three parts, with two latrine sections and a third housing the carbide-gas machine that illuminated the residence.
Hall of Mirrors
The Sala de los Espejos, or Hall of Mirrors, contained about 100 French mirrors and a wooden coffered ceiling made from imported white pine. Dellepiane, Fossati, and Tomas Benvenuto participated in its work. A German grand piano used by Urquiza’s daughter Lola stood in the room, which also displays a family portrait by Francisco Artigue and an 1854 portrait of Urquiza by the French painter Amadeo Gras.
Urquiza received guests there and played table games, while one part of the room was used by women for sewing and embroidery. A lamp placed opposite the mirrors produced reflections in seven colors.
Political office
The political office, or Escritorio político, was reserved for men and hosted discussions about the organization of the country. The first National Constitution of 1853 was drafted there. Its objects include a Fichet of Paris safe, Portuguese-style chairs, a copper bust of Urquiza, an 1869 portrait of him by Juan Manuel Blanes, a nineteenth-century writing desk, and Blanes’s allegorical painting Alegory of the Pronouncement, described as the first painting the artist gave to Urquiza.
Chapel and religious rooms
Chapel of San José
The Chapel of San José stands in the rear gardens on the north side of the property. The Vatican, the central institution of the Roman Catholic Church, authorized it as a public oratory in 1851. Construction began in 1857, and the chapel was blessed on 19 March 1859. Its original plan was hexagonal, but Fossati later reformulated it as an octagonal, symmetrical design to organize the interior more effectively.
The walls and central vault carry murals by the Uruguayan painter Juan Manuel Blanes. Angels above the pillars hold cloths bearing the letters of his surname. Two pulpits, accessible only to members of the Urquiza family, stand inside. Painted symbols associated with Freemasonry, a fraternal organization with traditions distinct from Catholic worship, appear on both sides of the altar.
Adjoining rooms
Rooms beside the chapel stored religious objects and vestments and served as a confessional, baptistery, and sacristy. A baptistery is associated with baptism, while a sacristy stores sacred vessels, vestments, and other items used in worship.
Gardens, estate buildings, and water system
Gardens and lake
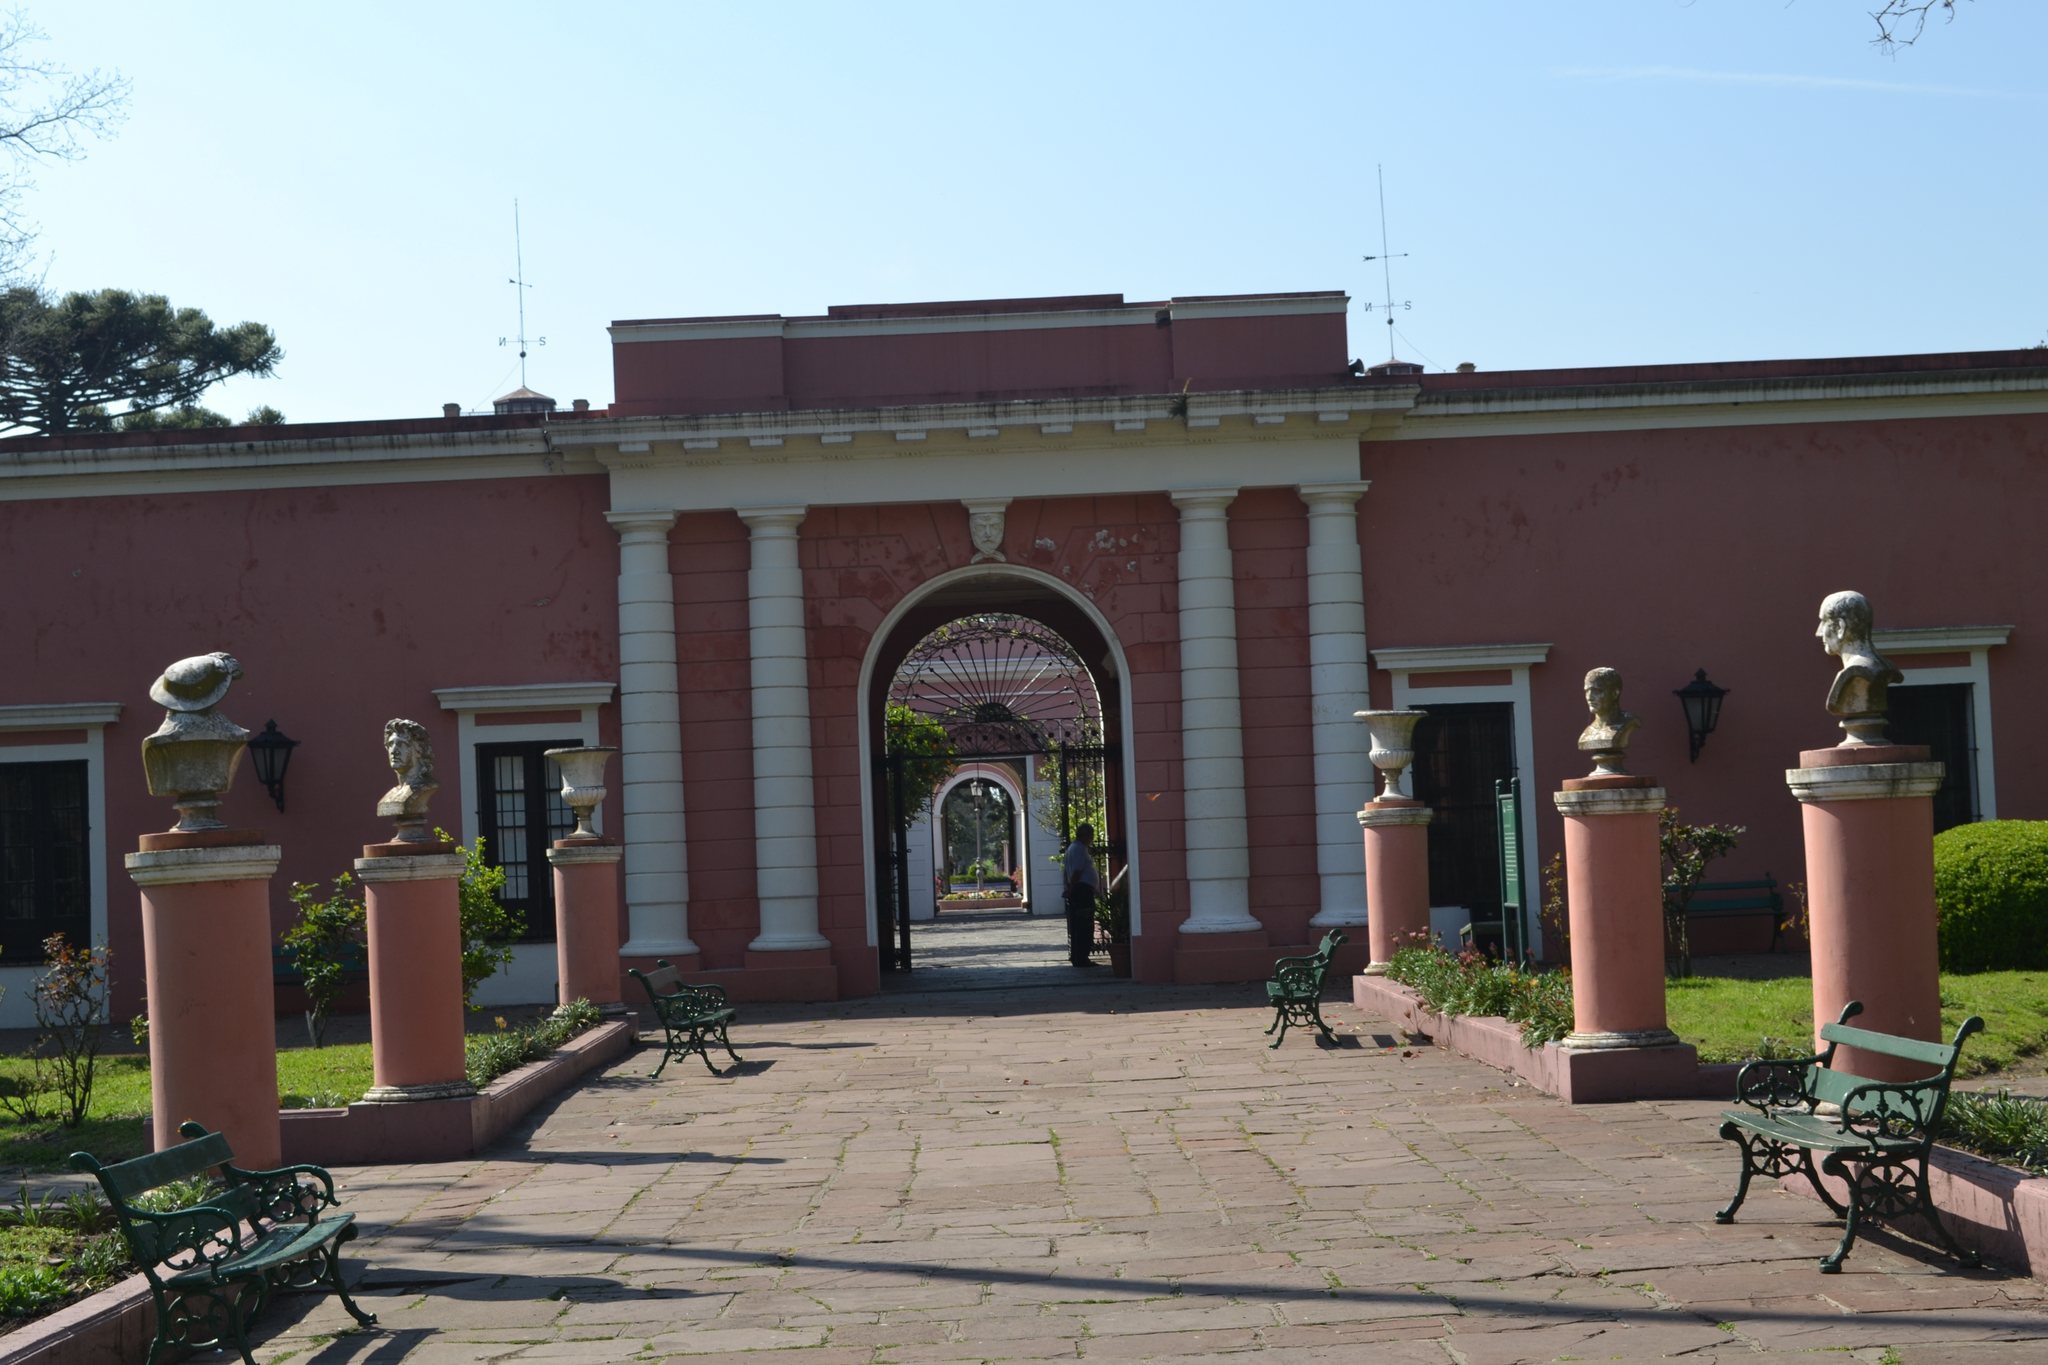
The property includes formal gardens, an extensive orchard, and an artificial lake of approximately 20,000 square metres. Light sailing boats once operated on the lake, and lavish celebrations took place along its banks. Busts of Napoleon, Hernán Cortés, Alexander the Great, and Julius Caesar stand in the gardens, alongside sculptures by León Sola.
Dovecote and general-goods store
A dovecote, a structure designed to house pigeons, could accommodate up to 650 birds. The estate also included a rural general-goods store, or pulpería, a type of shop that commonly served as a local commercial and social center, as well as carriage sheds and other service buildings.
Water installation
San José had running water from 1856. An intake on the Gualeguaychú River, approximately 2 kilometres from the residence, supplied the system. The installation is described as still functioning and predates comparable water service in Buenos Aires, which began in 1870.
Interior decoration and artworks
The palace interior contains paintings and murals, including a series by Juan Manuel Blanes depicting battles in which Urquiza participated. Together with the chapel paintings, portraits, furniture, and political objects, these works preserve the domestic, religious, and public functions that shaped the residence during Urquiza’s lifetime.