Rashtrapati Niwas: Former Viceregal Lodge and Research Institute in Shimla
Site at a Glance
- Country
- India
- Primary era
- Modern
- Eras represented
- Modern
- Civilizations
- British
- Site type
- Civic
- Remains
- Palace
On this page8 sections
History
Colonial residence and administration
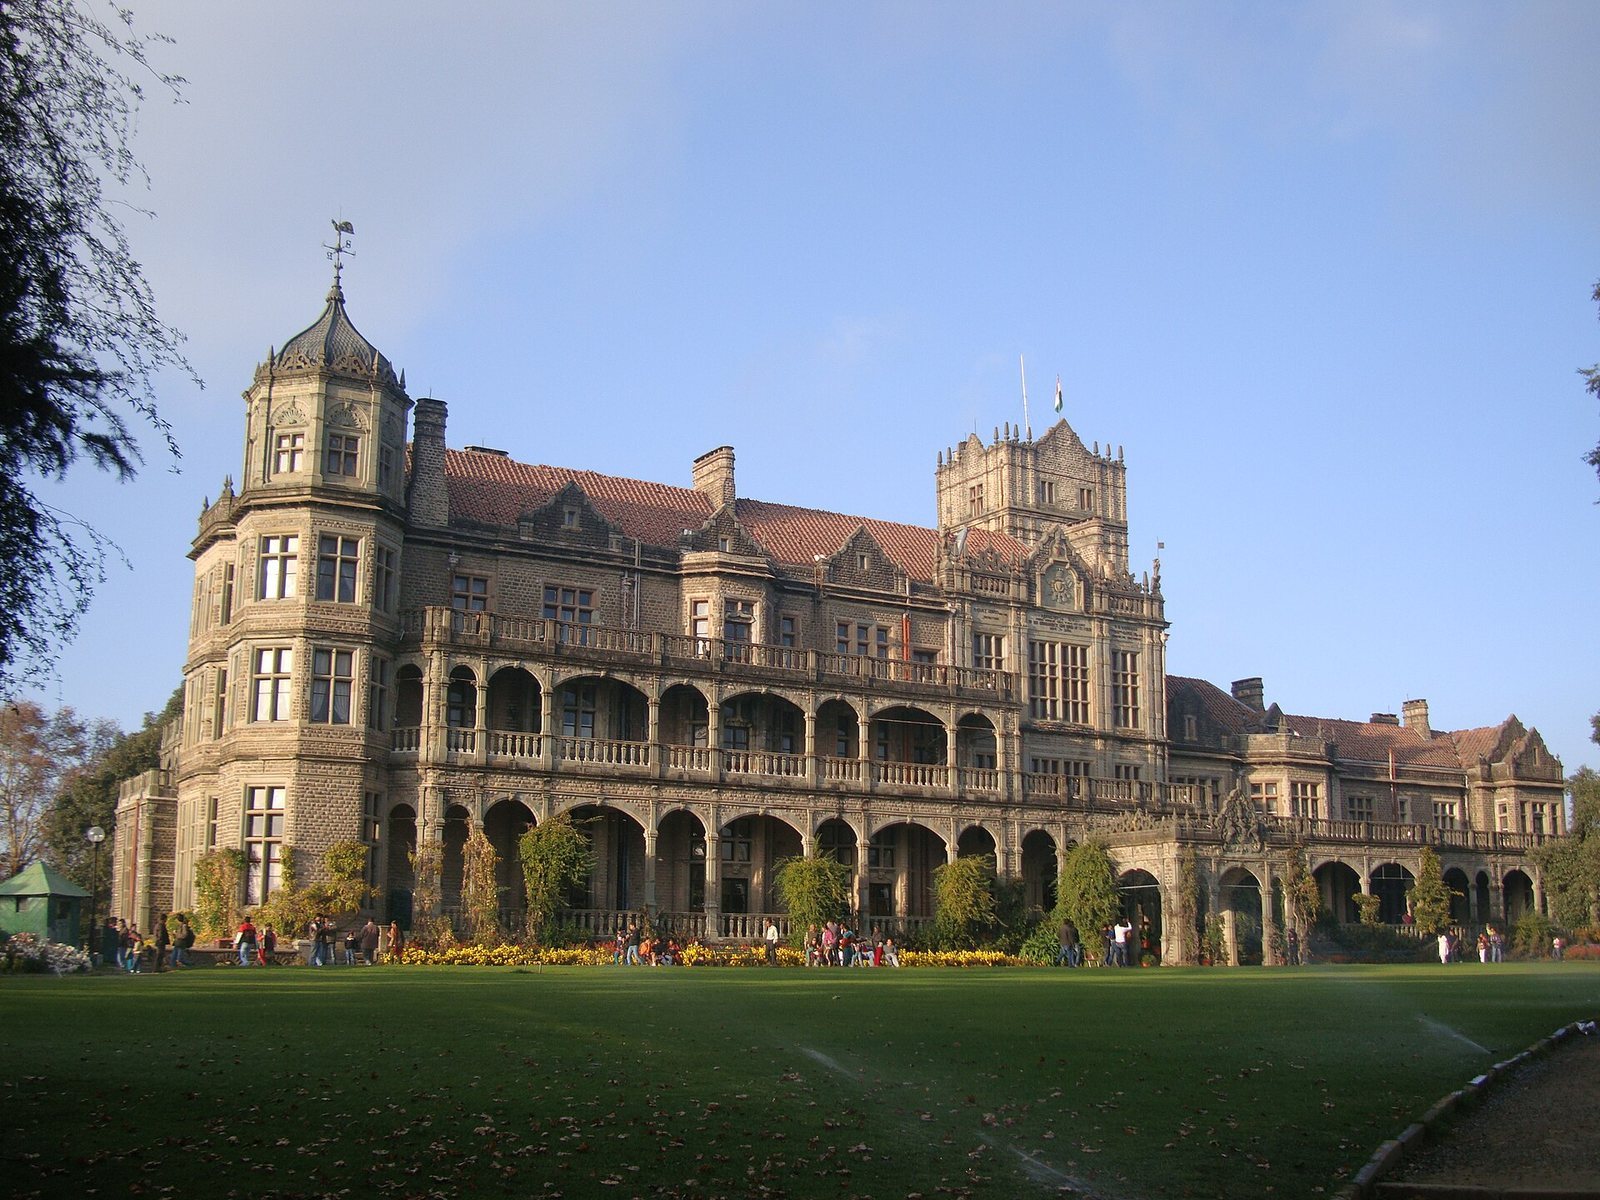
Rashtrapati Niwas, formerly the Viceregal Lodge, stands on Observatory Hill in Shimla, India. The British colonial administration built it as the summer residence and office of the Viceroy of India, the senior British representative and head of the colonial administration. Construction began in 1880 and was completed in 1888. Its Jacobethan style combines elements associated with Elizabethan and Jacobean architecture.
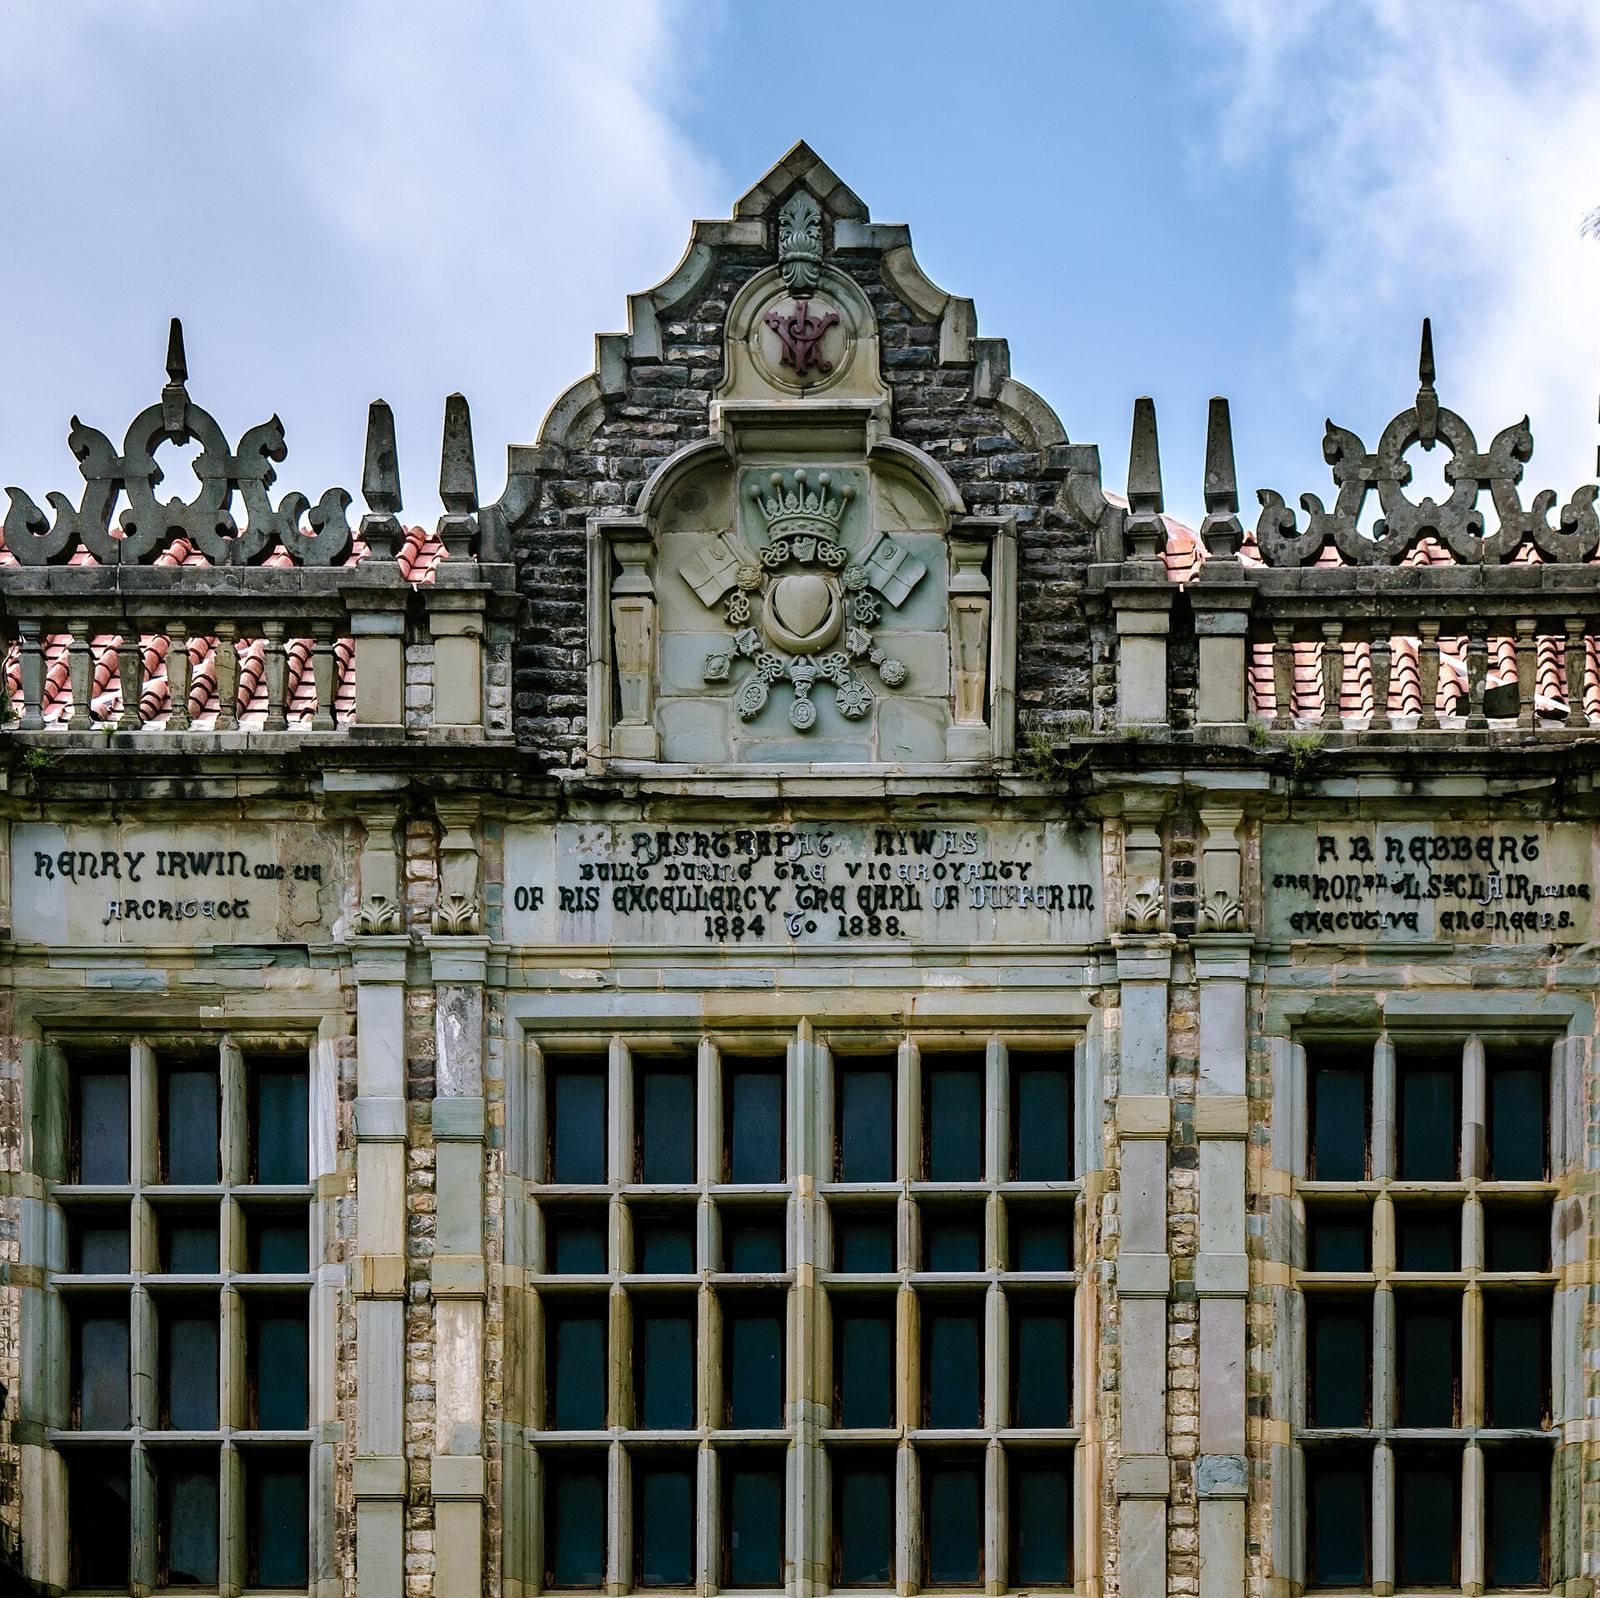
Lord Dufferin, the Viceroy during construction, took up residence on 23 July 1888. The project cost about 3.8 million rupees, while annual upkeep in the 1880s was around 150,000 rupees. The estate originally covered 331 acres; its area was later reduced to 110 acres.
The Simla Conference
In 1945, Lord Wavell convened the Simla Conference at the lodge to consider the Wavell Plan for Indian self-government. The meeting brought the estate into discussions about India’s political future under British rule.
From presidential residence to research institute
After independence, the Government of India took over the estate, which became the President of India’s summer residence. It was used infrequently, and President S. Radhakrishnan proposed converting it to academic use. The estate passed to the Ministry of Education, and the Indian Institute of Advanced Study (IIAS), an academic research institute, was established there on 20 October 1965. The President’s summer residence is now in Mashobra.
Some estate buildings were also made available to the Central Public Works Department, the Himachal Pradesh High Court, and Himachal Pradesh University. Most of the estate remains in use by the IIAS.
Remains
Building and grounds
Exterior and landscape
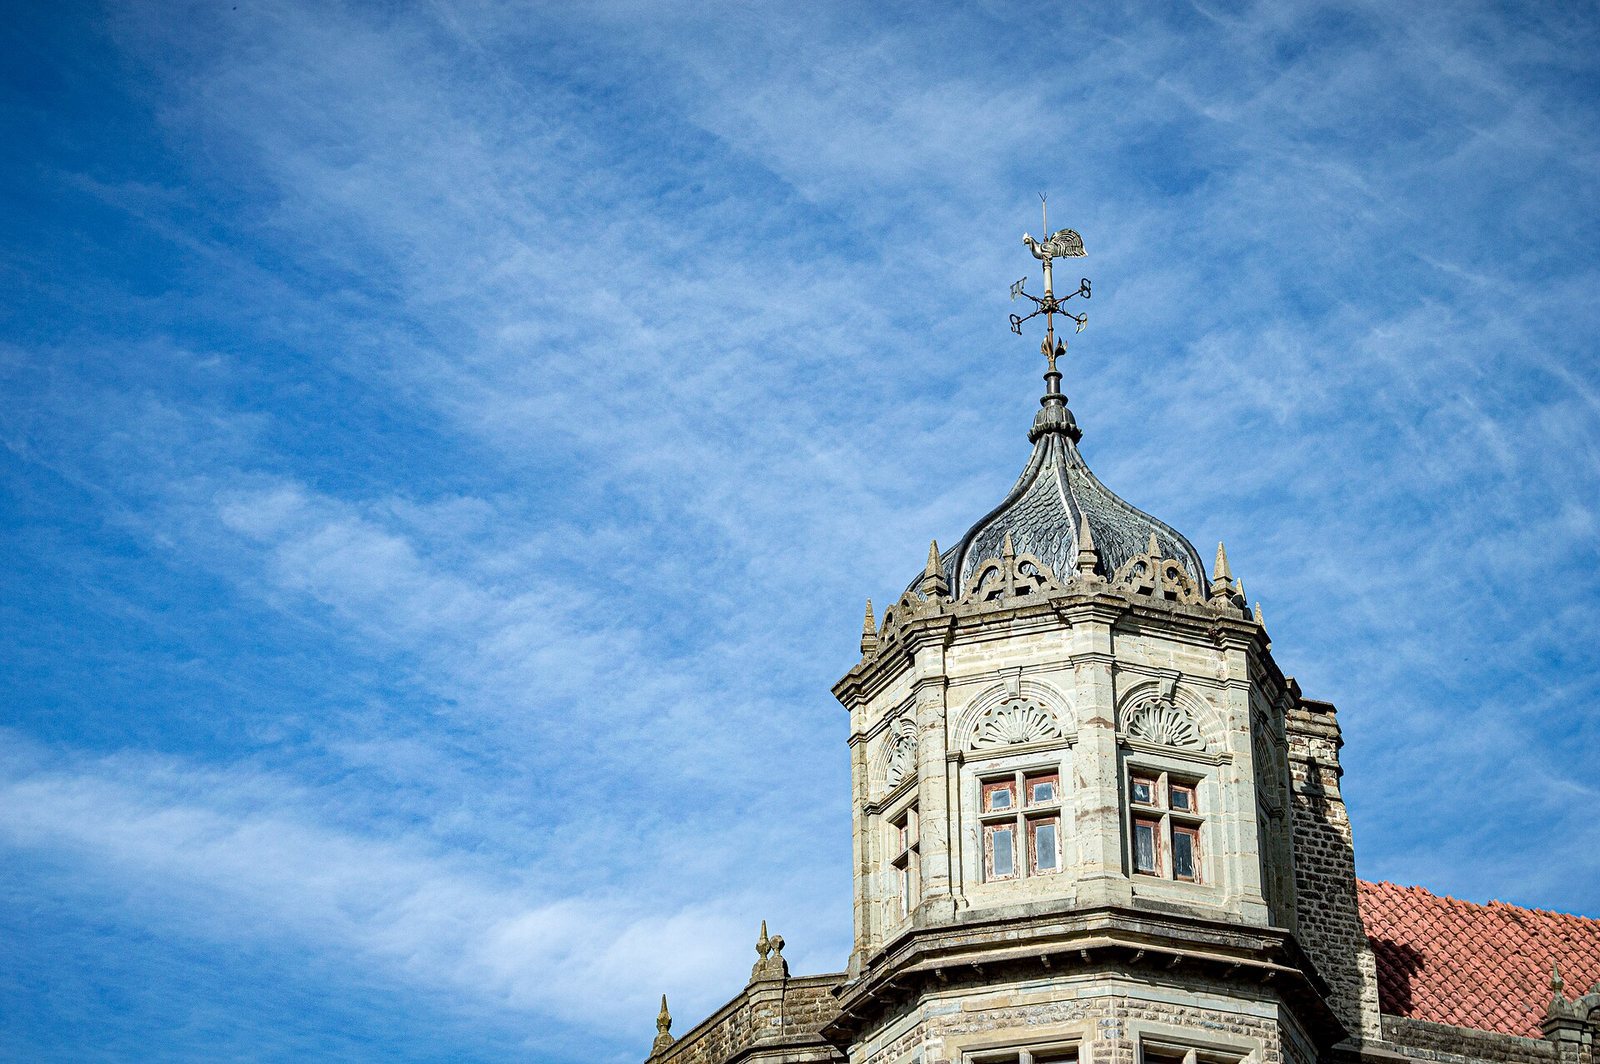
The complex occupies Observatory Hill in Boileauganj, Shimla. British architect Henry Irwin designed the main building with influences from the English Renaissance and castles of the Scottish Highlands. Its light blue-grey stone masonry and tiled, pitched roof define its exterior. Lawns and a greenhouse are also part of the estate.
Interiors and associated objects
Elaborate woodwork inside the building incorporates teak brought from Burma, as well as local cedar and walnut. Furnishings from the period of British rule remain associated with the lodge. The IIAS library is housed in the building and holds a large collection. A viceroy’s elephant howdah, a seat mounted on an elephant’s back, was also kept at the lodge. A carving bears the names of Henry Irwin and Lord Dufferin.