Palazzo Frette: A Nineteenth-Century Residence and Commercial Building in Italy
Site at a Glance
- Popularity
- Medium
- Country
- Italy
- Primary era
- Modern
- Eras represented
- Modern
- Civilizations
- Italian
- Site type
- Domestic
- Remains
- Elite Residence
On this page6 sections
History
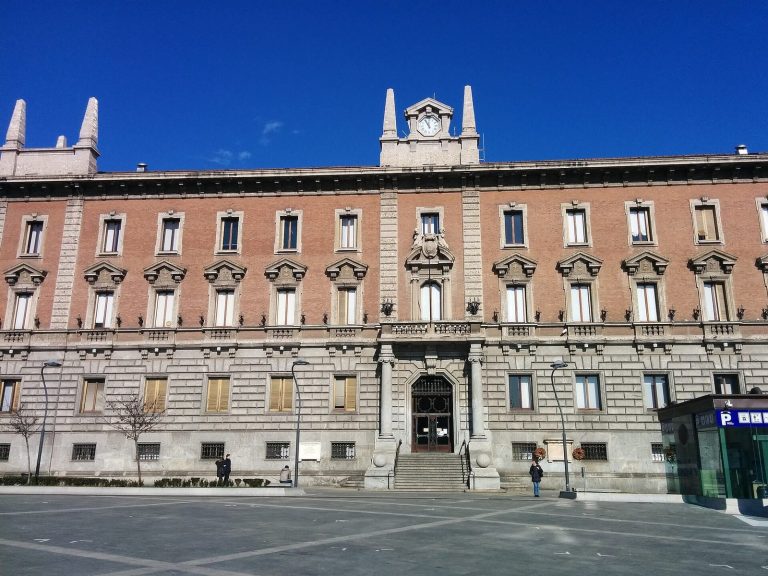
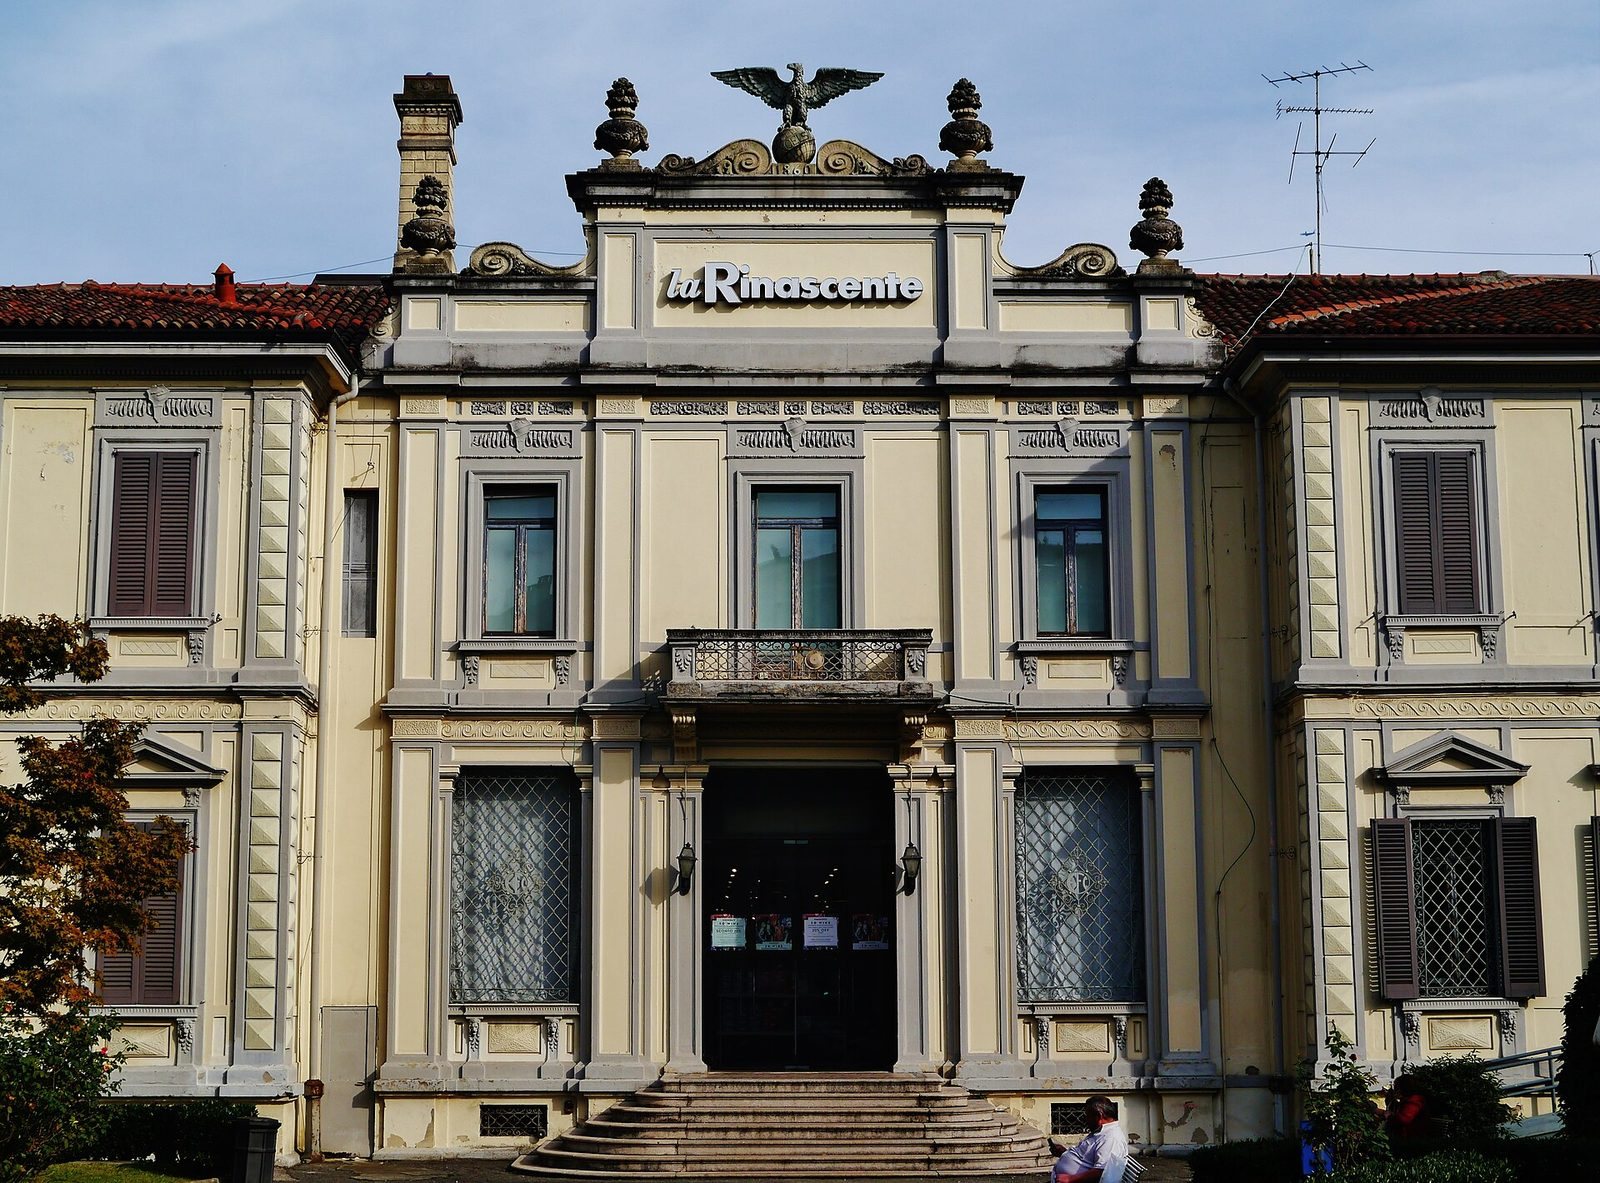
Palazzo Frette, also known as Ex Villa Durini and locally as La Rinascente, is a nineteenth-century residence in Italy, commissioned in 1851 by Count Ercole III Durini. Its design reflects Lombard eclecticism, a style combining elements from different traditions, with references to Milanese Neoclassicism, which drew on Greek and Roman forms.
The castle site and Durini residence
The building occupies the site of a medieval castle associated with the Visconti, a dynasty that ruled Milan and surrounding territories. By the eighteenth century, the castle had fallen into disrepair, and it was demolished in 1809 under Napoleonic administration. Durini belonged to one of Lombardy’s oldest patrician families. He commissioned Milanese architect Carlo Amati, known for completing the facade of Milan Cathedral, to design the new residence.
Frette headquarters and later use
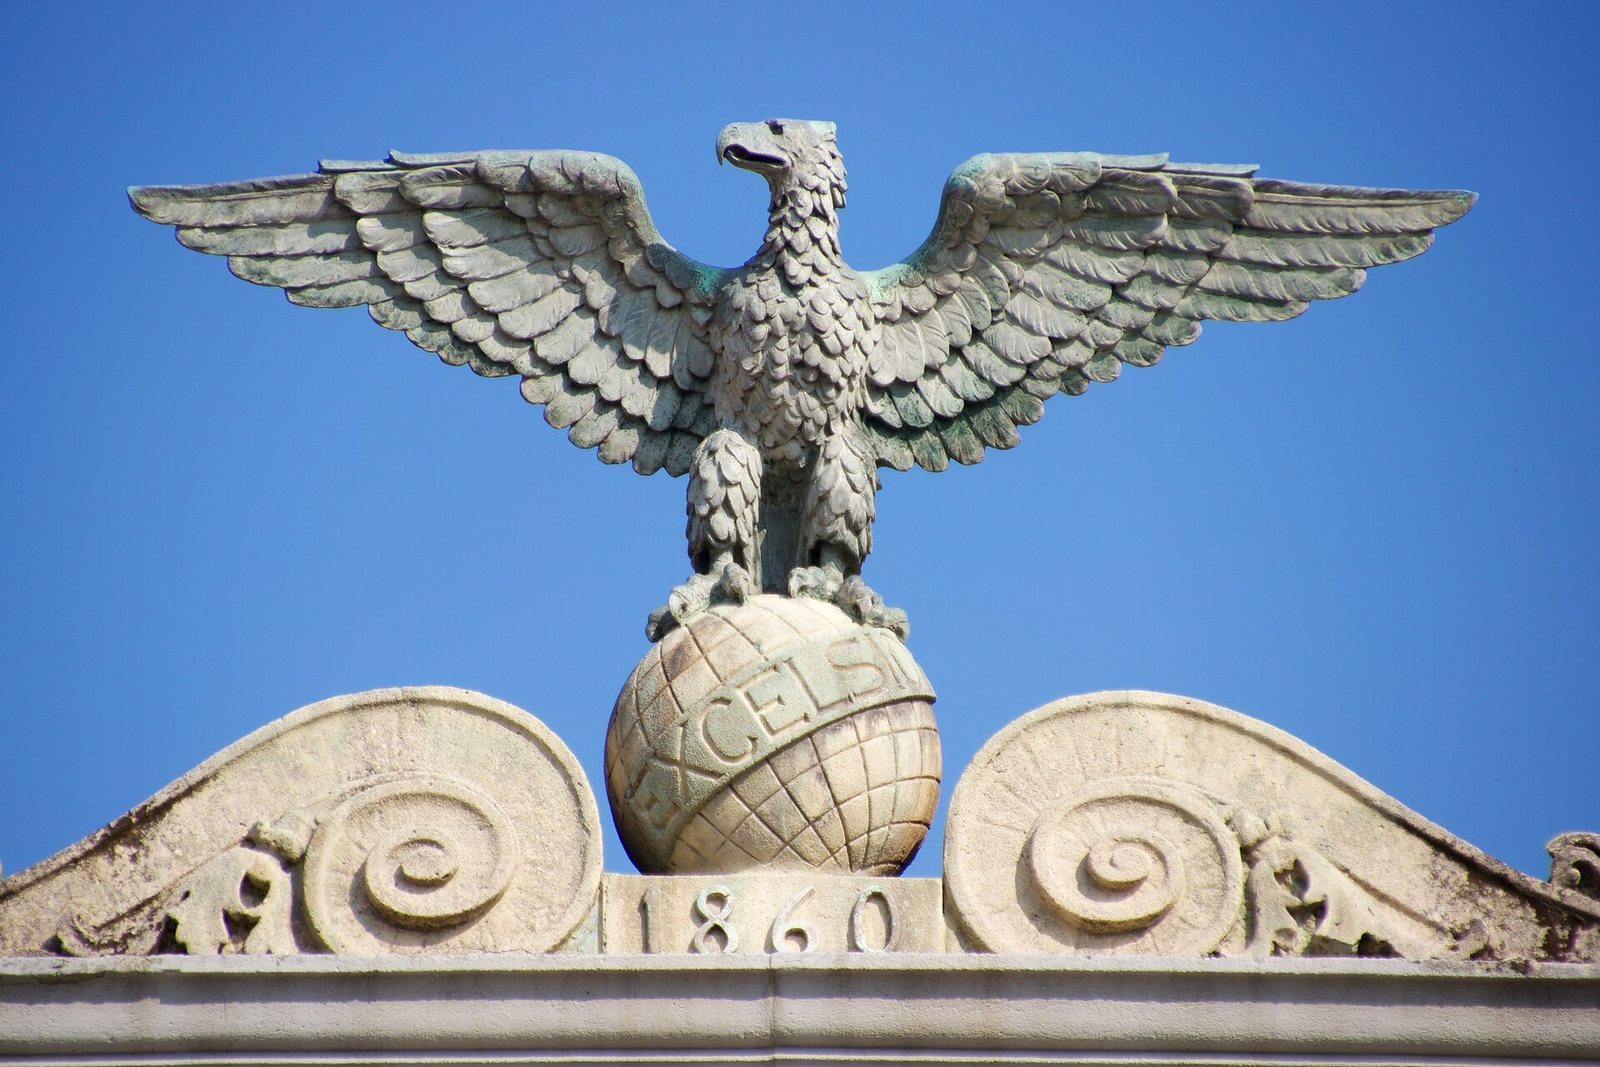
The textile company Frette acquired the building in 1860, the year it was founded, and made it the company’s headquarters. Its new use prompted extensions. In 1911, architect Giuseppe Pirola was commissioned to enlarge the building, including by adding a second corner tower to balance the first. Frette’s ownership ended during the twentieth century, but the building continued in commercial use. Since the 1970s, it has housed a La Rinascente department store.
Remains
Facade and central plan
The building combines plastered masonry, elements of ceppo, a stone used in Lombard building, and restrained decoration. Its original plan is rectangular, organized around a circular central hall that served as the main route between rooms. A similar central hall appears in the contemporary Villa Pallavicini-Barbò in Monza. The principal facade is symmetrical and arranged over two levels, with shallow vertical strips resembling columns, horizontal bands, and evenly spaced rectangular openings. Two towers mark its outer corners. Above the center, a triangular pediment, a feature crowning a facade, contains a carved eagle, the emblem of the Frette textile company.
Interior arrangement
In the original layout, rooms facing the square had representative functions, while service rooms occupied the rear. Later uses altered the interiors, although parts of the earlier arrangement survive. Some nineteenth-century finishes also remain, including decorative plasterwork and mouldings in reception rooms on the principal floor.