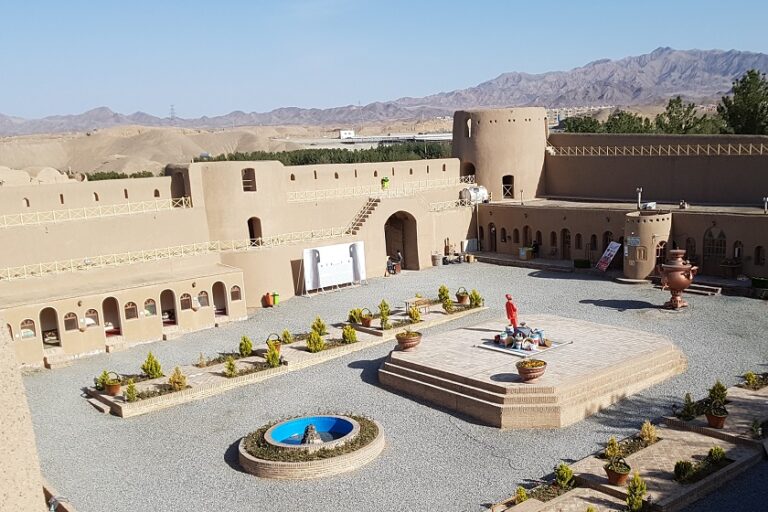
Forg Castle (Mirza Rafi Khan Castle): An Iranian Frontier Stronghold
Site at a Glance
- Popularity
- High
- Country
- Iran
- Primary era
- Early Modern
- Eras represented
- Early Modern
- Civilizations
- Afsharid
- Site type
- Military
- Remains
- Castle
On this page14 sections
History
Forg Castle, also known as Mirza Rafi Khan Castle, stands at Furg in South Khorasan Province, Iran, and is generally dated to the eighteenth-century Afsharid period. The Afsharids were an Iranian dynasty founded and ruled by Nader Shah Afshar. The fortress later served regional administration and, under Qajar rule, defense of Iran’s eastern frontier.
Afsharid origins
Construction is attributed to Mirza Bagha Khan, son of Mirza Rafi Khan I, and completion to Bagha Khan’s son, Mirza Rafi Khan II. Mirza was a Persian honorific used for officials and nobles. The castle’s precise beginnings are uncertain: it may have predated these builders and undergone repairs or completion by earlier and later holders. Lame and his father may have used it as a residence, administrative center, and refuge.
Qajar frontier command and local rivalries
Under Fath-Ali Shah Qajar, ruler of the later Qajar dynasty, the castle was chosen as a command center for guarding Iran’s eastern frontier. A royal appointee briefly commanded the fortress and directed border defense. During the Qajar period, competition between the governing centers of Qaenat and Forg and Darmian culminated in the killing of Mirza Rafi Khan III and the capture of the castle. Local deputy governors included Mirza Muhammad Bagha Khan, Mirza Rafi Khan II and III, Muhammad Ibrahim Khan, Abd al-Ali Khan, and Ali Quli Khan. Members of the same family continued to hold office after Rafi Khan III’s death.
Rivalry between local governors and the Khuzimeh family, rulers of Birjand, reflected broader political divisions. Lame’s family supported Nader Shah, while the Khuzimehs supported the Safavids. Marriages between the Rafiei and Khuzimeh families sometimes aimed to ease disputes and strengthen regional ties. Six daughters of Mirza Rafi Khan II married local notables or deputy governors connected with Birjand, Nehbandan, Drokhsh, Fanud, and Noghab.
In 1268 AH, Mirza Rafi Khan, then living in Qaenat, opposed the government. Pashakhan was sent against him with two regiments from Semnan, cavalry, and forty cannon. Rafi Khan went to Herat, where Zahir al-Dawlah intervened and secured his pardon.
Excavation and interpretations
Two archaeological excavation seasons have taken place. The first accompanied restoration work in 2001 and aimed to clarify the citadel’s plan. The castle was added to Iran’s National Works list on March 18, 2001. The suggestion that it was an Ismaili fortress, associated with a branch of Shi’a Islam, remains uncertain. Its substantial, visible form and its administrative and security functions have been presented as evidence for a formal governmental stronghold rather than a concealed, isolated fortress.
Several traditions offer explanations for the name Forg. One connects the local pronunciation Fork with an ancestor of that name. Another links it to a daughter of the Indian king Ryan Konouj, said to have been the wife of Bahram Gour. Other explanations derive it from the Persian word pour, meaning “son,” or trace a change from Pourg to Fork and then Forg, connecting the name with the village founder Mozafar Keyghobad.
Remains
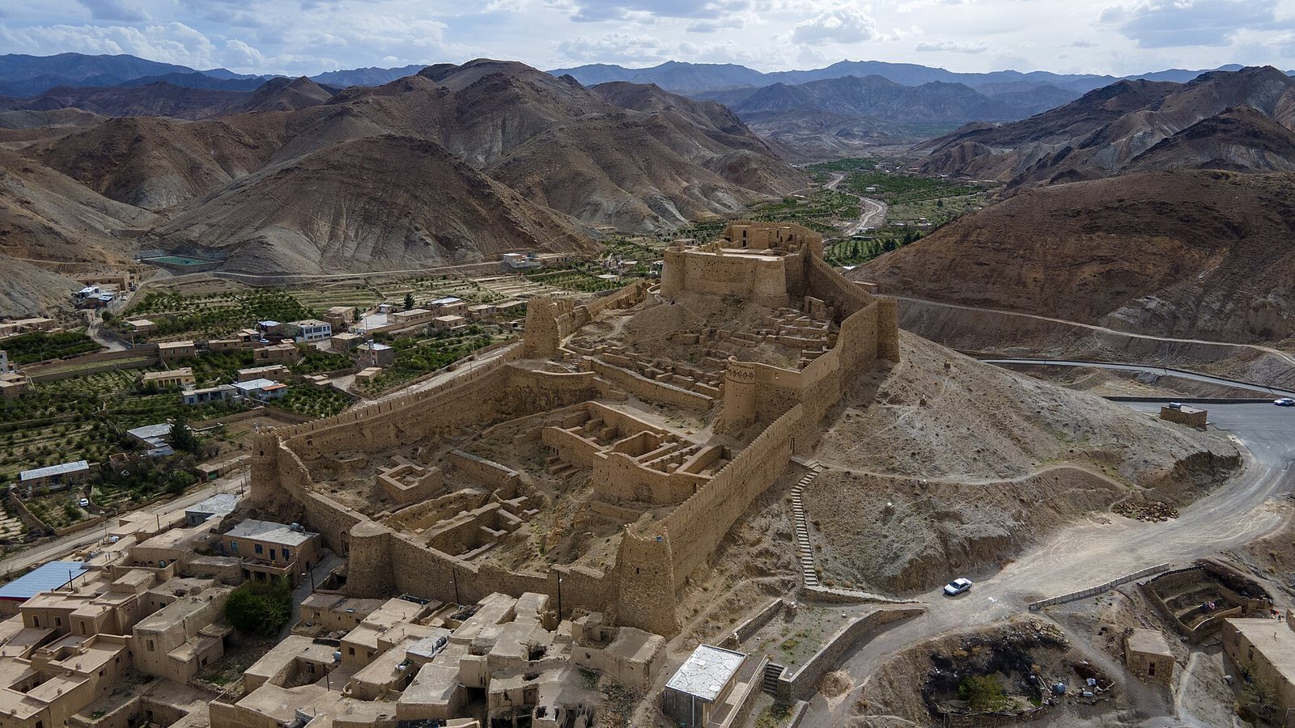
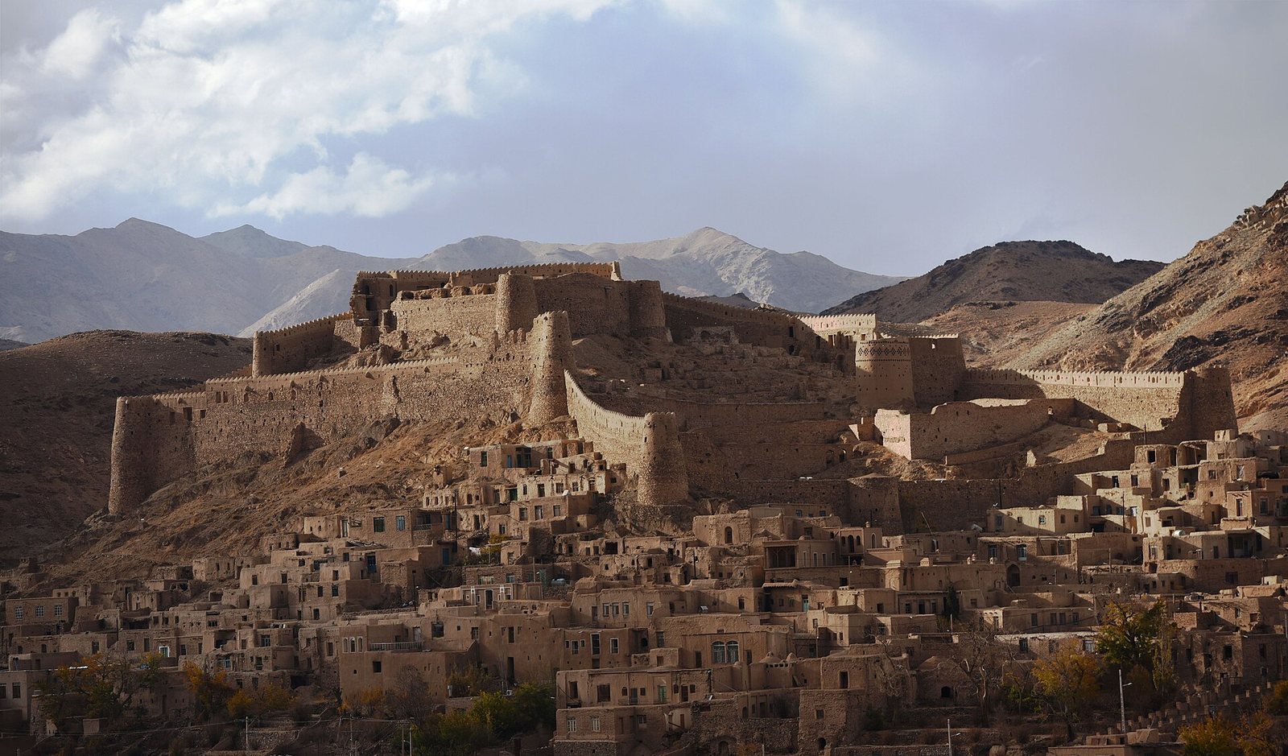
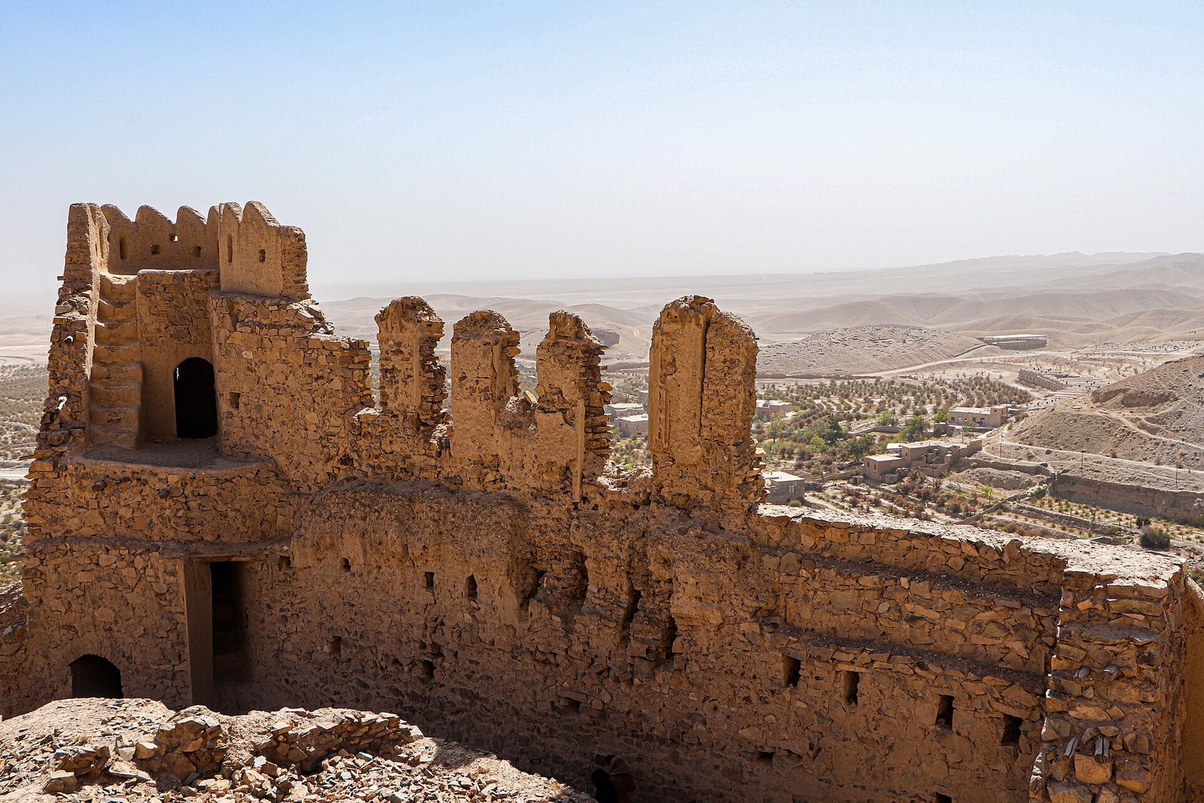
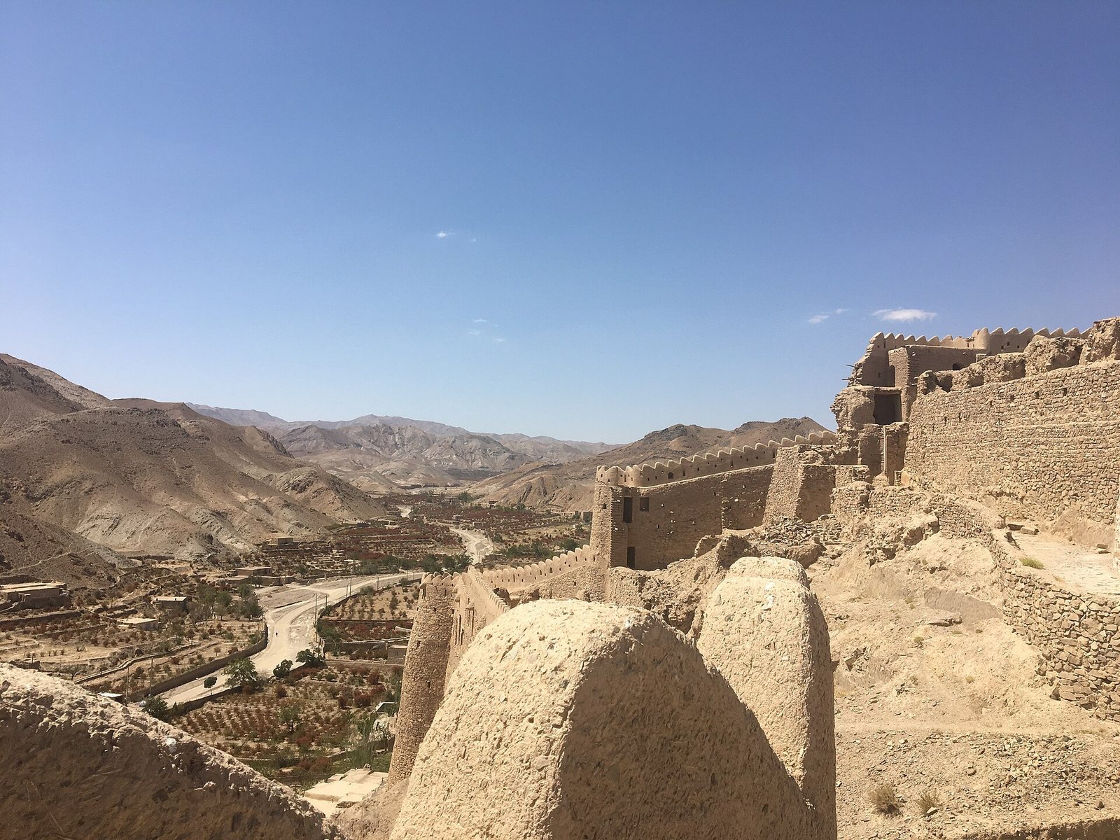
The castle occupies high ground on the north side of Furg village, at an elevation of 1,840 metres, near the start of the Darmian Valley leading toward the Asadiyeh plain. Its roughly 9,200-square-metre plan extends from east to west and follows the terrain. Fired-brick walls and towers stand on stone foundations. The fortress overlooks the village, farmland, and regional routes to the east.
Plan and principal sections
The complex is arranged in three main sections at different heights. Its broader arrangement corresponds to a ruler’s stronghold, a village quarter, and cultivated land and gardens; the village developed in connection with the fortress.
Eastern section
The eastern section lies at the lowest point, with the main entrance set into its eastern wall. It included a fodder store, staff quarters, accommodation for livestock, and a storage basin. This area is badly damaged and also contains guard towers, a water cistern, a reservoir for storage, and spaces whose functions are unclear. Remains of towers and a rampart between the eastern zone and the inner complex may have formed another defensive line protecting the citadel.
Central section
Higher than the eastern section, the central area lies about 50 metres from the livestock area. It held stores for provisions and military supplies, quarters for soldiers, and a mosque.
Western citadel
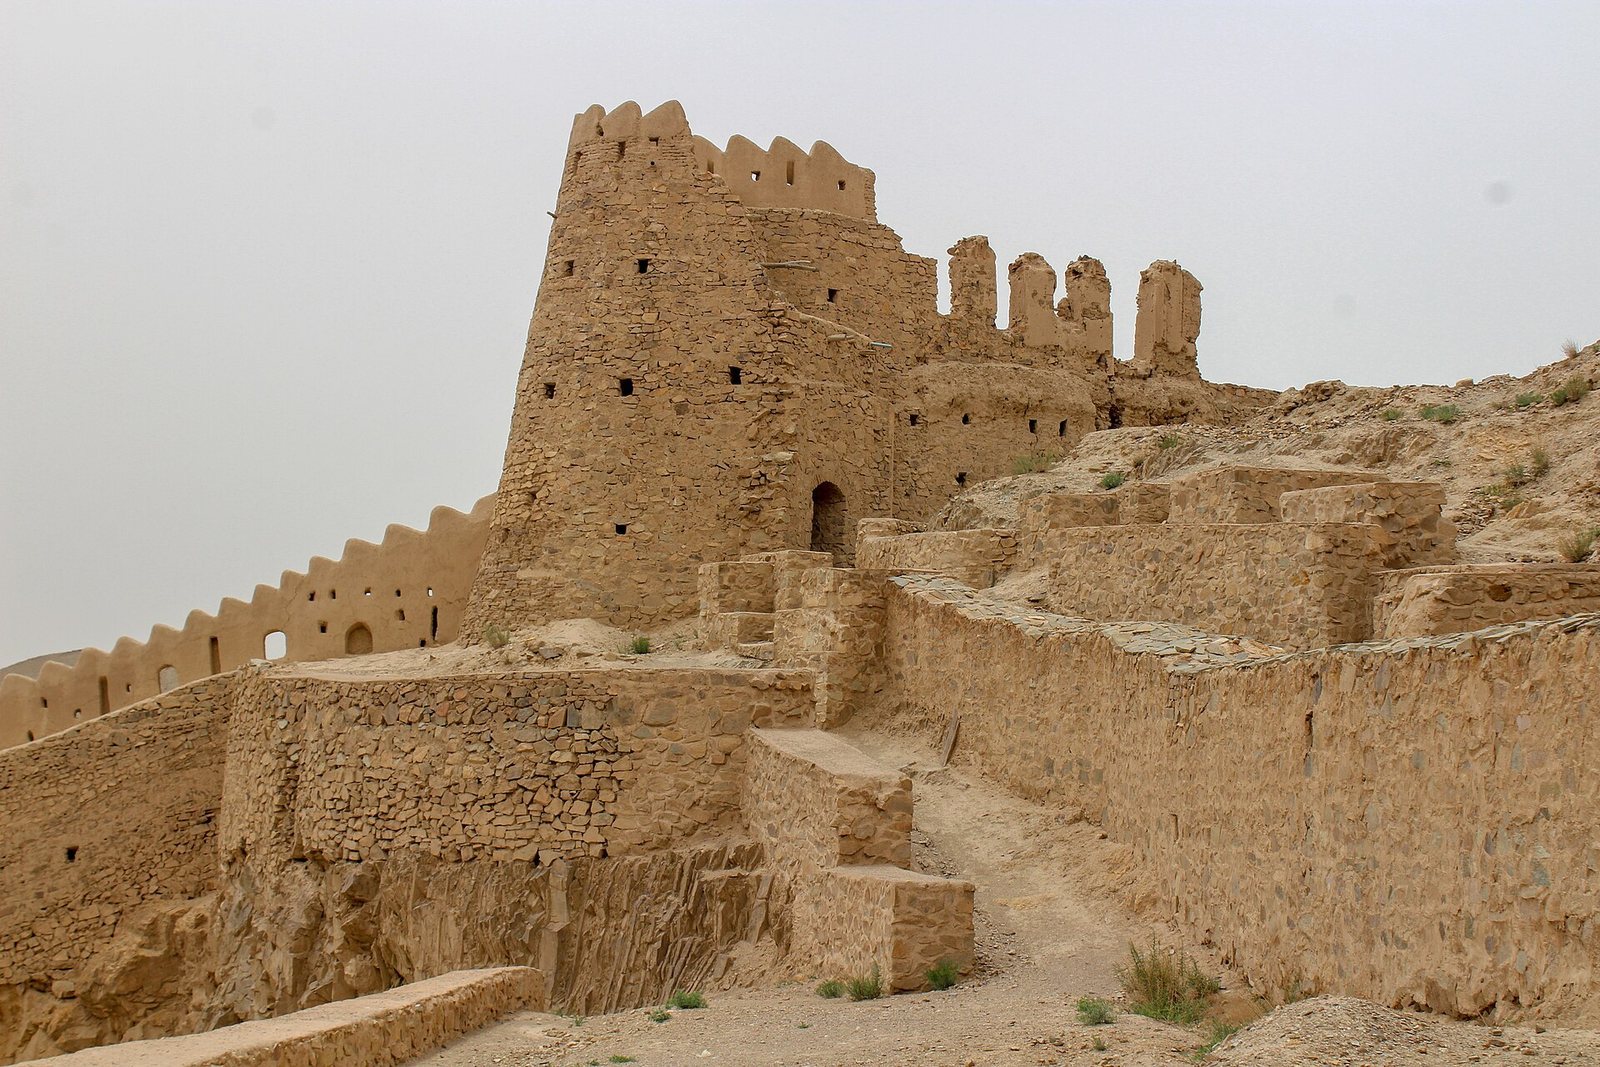
The westernmost and highest section is the citadel, a fortified inner stronghold associated with the ruler’s residence. Two towers and a tall, strong wall separate it from the central section. The two-storey structure overlooks the village and surrounding roads. Its surviving spaces include entrance vestibules, connecting corridors, a stable, a food store, guard towers, and other rooms. The upper storey is largely destroyed, while this section retains more undisturbed spaces than the eastern and central areas.
Defenses and water
Walls and defensive features
The castle’s position offered views over the surrounding area, but historical descriptions also noted its exposure to fire from high ground to the north and west. Dr. Forbes warned that the surrounding highlands could expose it to artillery fire. Riazi Heravi described two earthen embankments, each five cubits wide. A cubit was a variable traditional measure based on the forearm.
Pigeon Tower
A mud-brick tower at the northeastern corner has cross-shaped or diamond-shaped decoration. Locally, it is known as the Pigeon Tower.
Tunnel
A tunnel leads outside the castle. It was intended to provide access to water during a siege or serve as a concealed escape route; about 100 steps are passable today. During fighting involving Mirza Rafi Khan, Mir Alam Khan, and Mir Alam Khan’s son, Amir Asadollah Khan, Afghan associates of Rafi Khan were said to have escaped through it at night. Since digging such a passage during a brief conflict would have been impractical, it may have existed before the fighting.
Cisterns
The castle contained three cisterns, whose stored water was said to be sufficient for a large garrison for a year and a half. An inscription dated 1217 AH associates repairs in the early Qajar period with a master named Abu Sa’id Jaziki.