Naryn Castle: The Citadel in Derbent’s Defensive System
Site at a Glance
- Country
- Russia
- Primary era
- Medieval
- Eras represented
- Medieval, Early Modern, Modern
- Civilizations
- Russian, Sassanid
- Site type
- Military
- Remains
- Citadel
On this page13 sections
History
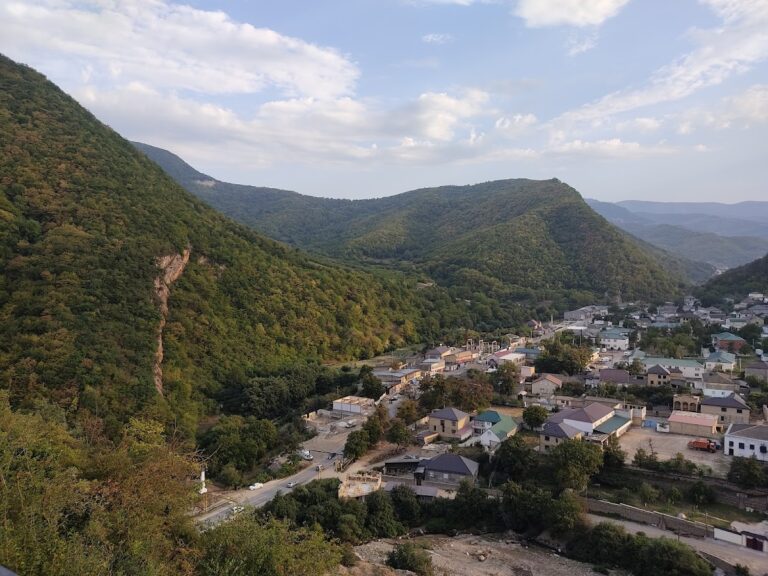
Naryn Castle, also known as Naryn-Kala, is a citadel in Derbent, Russia, within a defensive complex established in the sixth century. Sasanian ruler Khosrow I Anushirvan ordered the fortress’s construction on the Dzhalgan ridge. The wider system guarded the narrow passage between the Greater Caucasus and the Caspian Sea, where the plain is about three kilometres wide, against incursions by nomads from the north.
Sasanian origins and medieval development
The fortress was built and rebuilt by successive rulers from the sixth through the sixteenth centuries. The citadel in its later form is placed after the tenth century; before it was built, a fire at the site warned of approaching enemies. These successive phases reflect the history of Derbent. The citadel is the only surviving Sasanian fortification.
From 735, Derbent and Naryn Castle served as a military and administrative centre of the Arab Caliphate in Dagestan. The Caliphate was an Islamic polity governed by caliphs. Derbent was also a major trading port and a centre for the spread of Islam in the region. In medieval tradition, the Derbent wall was called the Wall of Alexander the Great, based on a belief that Alexander had built it. He did not visit the area. The name Naryn-Kala has been interpreted as “Sunny Fortress”; another explanation links it to a Persian shah’s daughter and translates “Naryn” as “tender” or “beautiful.”
Russian rule and later changes
Derbent became part of the Russian Empire after the Caspian campaign. During the campaign, Emperor Peter I, commonly known as Peter the Great, stayed first in a specially prepared dugout and then in the Khan’s palace. Local leaders, or beys, presented him with the city keys on a silver platter covered with Persian brocade. The keys are now held at the Kunstkamera, a museum in Saint Petersburg.
Russian troops retook the fortress in 1796 during the Persian expedition, and General Valerian Zubov established his headquarters in the citadel. After the Russian takeover, the Khan’s palace was substantially altered for military use and later dismantled. A guardhouse was constructed in the citadel in 1827–1828.
Excavations at the fortress continue. Restoration work for Derbent’s 2,000th anniversary repaired about 8,000 square metres of facing on the ancient citadel and southern walls by 2016. Naryn Castle forms part of the UNESCO World Heritage property “Citadel, Ancient City and Fortress Buildings of Derbent,” inscribed in 2003, and is a federally significant cultural heritage site in Russia. It is now used as a museum site by the Derbent Historical, Architectural and Art Museum-Reserve.
Remains
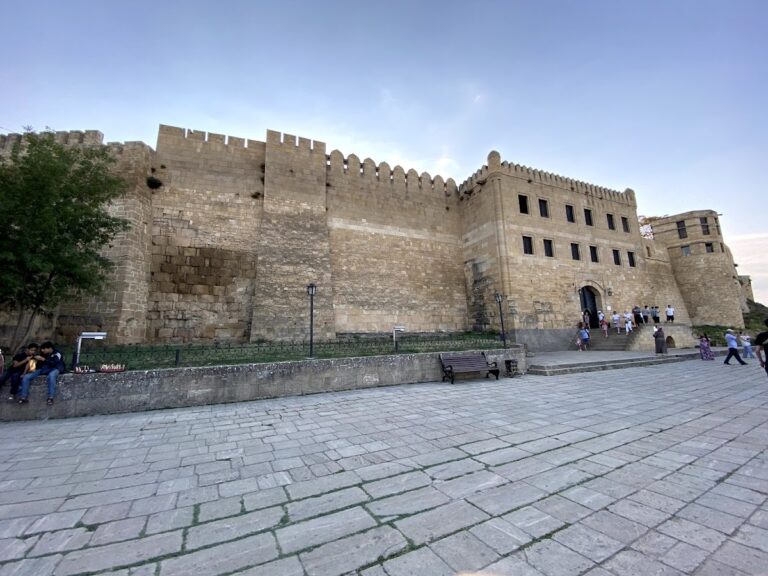
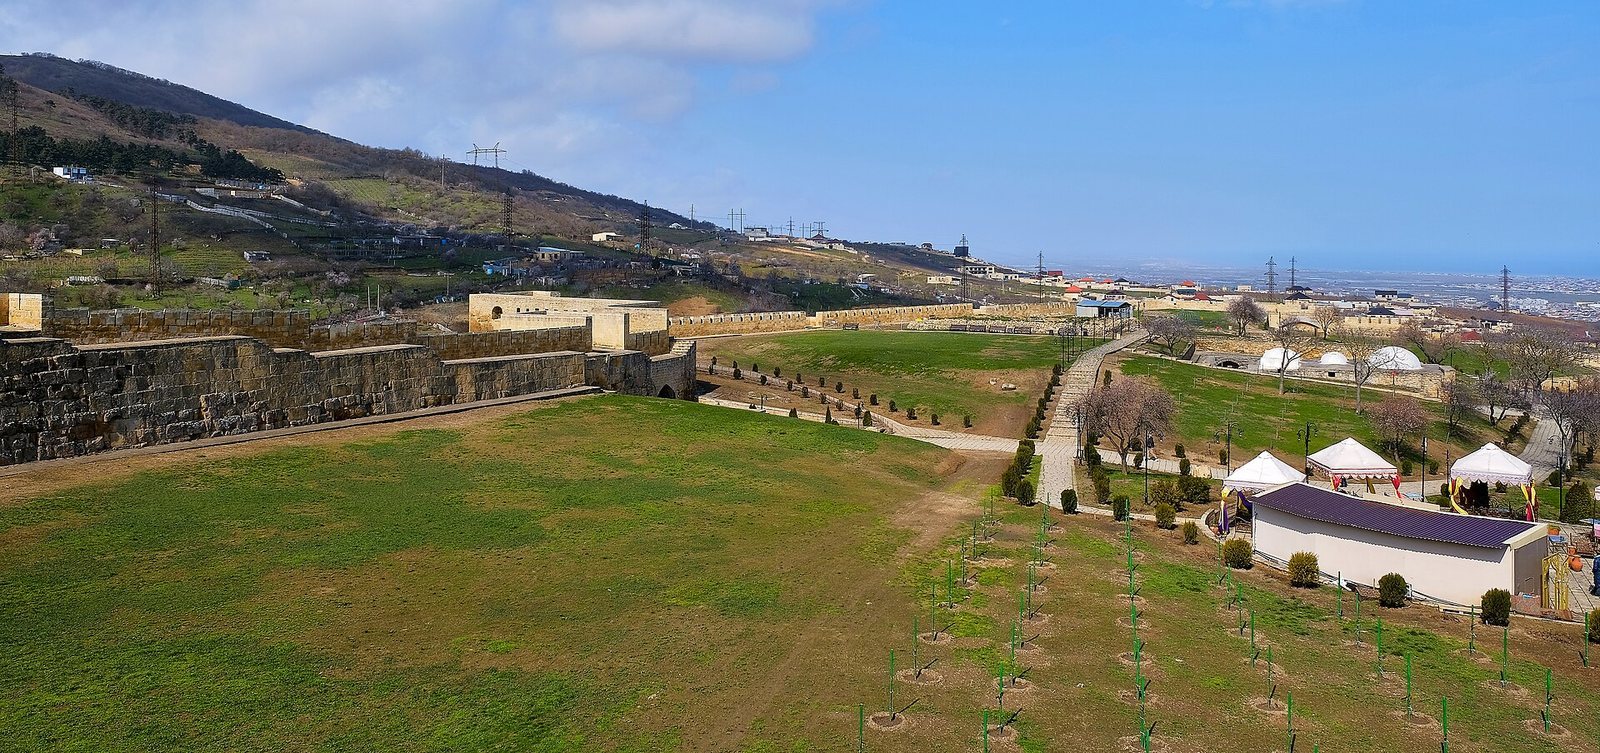
The citadel occupies the summit of the ridge’s hill nearest the Caspian Sea. Its irregular plan covers about 4.5 hectares and measures approximately 180 metres by 255 metres. The fortress is in a ruined condition, with the citadel, its adjoining walls, and remains of buildings and waterworks forming the surviving complex.
Defensive architecture
The citadel
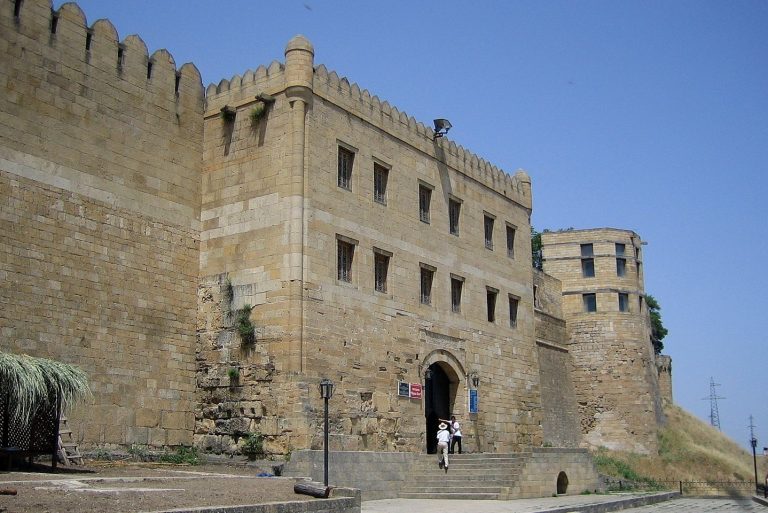
Walls built from limestone blocks enclose the citadel. They are 2.5–3.5 metres thick and reach 20–25 metres in height in some places. Small towers are spaced about 20–30 metres apart, and a gun tower stands at the southwest. Steep slopes protect three sides of the hill. The citadel is the only surviving Sasanian fortification.
Derbent’s walls
Two parallel walls adjoin the citadel to the west and extend east into the Caspian Sea. Their seaward sections blocked passage through shallow water and formed a harbour for ships. The medieval city lay between them, with a distance of 350–450 metres separating the walls. Each wall has three gates; the Middle Gate is the oldest.
The Mountain Wall
Known as the Mountain Wall, or Dagh-Bary, this defense extended about 40 kilometres west of the citadel along mountain valleys and passes.
Buildings and features inside the citadel
Waterworks and palace remains
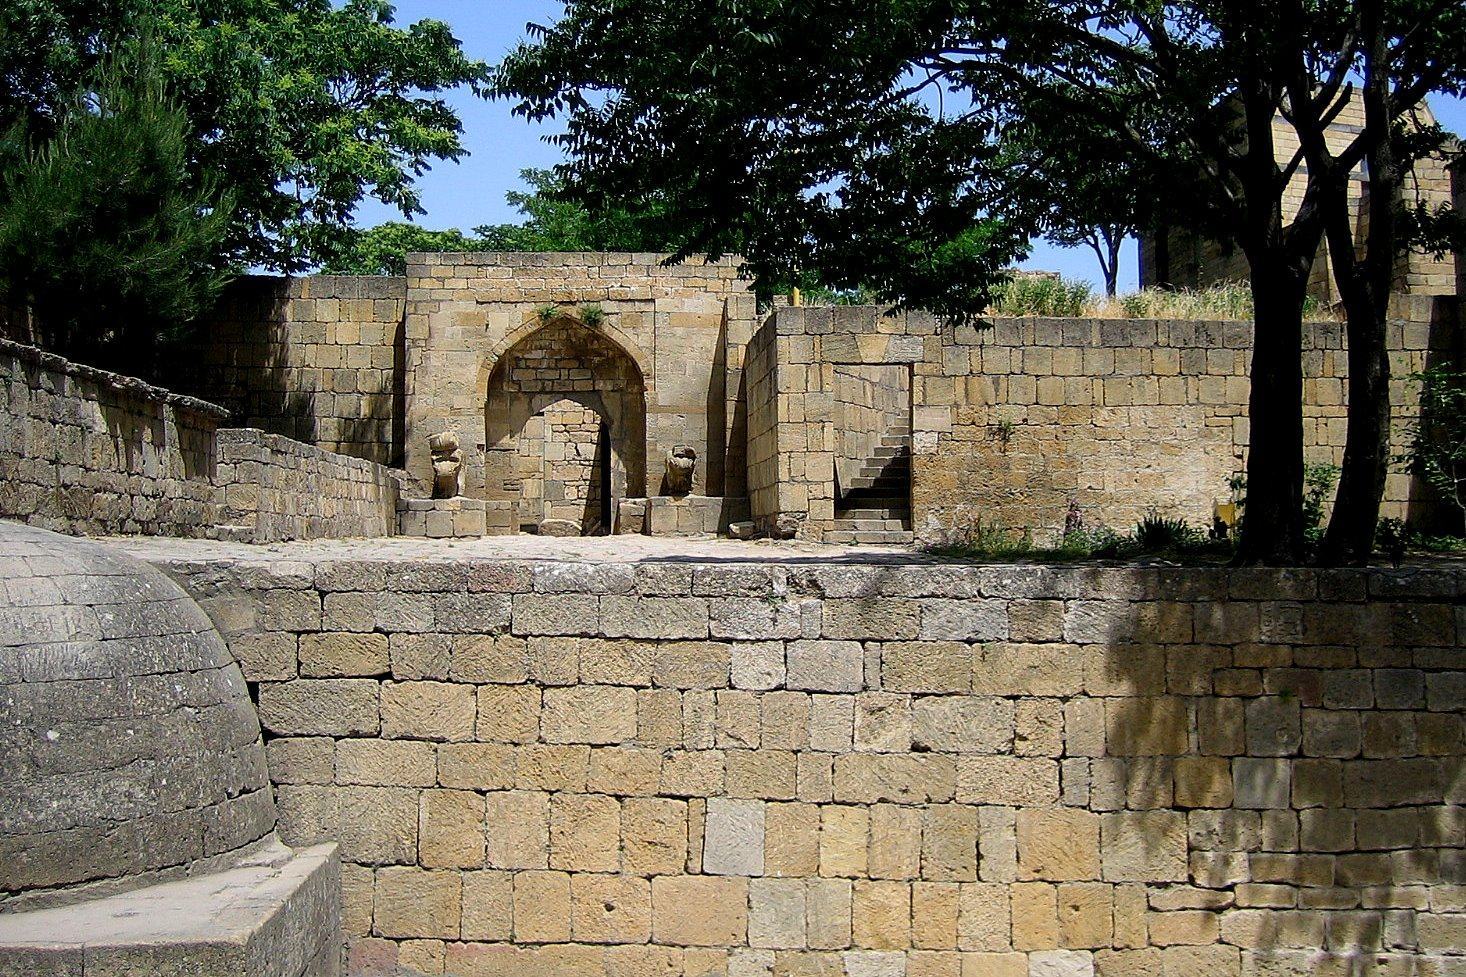
Inside the citadel are baths and a water-supply system made of ceramic pipes. The ruins of the Shah’s palace include a large entrance portal and portions of its walls.
Guardhouse and Khan’s chancery
The guardhouse built in 1827–1828 survives as a classicist-style building. The Khan’s chancery, the ruler’s administrative office, houses the “Ancient Derbent” exhibition.
Buried chamber
A chamber in the citadel’s northwest was investigated in 2018. It has a cross-domed form, with vaulted arms meeting beneath a central dome, and occupies a space about 12 metres in extent. Its function remains uncertain. Some specialists interpret it as a reservoir, while others consider it an early Christian church from the fourth or fifth century, pointing to its ground-level construction, form, and alignment with the cardinal directions. If the church interpretation is correct, it would be the oldest church in Russia.
Stone sarcophagi
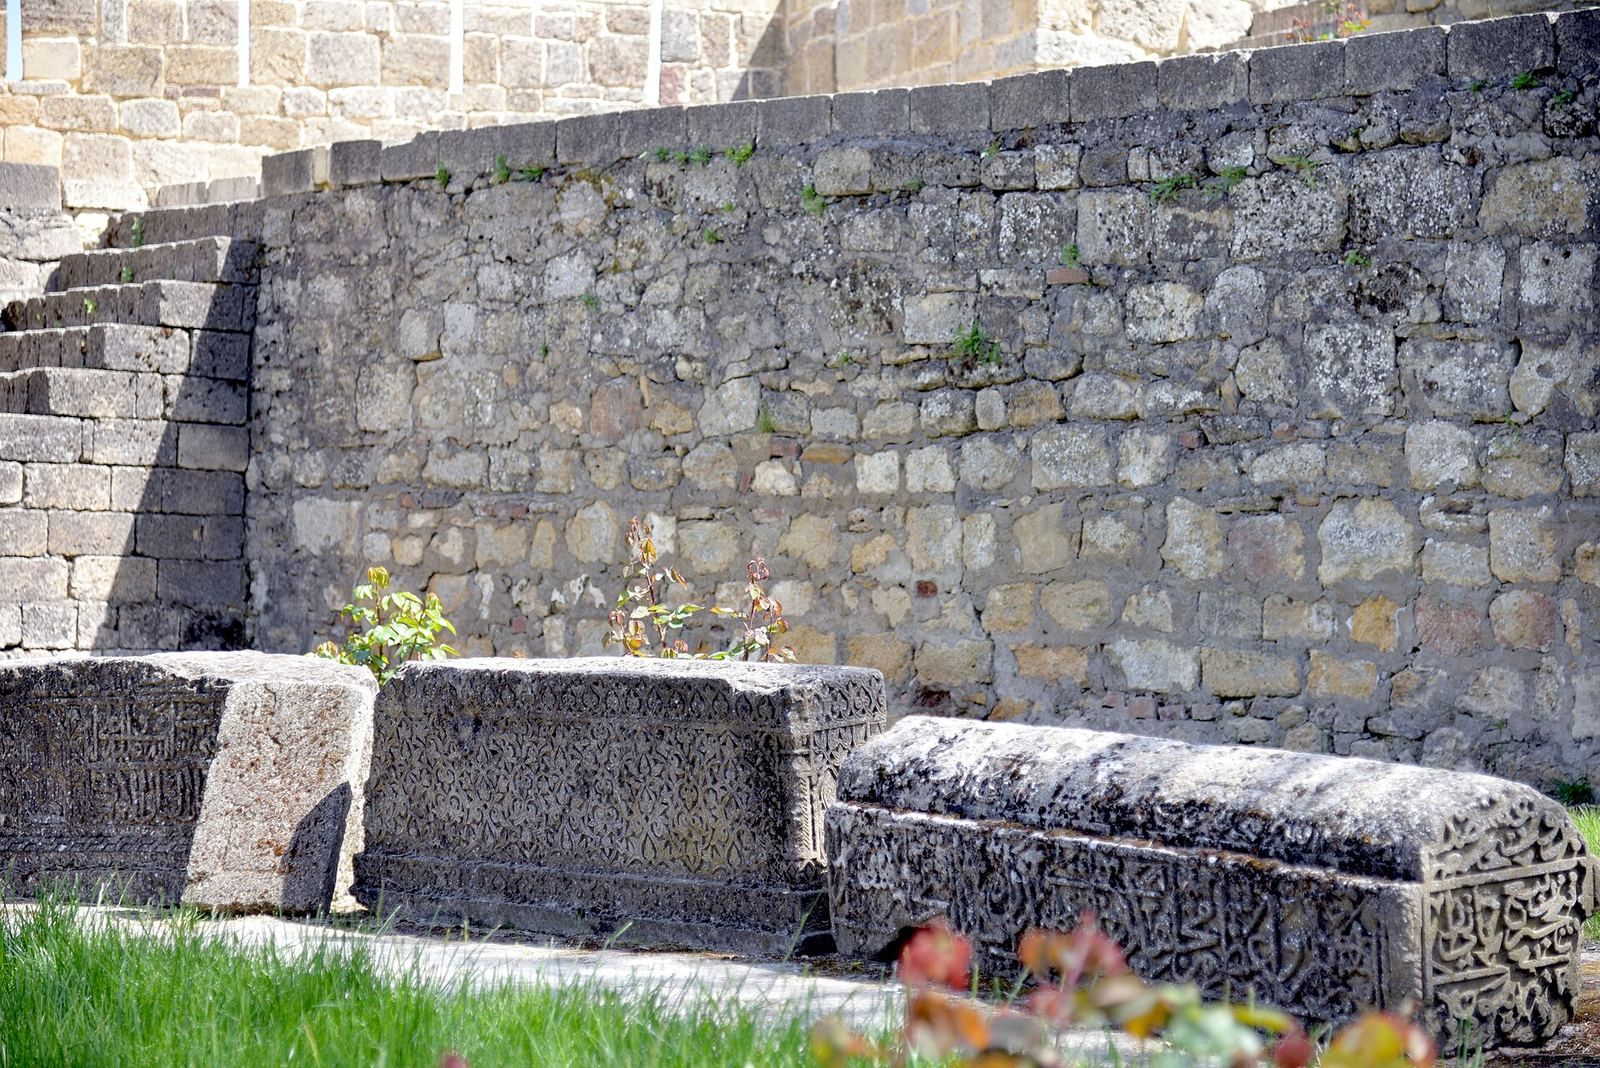
Stone sarcophagi at the site date from the eleventh to the seventeenth centuries.