Kuntur Wasi: A Pre-Columbian Ceremonial Center in Peru
Site at a Glance
- Rating
- 4.5
- Popularity
- Low
- Country
- Peru
- Primary era
- Iron Age
- Eras represented
- Bronze Age, Iron Age, Classical
- Civilizations
- Unclassified
- Site type
- Religious
- Remains
- Sanctuary
On this page13 sections
History
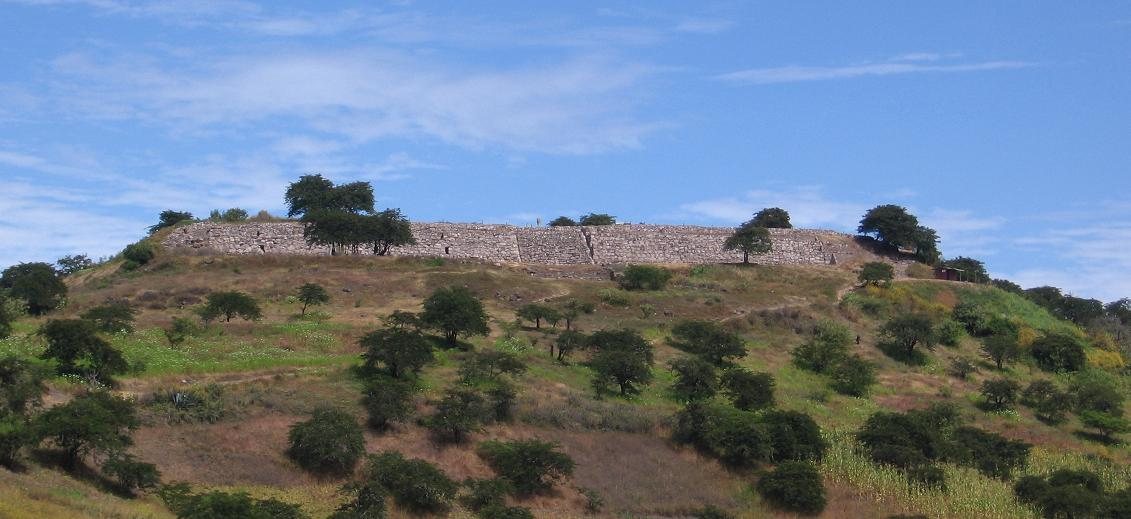
Kuntur Wasi is a pre-Columbian ceremonial center on La Copa hill in San Pablo Province, Cajamarca Region, Peru. Built by communities of the Andean highlands, it was occupied from the second millennium BCE to 50 BCE, with the sanctuary’s earliest construction generally placed between 1100 and 900 BCE, or around 1000 BCE. Its Quechua name means “House of the Condor.” The site’s development is divided into the Ídolo, Kuntur, Copa, and Sotera phases.
Ídolo and Kuntur phases
During the Ídolo phase, the summit was flattened and the first platforms and plazas were built. This early activity is associated with the ceremonial traditions of Huacaloma and Pacopampa, two northern Andean sites. Kuntur Wasi had pre-Chavín origins, but later became strongly connected with Chavín and Cupisnique traditions. The Chavín tradition, which flourished in the first millennium BCE, was known for religious centers, distinctive stone sculpture, feline and serpent imagery, and wide cultural influence. Cupisnique was an earlier northern Peruvian tradition especially associated with fine ceramics, goldwork, and religious imagery.
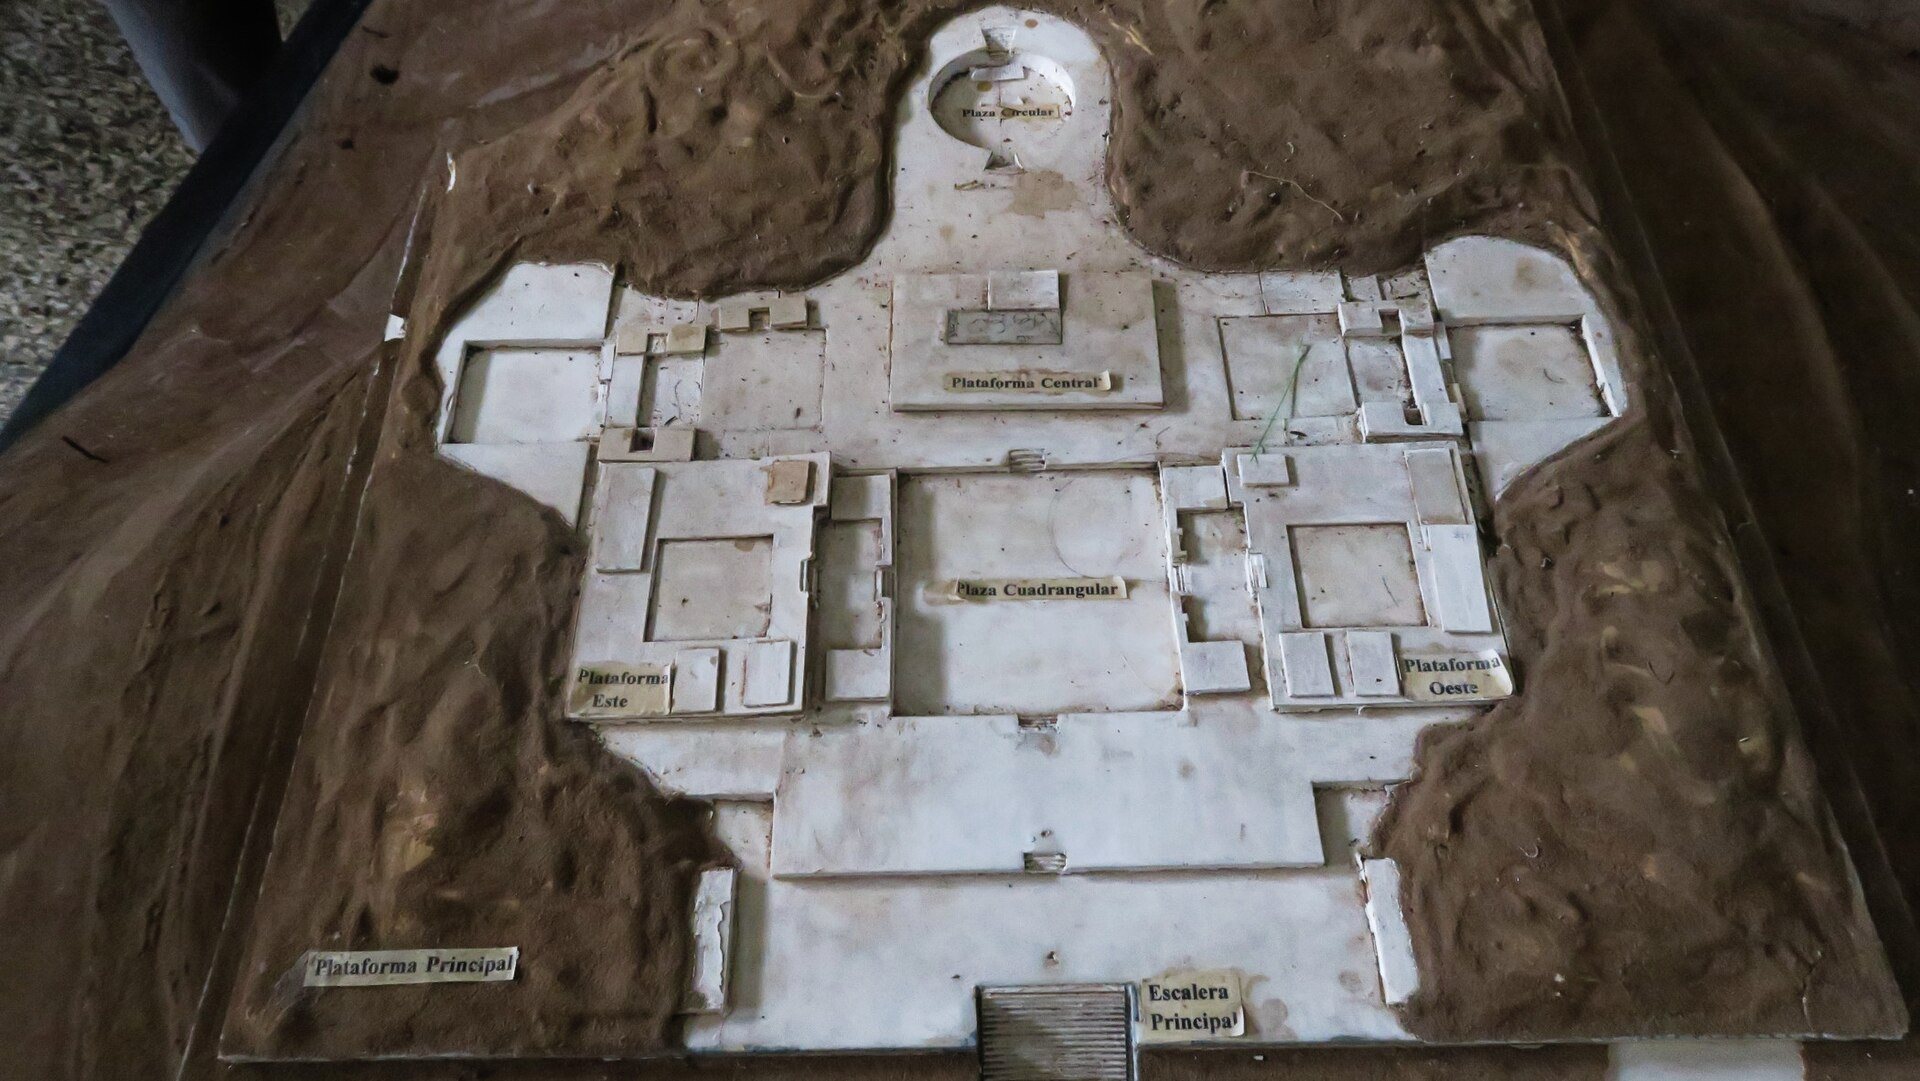
Fine ceramics and goldworking developed during the Kuntur phase. The hill was remodeled into a raised rectangular platform enclosed by four stone walls, with a central staircase on its main facade facing northeast toward the summit. The ceremonial complex acquired a U-shaped plan around a sunken plaza, while a circular plaza and an underground canal system were also established. Tombs were placed beneath buildings around the circular plaza, linking ceremonial construction with elite burial practices.
Copa phase
The Copa phase brought major changes to the complex. The main plaza was enlarged, monoliths were moved, and two further tombs were installed beneath the arms of the U-shaped plaza. The circular plaza was filled with material from the Kuntur phase, including mural fragments and pottery, and transformed into a rectangular plaza with a new canal below it.
A separate complex was built on the southwest side of the principal platform. Its walls followed a different orientation, and access was created through the southwest retaining wall. In the final Copa subphase, the central and northeastern plazas were covered and most of the canals ceased to function. The U-shaped plaza was destroyed, and the earlier ceremonial plan was abandoned.
Sotera phase and later history
During the Sotera phase, much of Kuntur Wasi was demolished and occupation ended. This phase is associated with the Layzón phase of the Cajamarca Valley, an archaeological period identified in that region. It represents the decline of Kuntur Wasi as an active ceremonial center.
Terraces and a monolith were first reported at the site in 1945 and 1946. Julio C. Tello organized an early investigation, and Rebeca Carrión Cachot published a study summary in 1948. The National Cultural Institute of Lima later commissioned Yoshio Onuki of the University of Tokyo to investigate and define the site. His team began work in 1988 with assistance from residents of La Conga, and excavations between 1989 and 1997 revealed tombs and additional monoliths.
Protection from looting began through an initiative supported by the National Cultural Institute in 1972 and organized by the Committee of Farmers for the Defense of the Kuntur Wasi Heritage. The committee was incorporated into the Institute in 1977. Local residents retained custody of excavated artifacts rather than sending them to Lima. In 1991, artifacts were sent to Japan for an exhibition that raised funds for a local museum. The Kuntur Wasi Museum opened in 1994 and is managed by the Kuntur Wasi Cultural Association, successor to the farmers’ committee, together with a women’s committee. Kuntur Wasi is recognized as National Cultural Heritage of Peru.
Remains
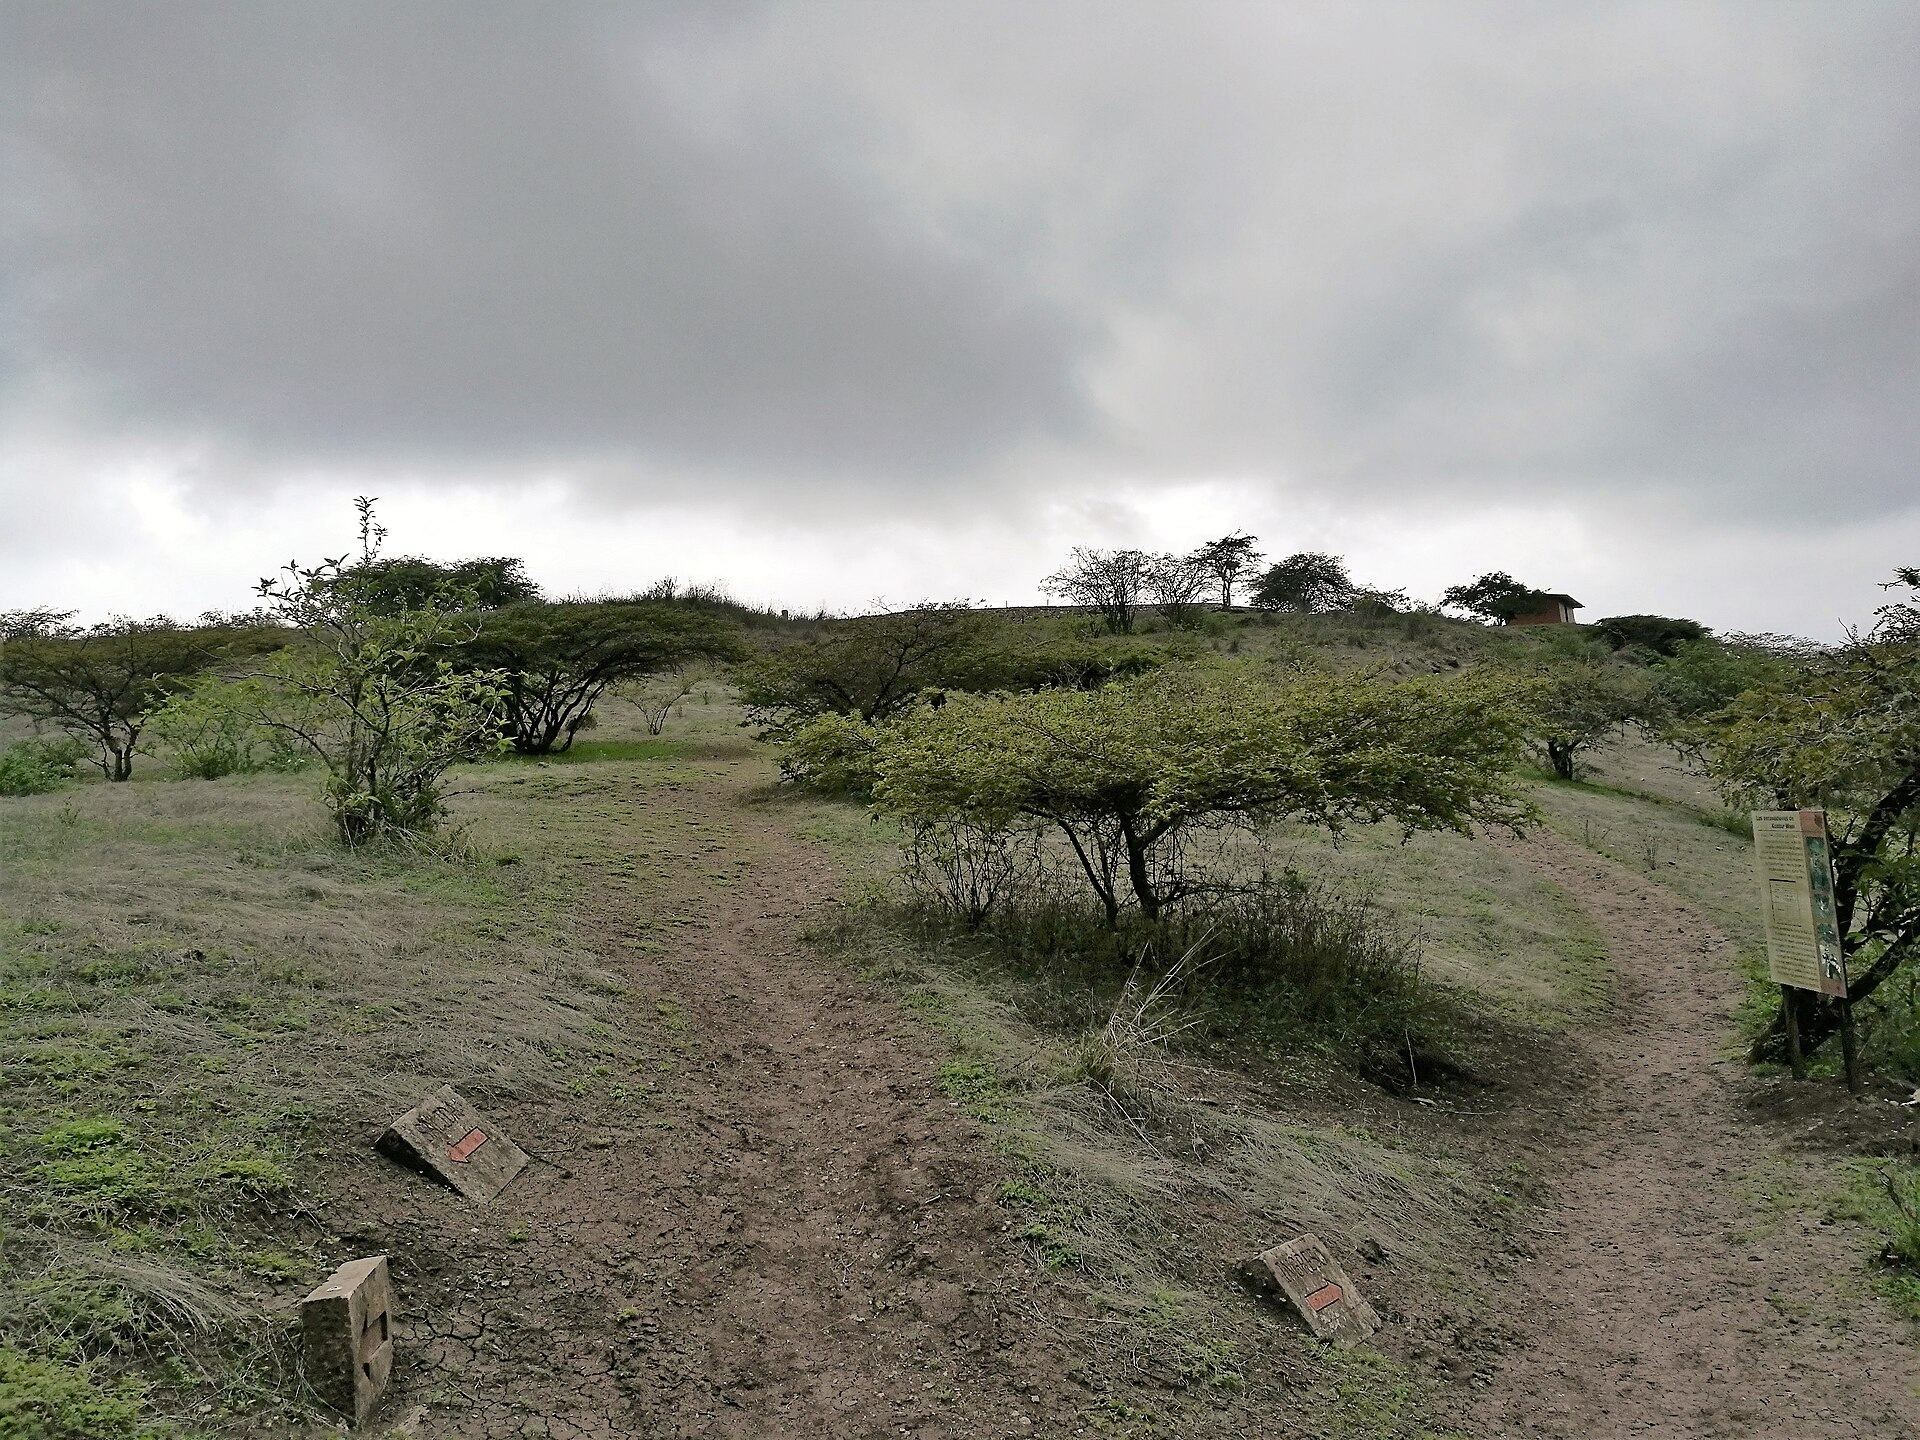
Kuntur Wasi occupies the summit of La Copa hill at approximately 2,300 meters above sea level and covers about 13 hectares. Its surviving remains include stepped platforms, quadrangular buildings and rooms, a sunken quadrangular court, a circular plaza, canals, monoliths, and funerary structures. Early builders leveled the hill and raised platforms and plazas from stone covered with plaster painted white.
Platforms, plazas, and canals
Early platform and the El Ídolo relief
A room on a lower platform contained a clay relief approximately 75 centimeters high, known as El Ídolo. It represents a man with a feline face, large square eyes, a broad mouth, and prominent canine teeth. The figure was painted cinnabar red, malachite green, black, yellow, and pink. Its position within the early platform belongs to the first construction stage of the site.
U-shaped ceremonial complex
The principal complex was formed by three raised platforms arranged around a sunken plaza. Canals ran beneath the platforms and plazas, while the main facade of the raised rectangular platform carried a central staircase directed toward the summit. The complex was later enlarged and altered during the Copa phase, when its plaza was expanded and additional tombs were placed beneath the arms of the U-shaped plan.
Sunken quadrangular plaza
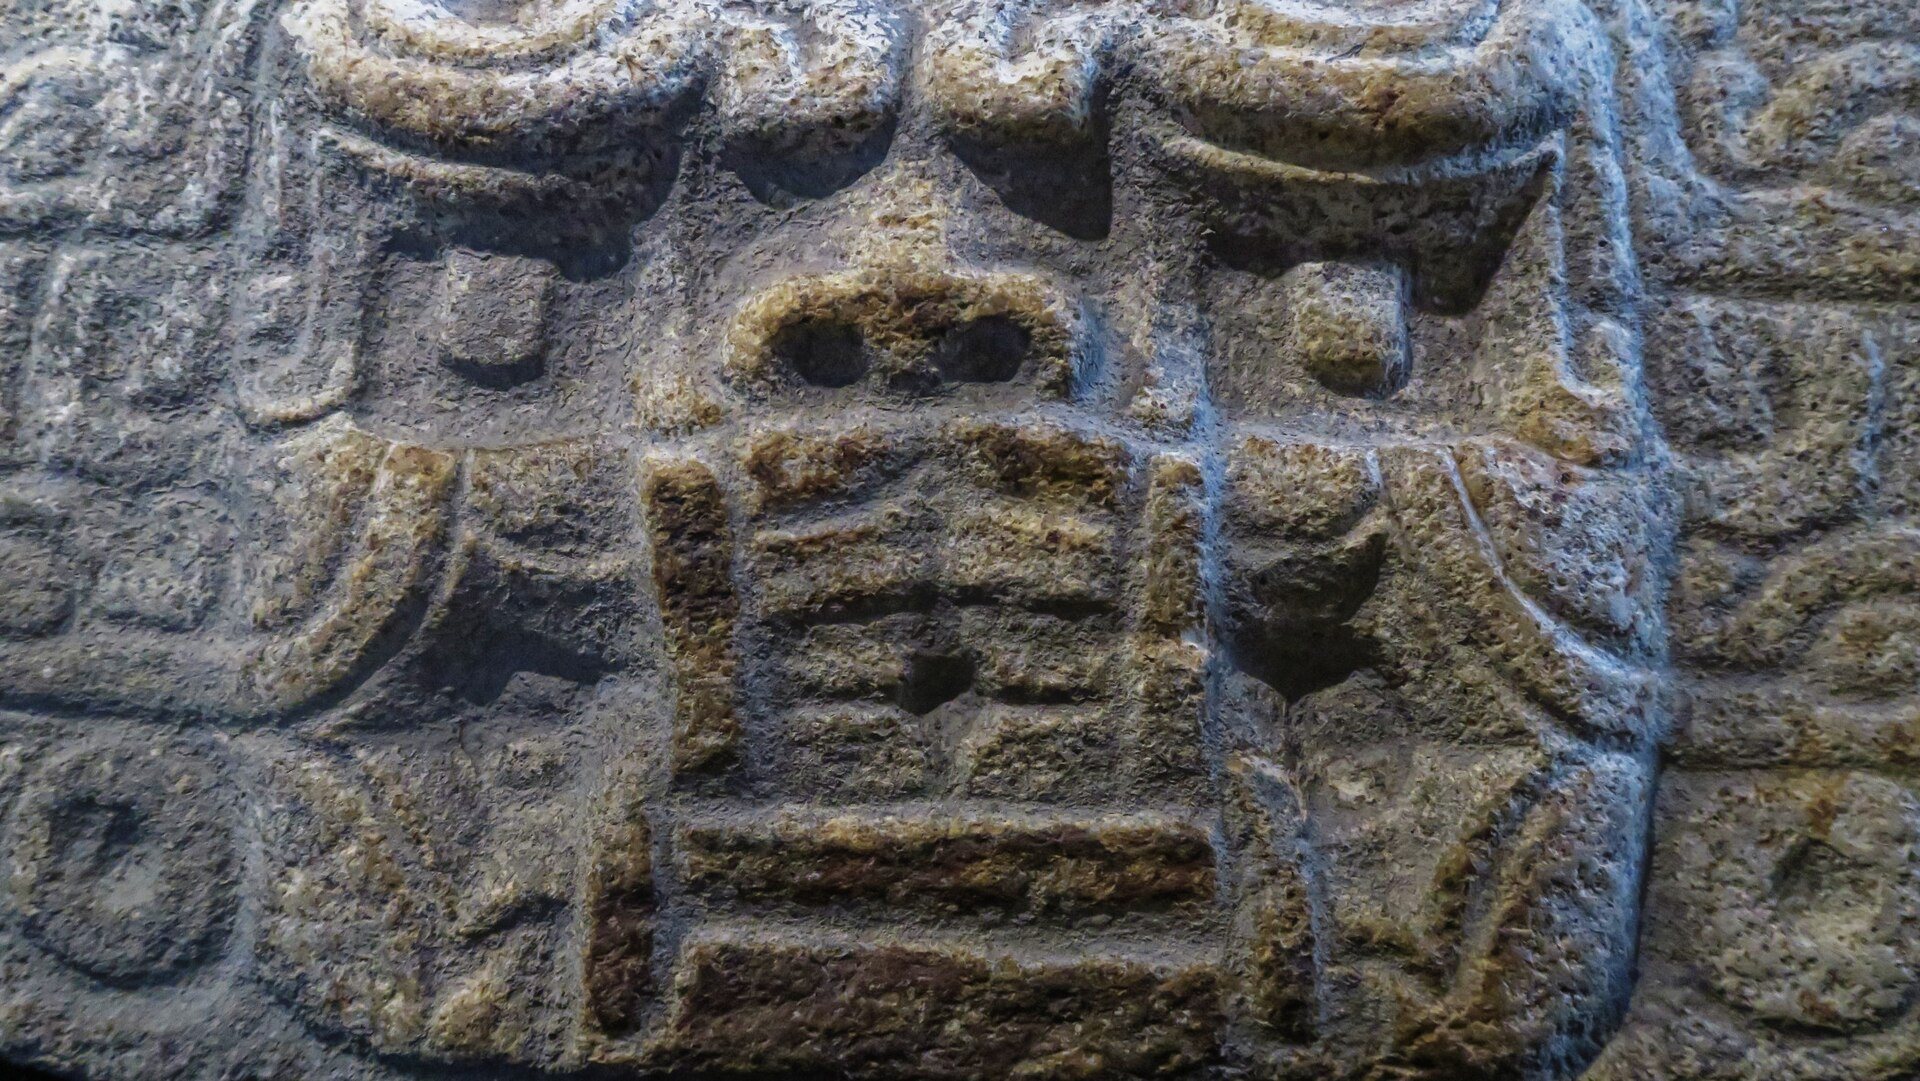
The sunken quadrangular plaza had four stairways. Monoliths stood on the final step of the stairways; two were later found beside the stairs of the central plaza, while two others corresponded to the remaining stairways. The sculptures depict humans with feline features, jaguars, and designs involving serpents and felines. Although the monoliths were found in Copa-phase contexts, their designs correspond more closely to the Kuntur phase, indicating that they had been relocated.
Circular and later rectangular plaza
The circular plaza was surrounded by buildings, with tombs beneath two of them. During the Copa phase, it was filled with material from the earlier Kuntur phase, including mural fragments and pottery, and converted into a rectangular plaza. A new canal was constructed beneath the transformed space. The separate complex on the southwest side of the main platform had a different wall orientation and an entrance through the southwest retaining wall.
Funerary structures and objects
Burial chambers
At least eight tombs were excavated during the University of Tokyo’s archaeological mission. Four lay on the first main platform, while others were shaft tombs, burial chambers reached through vertical or near-vertical shafts. Each of these contained one body and rich offerings. Their contents connect the funerary areas with the wider religious and artistic traditions represented at Kuntur Wasi.
Gold crowns and pectorals
Offerings included Cupisnique-related stirrup-spout bottles, ceramic bowls and jars, goldwork with decorative elements associated with Chongoyape in the Lambayeque Valley, pectorals, gold crowns, stone beads, earrings, and figurative objects. A burial associated with a priestly individual contained a crouched body on a cinnabar-colored floor and a sheet-gold crown decorated with two superimposed rows of seven faces. This object is known as the “Crown of the Fourteen Faces.”
A second tomb contained the remains of a young man with ear ornaments made from gold disks and stone beads. A third held a gold crown, two rectangular pectorals with raised jaguar motifs, an H-shaped pectoral, and another pectoral bearing a mythological design. A further burial contained an elderly woman accompanied by approximately 7,000 stone and shell beads, including spondylus, a large marine shell used in Andean ornaments and ritual objects, as well as 21 bird-shaped sheets of gold and silver.
Objects displayed in situ at Kuntur Wasi are reproductions. The original artifacts were transferred to museums.