Jabung: A Fourteenth-Century Buddhist Temple of the Majapahit Period
Site at a Glance
- Rating
- 4.4
- Popularity
- Low
- Country
- Indonesia
- Primary era
- Medieval
- Eras represented
- Medieval
- Civilizations
- Unclassified
- Site type
- Religious
- Remains
- Temple
On this page8 sections
History
Jabung is a fourteenth-century Buddhist temple in Dusun Candi, Jabung Candi, Paiton, Probolinggo Regency, East Java, Indonesia. Built during the Majapahit period, a time when the Hindu-Buddhist kingdom based in Java reached major political and cultural prominence, it was associated with ancestor veneration. An inscription above the entrance dates work on the temple to 1354 CE, during the early reign of King Hayam Wuruk.
Majapahit royal and religious setting
The temple appears in the fourteenth-century Old Javanese court poem Nagarakretagama under the name Bajrajinaparamitapura and in the later historical narrative Pararaton as Sajabung. Historical and local tradition identifies it as a memorial temple for Bhre Gundul, a member of the Majapahit royal family or elite. The name Bajrajinaparamitapura points to a Mahayana Buddhist, probably Tantric, religious background.
Nagarakretagama records that Hayam Wuruk visited the temple in 1359 during a journey through East Java that included the Lumajang region. Hayam Wuruk ruled the Majapahit kingdom from 1351 to 1389. The royal visit and the temple’s association with ancestor veneration place Jabung within the religious and dynastic landscape of his reign.
Investigation, restoration, and protection
Jabung was first investigated by Regg, whose research appeared in Thomas Stamford Raffles’s History of Java in 1830. A major physical restoration took place between 1983 and 1987 under East Java archaeological-heritage authorities and related government institutions. The work stabilized the brick masonry, reconstructed certain relief areas, secured the grounds, and expanded and reorganized the temple area by 20,042 square metres.
Jabung is protected as a national Indonesian cultural heritage site under registration number CB.426 and ministerial decisions SK No. 177/M/1998 and SK No. 205/M/2016. It is managed by Museum and Cultural Heritage under Indonesia’s Ministry of Culture. In 2021, the Majelis Buddhayana Indonesia of East Java held a Vesak celebration in the forecourt, attended by Probolinggo regency authorities and accompanied by aid distribution to nearby residents.
Landscape and ritual associations
The temple stands in Jabung Sisir village in the Paiton area, about 5 kilometres east of Kraksaan. The surrounding landscape is agricultural, with irrigation channels, fields, and village paths. Jabung is aligned with a mountain landscape, while nearby springs may formerly have contributed to ritual activity. This evidence has been interpreted as possibly indicating a ritual relationship between Jabung and Kedaton Temple in Tiris.
Remains
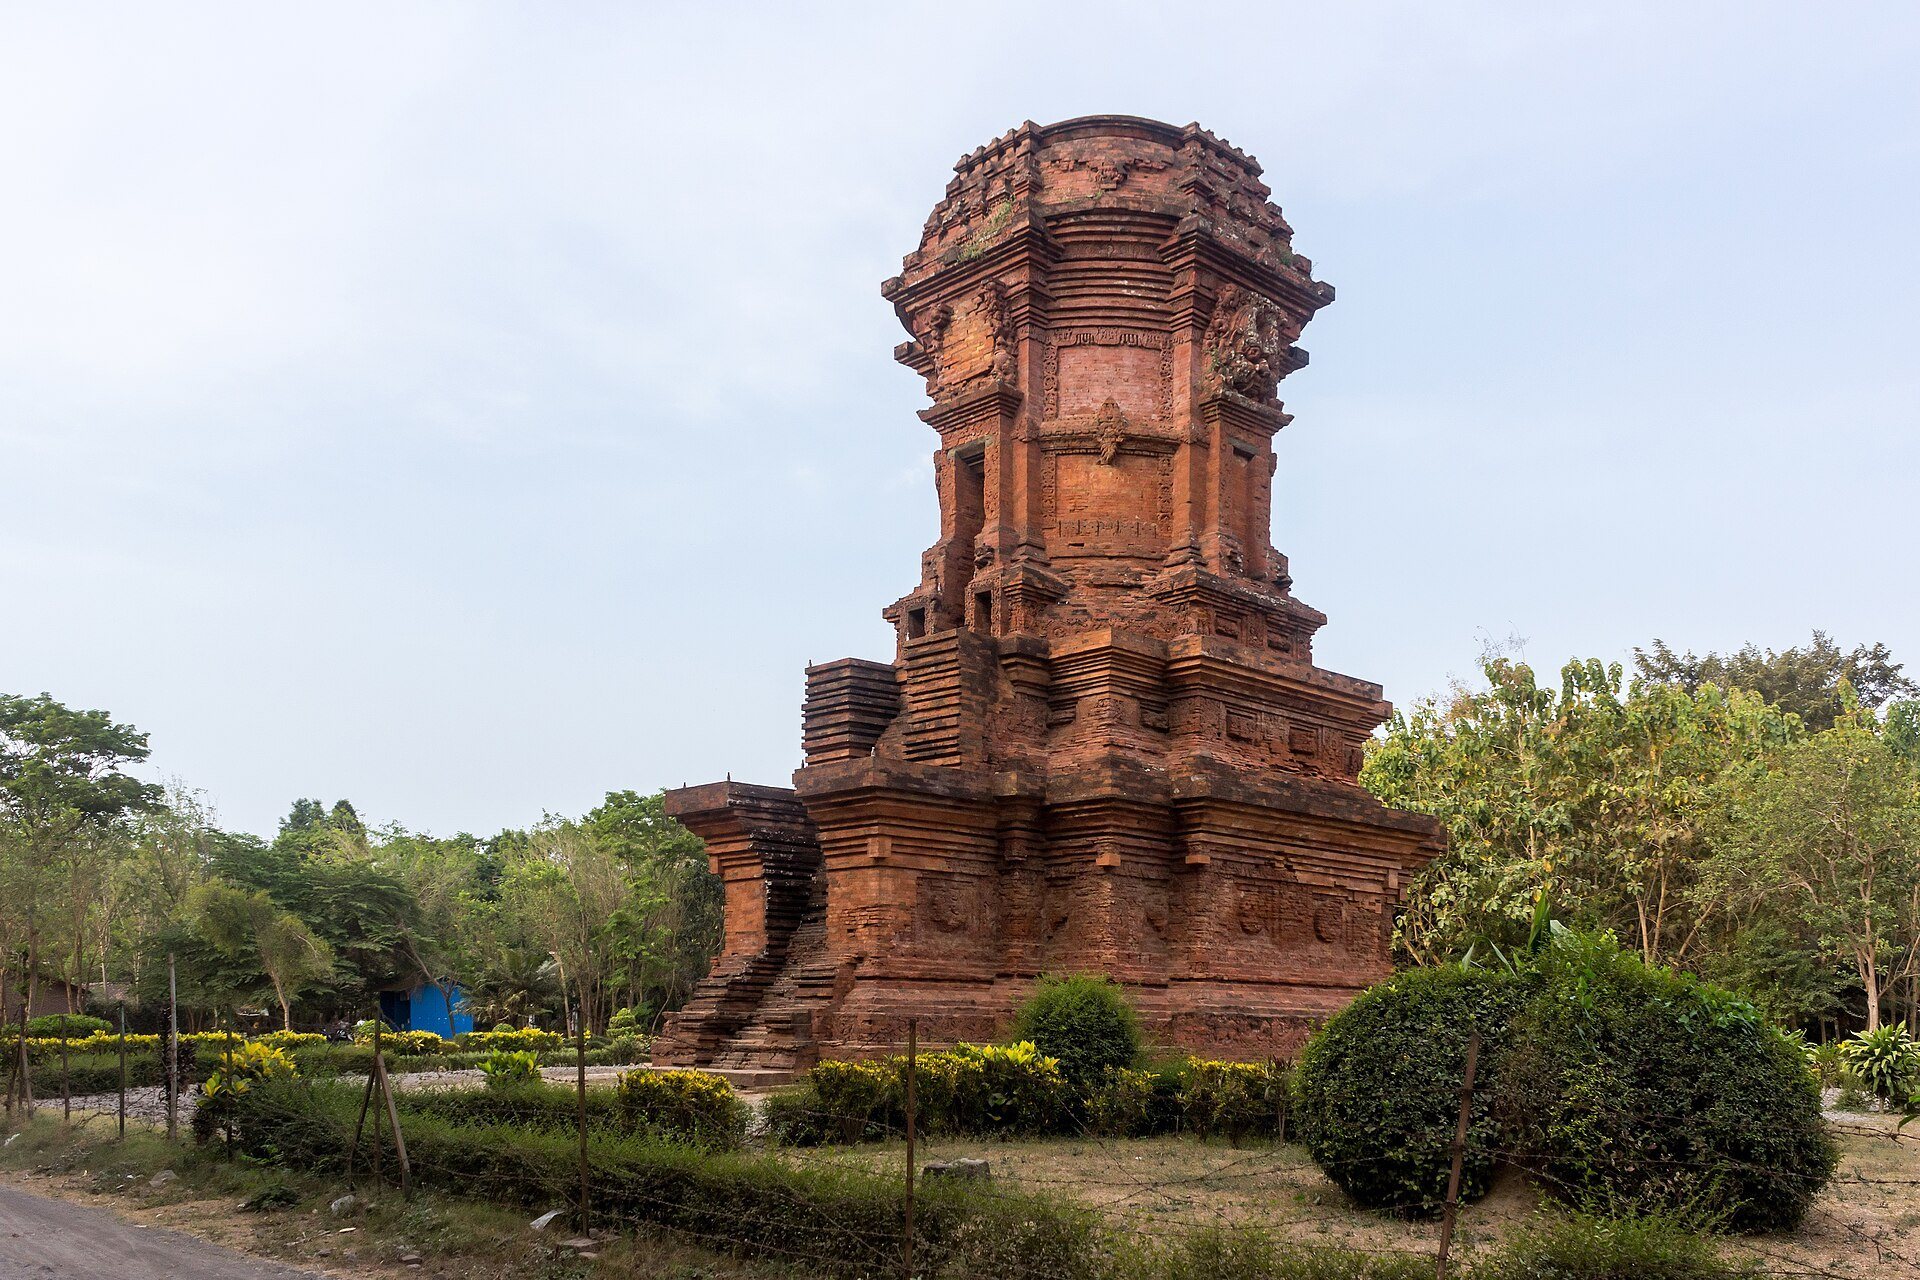
The complex occupies a plot of approximately 35 by 40 metres at about 8 metres above sea level. It contains the main temple and a smaller southwestern structure called Candi Sudut, or the corner tower. The buildings use high-quality fired red brick, including brick carved into bas-reliefs. The main temple faces west and is organized into a base platform, foot, body, and roof. A projecting western section marks the former stairway to the elevated main chamber.
Main temple platform and lower levels
The main temple measures approximately 13.13 metres in length, 9.60 metres in width, and 16.20 metres in height. Its base platform, or batur, measures about 13.11 by 9.58 metres and supports a narrow passage for walking around the shrine. Relief panels on the platform show scenes of everyday life, including a turbaned hermit with a disciple, two men beside a well, lions facing one another, and a woman riding a fish. Some rounded, medallion-like panels are heavily worn.
The foot has two stepped rectangular zones. On the western side, it projects outward to support the entrance stairs and includes two small empty niches or chambers, each about 1.30 metres across, with one square chamber measuring approximately 1.30 by 1.30 metres and having no entrance. The lower zone has a bell-shaped moulding with leaf designs, a flat moulding about 0.60 metres high, and relief panels formed from roughly 30 courses of red brick. Their medallions and worn figures depict humans, animals, and plants.
The upper zone follows the same general arrangement on a slightly smaller scale. Lotus motifs appear among its decoration, while vertical panels about 0.50 metres wide carry protective kala faces and leaf ornaments. Kala is a mythological protective face commonly used in South and Southeast Asian temple decoration.
Temple body and inner chamber
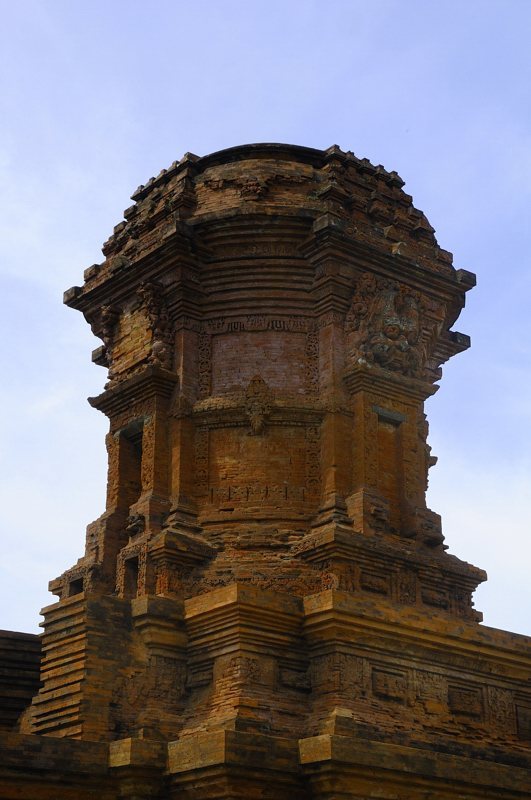
The temple body is nearly cylindrical but is divided into an octagonal form and rises above three stepped rectangular platforms. Its surfaces carry finely carved images of people, houses, and plants, together with projecting band-like ornament. A relief on the southeastern corner shows a woman riding a large fish. It represents the Hindu-Javanese story of Sri Tanjung, whose narrative is associated with marital loyalty, devotion, and moral purity. Related Sri Tanjung reliefs occur at Penataran Temple, Surawana Temple, and the Bajangratu gateway.
One doorway opens on the western side, while niches occupy the other three cardinal sides. Kala heads decorate the upper portions of the doorway and niches, and naga heads appear below the doorway frame. Naga refers to a serpent or serpent-like supernatural being in South and Southeast Asian religious traditions.
The principal inner chamber, or garbhagriha, measures approximately 2.60 by 2.58 metres and rises 5.52 metres high. A stone pedestal inside may once have supported a Buddhist image, and a carved cover stone remains above the chamber. Above the doorway, an andesite block bears the inscription “1276 Saka,” equivalent to 1354 CE, and is decorated with a rosette motif.
Roof and corner tower
Most of the upper roof has been destroyed. The surviving remains indicate that it was crowned by a stupa-like form with floral scrollwork. A stupa is a Buddhist commemorative or reliquary monument. The roof’s upper sections may be beyond reconstruction.
Candi Sudut stands southwest of the main temple. Built entirely of red brick, it measures approximately 2.55 metres on each side and is 6 metres high. It is interpreted as the surviving corner or gate tower of an inner enclosure rather than as a complete independent temple. The former enclosure wall may once have surrounded the complex. Jabung’s architectural style has been compared with Bahal Temple at Padang Lawas in North Sumatra.