ʻIolani Palace: Royal Residence and Government Seat of Hawaiʻi
Site at a Glance
- Country
- United States
- Primary era
- Modern
- Eras represented
- Modern
- Civilizations
- Unclassified
- Site type
- Domestic
- Remains
- Palace
On this page16 sections
History
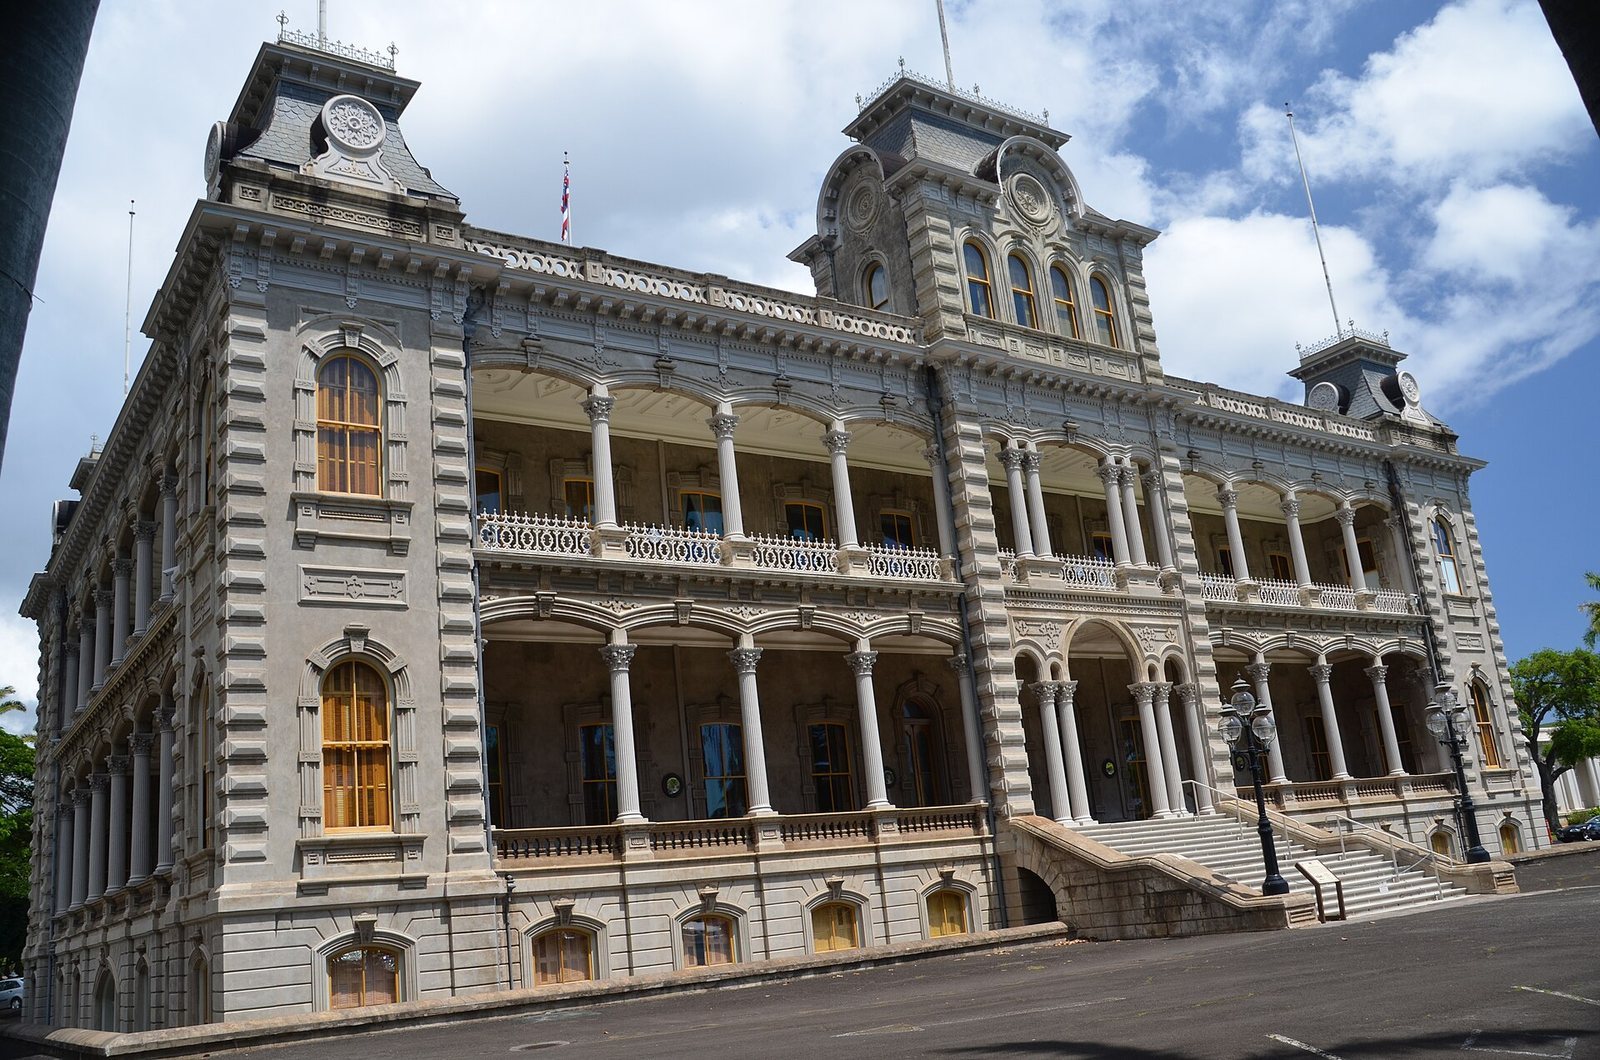
ʻIolani Palace is a royal palace in Honolulu, United States. Its present building was constructed for the Kingdom of Hawaiʻi from 1879 to 1882 in the American Florentine style, replacing a royal residence established on the site in 1844. The palace became the monarchy’s official residence and later housed successive governments.
From sacred ground to royal residence
In the early nineteenth century, the site lay near Pohukaina, a sacred burial place for Hawaiian chiefs, members of the aliʻi, or chiefly class. Tradition connected Pohukaina with a cave and a chief who had chosen the place for his burial. Nearby lived Kekāuluohi, who held Kuhina Nui, a senior government office, and her husband, Charles Kanaʻina. Their land later passed to their son Lunalilo, who became a Hawaiian king. Oral history identifies the neighboring estate of Hanailoia as the former location of a destroyed heiau, or Hawaiian temple.
In July 1844, Hawaiian chief Mataio Kekūanaōʻa began building a large residence there as a gift for his daughter, Princess Victoria Kamāmalu. Kamehameha III purchased the house in 1845, after moving the royal court and capital from Lāhainā to Honolulu, and made it his royal residence. Kamehameha I had established the kingdom’s government at Lāhainā in 1802 and built its first royal residence, the Brick Palace. Lāhainā remained the seat of government until the court moved to Honolulu.
The first palace, Hale Aliʻi, was used by Kamehameha III, his successors Kamehameha IV and Kamehameha V, Lunalilo, and Kalākaua early in his reign. Kamehameha V named it ʻIolani in honor of his late brother Kamehameha IV. He first proposed “St. Alexander Palace,” but the Privy Council, which advised the monarch, preferred ʻIolani, a name associated with the meaning “heavenly hawk.” Hale Aliʻi served mainly for ceremonies and state business. Kamehameha III preferred to sleep in a nearby grass hut and named a separate building, Hoʻihoʻikea, in honor of his restoration after the 1843 Paulet Affair, when a British naval officer temporarily seized Hawaiian government authority. Kamehameha IV also built separate residences east of the palace. After 1874, the principal seat of government moved to a new central building commissioned by Kamehameha V.
Kalākaua’s palace and the monarchy
By Kalākaua’s reign, the original palace had deteriorated, including damage from termites. He ordered it demolished and commissioned a new residence suited to a modern monarchy. His travels had exposed him to European royal palaces, which influenced the project. Construction began in 1879 and finished in 1882. Kalākaua intended the building to serve as the monarchy’s official residence.
On February 12, 1883, Kalākaua and Queen Kapiʻolani took part in a formal coronation ceremony at the palace, nine years after he began his reign. The building remained the official royal residence until the overthrow of the Kingdom of Hawaiʻi in 1893. Queen Liliʻuokalani and other members of the royal household were then forced to leave.
Overthrow, imprisonment, and annexation
On January 16, 1893, the Committee of Safety, composed mainly of white landowners and backed by the United States, took control of the palace. The next day, Liliʻuokalani temporarily relinquished power to prevent bloodshed, intending to seek a response from U.S. President Grover Cleveland to the committee’s effort to annex Hawaiʻi. The Provisional Government took over the building, which became known as the Executive Building after government offices moved in.
Officials inventoried the palace’s contents after the overthrow and auctioned furnishings they deemed unsuitable for government use. In 1895, after an armed attempt to overthrow the Republic of Hawaiʻi and restore the monarchy, Liliʻuokalani was imprisoned for nine months in a small upstairs room. Her trial took place in the former throne room.
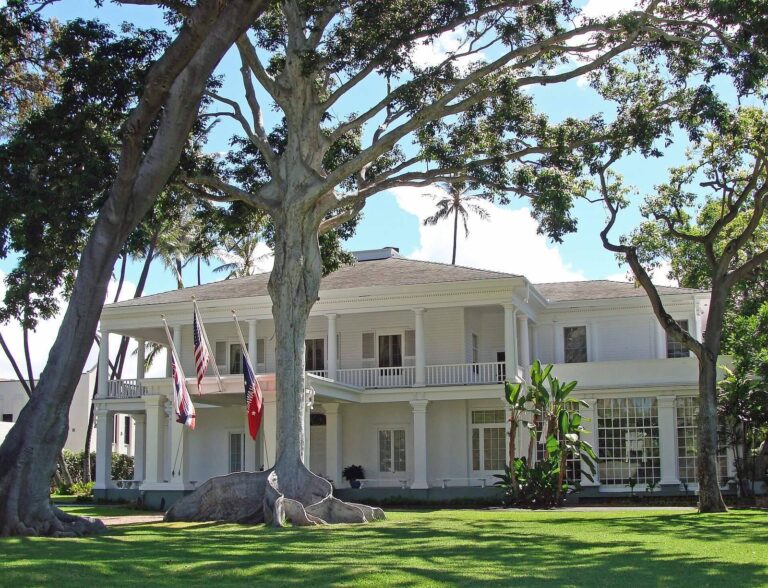
On September 6, 1897, the Hawaiian Patriotic League held a protest rally at the palace against a proposed annexation treaty and gathered signatures to show its lack of popular support. On August 12, 1898, U.S. troops arriving from the USS Philadelphia raised the U.S. flag there to mark annexation under the Newlands Resolution, the U.S. measure declaring Hawaiʻi annexed. Liliʻuokalani and other Hawaiian nobles stayed at Washington Place rather than attend.
Government use and restoration
After the overthrow, the palace housed the Provisional Government, the Republic of Hawaiʻi, the territorial government, and later the State of Hawaiʻi. During the territorial period it was called the Capitol of the Territorial Government and became the state’s first capitol building. Government offices remained there until 1969. Concern that kingdom records might be transferred to the U.S. mainland renewed efforts to preserve them. Robert Crichton Wyllie had begun an effort to keep kingdom records in Hawaiʻi in 1847.
After Liliʻuokalani died in 1917, Territorial Governor Lucius E. Pinkham accorded her a state funeral in the palace. In 1930, the interior was remodelled, replacing wooden framing with steel and reinforced concrete. The name ʻIolani Palace was officially restored in 1935. During the Second World War, the building served as temporary headquarters for the military governor responsible for martial law in the Hawaiian Islands. Before leaving for mainland training, Hawaiʻi residents of Japanese ancestry selected for U.S. Army service were sworn in on the grounds as the core of the 442nd Infantry Regiment.
Restoration began in the 1960s under Governor John A. Burns, after decades of government use and neglect. The Friends of ʻIolani Palace, founded by Liliʻuokalani Kawānanakoa Morris, oversaw the work. Research into historic plans, furnishings, and palace life guided the restoration; original objects were returned, and reproductions of period fabrics and finishes helped recover the rooms’ monarchy-era appearance. Government offices left in 1969, and structural restoration was completed before the building opened as a museum in 1978. The palace was designated a National Historic Landmark in 1962 and added to the National Register of Historic Places in 1966.
Commemorations on the grounds marked the centenary of the overthrow in 1993. In 2008, a group calling itself the Hawaiian Kingdom Government occupied the palace to protest U.S. rule and assert continuity with the kingdom. The palace is one of four places in Hawaiʻi where the Hawaiian flag may officially fly without the U.S. flag.
Remains
The palace grounds cover 10.6 acres. The building stands directly across the street from Aliʻiōlani Hale, with a statue of Kamehameha facing it; the Hawaiʻi state legislative building and Washington Place are also nearby. The palace’s American Florentine design draws on Italian Renaissance architecture and uses brick with a concrete facing. Materials came from Hawaiʻi and the U.S. mainland.
Palace architecture and rooms
Structure and levels
The palace measures about 140 by 100 feet and rises 54 feet above a raised basement. Four towers stand at the corners, while two central towers reach 76 feet. The building has a basement of about 1,207 square metres, a first floor of about 3,158 square metres, and a second floor of about 3,901 square metres. Hot and cold running water, indoor toilets, a telephone, and electric lighting were installed, amenities that were unusually advanced for their time.
Interior arrangement
On the first floor, a grand hall faces a staircase made of koa, a Hawaiian hardwood, and ornamental plaster decorates the interior. The throne room occupies the southeast corner; the blue meeting room and dining room adjoin the hall. The blue room contains an 1848 portrait of King Louis Philippe of France and a koa-wood piano on which Liliʻuokalani played her compositions for guests. The monarchs’ private library and bedrooms are on the second floor.
Restored rooms and displays
Returned original objects and reproductions of historic fabrics and finishes form part of the restored interiors. A display case in the throne room holds a Hawaiian crown. The basement contains a photographic display about the palace, orders and decorations awarded by the monarchs, and an exhibit on restoration. Liliʻuokalani’s quilt, made during her imprisonment, is kept in the room now called the Imprisonment Room or Quilt Room.
Other buildings on the grounds
Coronation pavilion and royal guard barracks
A separate coronation pavilion was built in 1883. Later moved to the southwest corner of the grounds, it became a bandstand for the Royal Hawaiian Band. Royal Guard barracks had stood near the palace since 1872. The former barracks building, originally northeast of the palace, was moved during restoration and now serves as the palace visitors’ centre. The state capitol occupies the former barracks site.
Archives building
A fireproof Archives of Hawaiʻi building was erected southeast of the palace in 1906. It included a vault measuring 30 by 40 feet, fitted with steel shelves. A later Kekāuluohi building provides digital access to some archival collections.
Pohukaina and earlier residences
Royal tomb and burials
A small royal tomb at Pohukaina was built of coral blocks beneath a thatched roof and had an iron-locked koa door. Two chiefs guarded it day and night. As it became crowded, other chiefs and retainers were buried in unmarked graves nearby. In 1865, eighteen coffins were transferred to the Royal Mausoleum of Hawaiʻi at Mauna ʻAla, while other chiefly burials remained at Pohukaina. A lead coffin belonging to Kekupuohi, one of Kamehameha I’s wives, who died in 1836, was uncovered there in 1931.
Chiefly homes
Kekāuluohi and Charles Kanaʻina’s home comprised small buildings for different purposes. In the sitting and sleeping area, a green-painted folding entrance door sat beneath glazed upper panels, while a chintz-fabric door decorated with festoons divided two rooms. Handcrafted makaloa, a sedge traditionally woven into mats, covered the floor. The front room included a lounge, sideboard and mirror, armchairs arranged around a writing table, and four glass-fronted bookcases hung with silk scarves. Other nearby residences included Kekūanaōʻa’s home, Haliʻimaile, to the west, and Keoni Ana’s home, Kīnaʻu Hale, later used as the royal chamberlain’s residence.