Holmcultram Abbey: A Cistercian Monastery and Parish Church in Cumbria
Site at a Glance
- Rating
- 4.6
- Popularity
- Very Low
- Country
- United Kingdom
- Primary era
- Medieval
- Eras represented
- Medieval
- Civilizations
- Kingdom of Scotland
- Site type
- Religious
- Remains
- Monastery
On this page12 sections
History
Holmcultram Abbey is a former Cistercian monastery in Abbeytown, United Kingdom, founded around 1150 with construction beginning in 1151. It was established by a medieval Christian monastic community, with its foundation attributed to Prince Henry of Scotland, although Alan of Allerdale, or possibly Alan FitzWaldeof, may have been the effective founder. Monks came from Melrose Abbey, a major Cistercian house in Scotland, and Holmcultram belonged to the line of Clairvaux.
Foundation and expansion
At the time of its foundation, the surrounding territory was under Scottish control. Cumberland passed to England in 1157, when Henry II confirmed the abbey’s land grant. More peaceful conditions allowed the monastery to prosper. It acquired land across northern Cumberland, reclaimed ground along the Solway, and held estates in Galloway for about 200 years. Its agricultural economy included a flock of up to 6,000 sheep, and the abbey became a major producer and exporter of wool in north-western England.
Holmcultram also developed wider religious and economic influence. In 1193, its community founded Grey Abbey in County Down, Ireland. In 1301, the abbey received permission to hold a market at Skinburness and to build a church there. Violent storms later devastated Skinburness, so the privileges were transferred to Newton Arlosh, where the monks built a strongly fortified chapel of ease, a subsidiary place of worship for people unable to reach the main church conveniently.
Power and frontier warfare
The abbey became the most powerful monastery in Cumberland and Westmorland. Its abbot was summoned to Parliament between 1294 and 1312. The monastery’s position near the shifting Anglo-Scottish frontier brought protection from rulers on both sides, but it also exposed the community to repeated attacks.
In 1216, about 2,000 Scots plundered the abbey in retaliation for Prince John’s actions in Scotland. A monk was killed, and books, vestments, and altar vessels were taken. During the Scottish Wars of Independence, Robert the Bruce’s forces severely attacked and damaged the monastery in 1319, even though his father was buried there. The monks repeatedly sought refuge in neighbouring abbeys. In 1385, monks who had fled from Archibald “the Grim” had to pay a ransom to recover the monastery.
Edward I stayed at Holmcultram in 1299 and again on 6 July 1307, the day he died a few kilometres away. Part of his remains was received at the abbey. Other recorded burials included Christian, bishop of Glasgow and Galloway, and Robert de Brus, sixth Lord of Annandale and father of Robert the Bruce.
Decline, dissolution, and parish use
A document from 1428 describes the abbey as dilapidated. Repairs, pursued with an appeal to the pope, continued for more than fifty years. The monastery was dissolved in March 1538 during Henry VIII’s Dissolution of the Monasteries, the sixteenth-century suppression of England’s monasteries and confiscation of much of their property after the king’s break with papal authority. Twenty-four monks still lived there at the time.
The parish successfully petitioned to retain the former abbey church for worship, and the abbot became its first rector. The abbey’s approximately 600 acres passed to the English Crown, while many buildings were demolished. The sale of abbey stone is recorded in 1561, and Queen Mary leased the abbey lands to the University of Oxford in 1557.
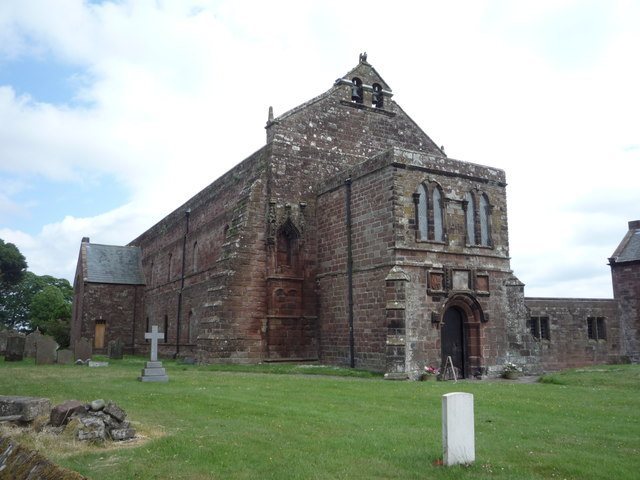
The former monastic church continued as St Mary’s parish church in Abbeytown. Its central tower collapsed in 1600, damaging the entrance and nave, and further sections were demolished when the church was ruinous in the early eighteenth century. Restoration took place in 1703, 1883, and 1913.
Archaeology and restoration
Aerial survey work in 2006 was followed by archaeological excavations from that year onward. Investigations by the West Cumbria Archaeological Society from 2009 revealed the extent and arrangement of the monastic buildings. On 9 June 2006, arson severely damaged the church, destroying its roof and damaging the masonry. The fire also destroyed original monastic records, including the cartulary, a medieval book containing copies of a religious house’s charters, grants, legal records, and property documents.
Repairs began in 2007 and included a new roof structure, masonry repairs, and underfloor heating. The church was fully restored and reopened to the public in September 2015. During the work, parish worship continued in an undamaged side room. The abbey is protected as a scheduled monument, a legally protected archaeological or historic site in England, and the surviving church is a Grade I listed building.
Remains
Church and surviving medieval fabric
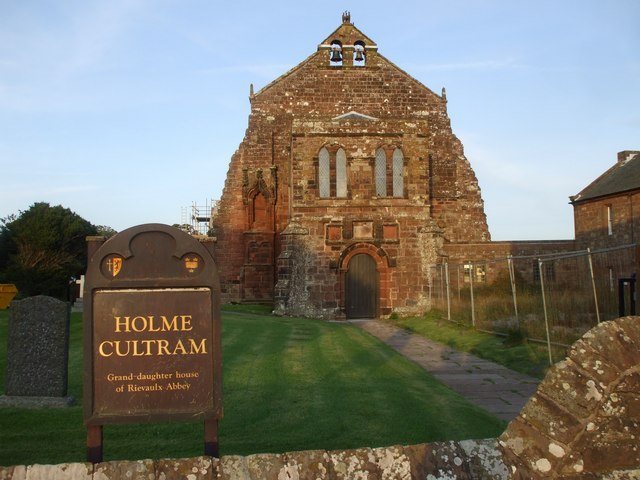
The surviving nave
The complete abbey complex occupied approximately ten acres, or just over four hectares, and followed the traditional Cistercian arrangement. The original church had a nine-bay nave and measured about 256 feet in length and 110 feet in height. Structural failures and later alterations reduced the former abbey church to the first six bays of the nave, without aisles. The transept and choir have disappeared, and the roof was lowered to approximately single-storey height. The surviving nave now forms the parish church.
The building combines medieval, Tudor, and modern elements. Some twelfth-century roof beams survive in the central nave, and the restored church remains in use as a parish church and place of worship. A historical exhibition about the abbey is housed inside the building.
The western entrance
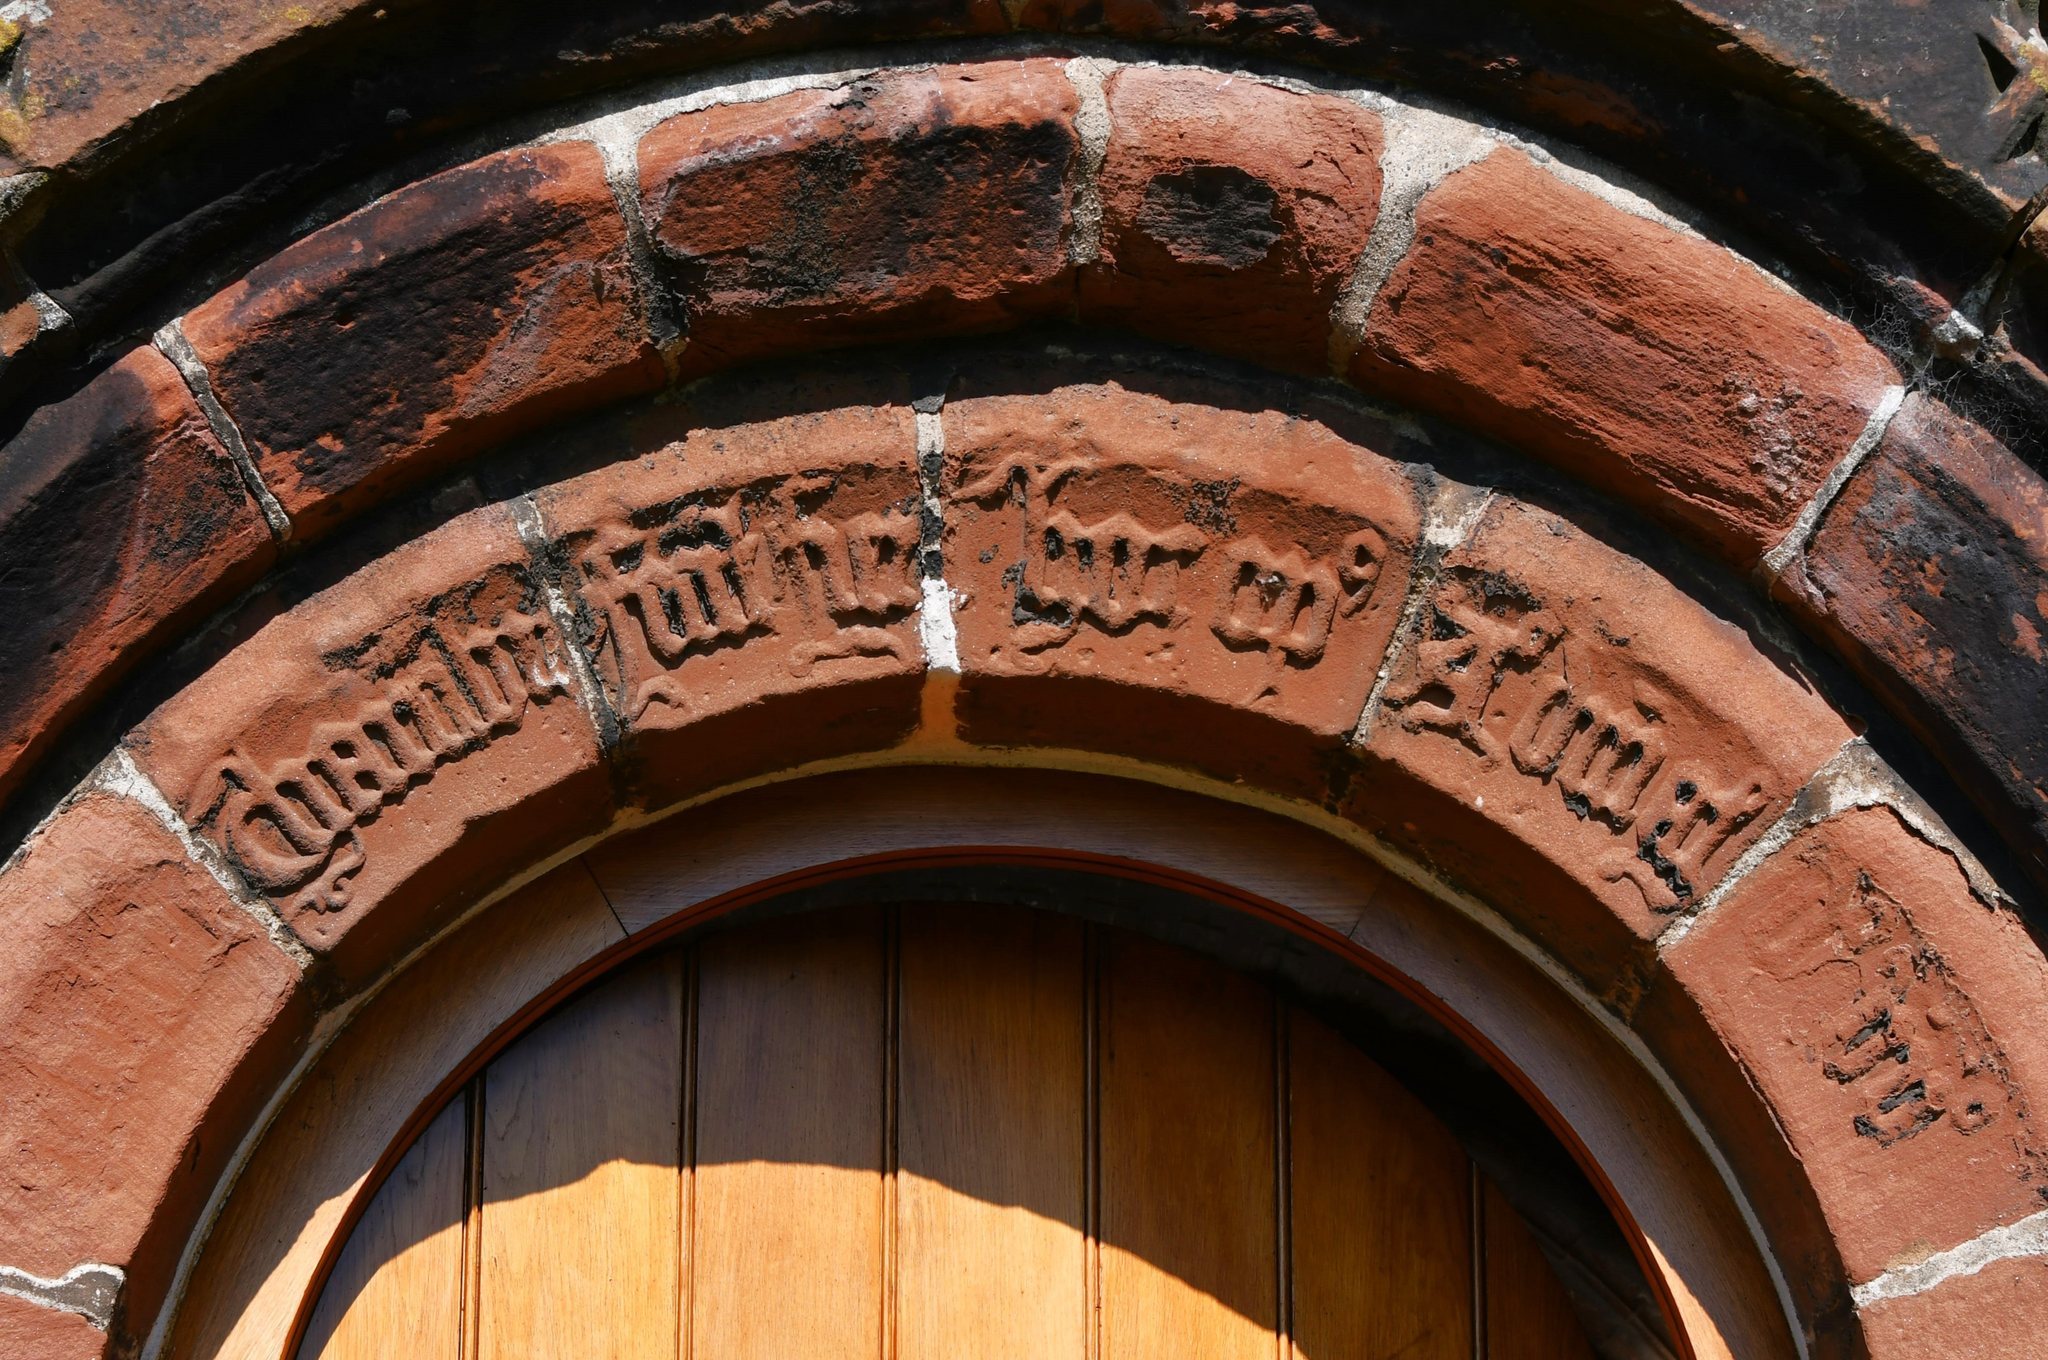
The western entrance contains a Norman arch, a round-headed arch associated with Norman, or Romanesque, architecture. It forms part of the surviving fabric that was affected by the collapse of the central tower in 1600 and by later changes to the former abbey church.
Monastic plan and archaeological remains
The church and cloister
The church formed the north side of the cloister, a covered walkway surrounding an open courtyard. Its traditional Cistercian plan had a flat-ended east end and two chapels on each side of the choir. Excavations have shown that the monastic buildings extended south of the church, allowing the surviving nave to be understood as part of a much larger complex.
The surrounding monastic buildings
Buildings occupied the other three sides of the cloister. The refectory, or communal dining hall, stood opposite the church, while the chapter house, where the community met for administrative business and the reading of a chapter from its rule, was positioned to the west. Archaeological investigations from 2006 onward revealed the extent and arrangement of these buildings beyond the surviving church.