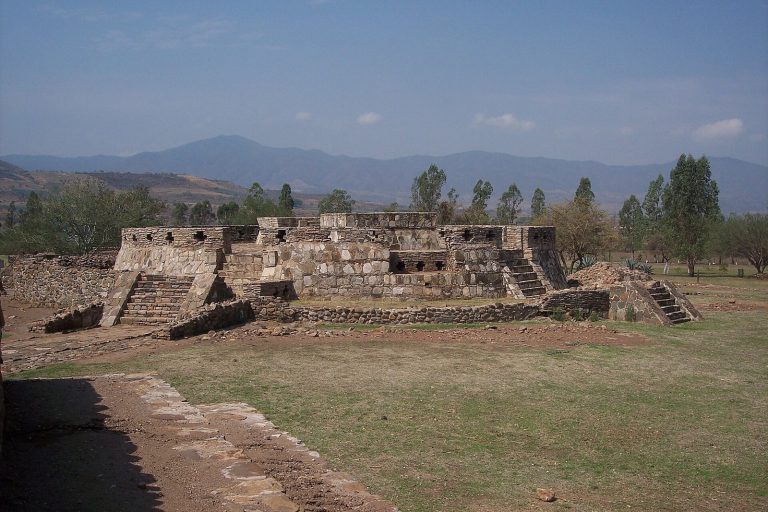
Los Guachimontones: A Teuchitlán Ceremonial Center in Mexico
Site at a Glance
- Popularity
- Very High
- Country
- Mexico
- Primary era
- Classical
- Eras represented
- Classical
- Civilizations
- Unclassified
- Site type
- Religious
- Remains
- Sanctuary
On this page26 sections
History
Los Guachimontones is a ceremonial archaeological site in Mexico built by people of the Teuchitlán culture, whose heartland lay in the Tequila Valleys of western Mexico. Its main occupation and monumental construction span approximately 300 BCE to 450/500 CE, across the Late Formative and Classic periods, successive eras in Mesoamerican archaeology.
Early occupation and monumental growth
Ceramic fragments indicate some activity at both ceremonial centers during the Middle Formative, from about 1000 to 300 BCE, although the evidence is limited. Between that era and the Late Formative, people reshaped and leveled the hilltop for construction. During the Late Formative, about 300 to 100 BCE, population increased and major structures, including Circle 1 and Ball Court 1, were built.
Construction of circular ceremonial complexes and ball courts continued into the Early Classic, from about 100 BCE to 200 CE. Settlement surveys estimate a peak population of between 3,690 and 9,225 people during this phase, with a mean estimate of 6,458.
Decline and later settlement
Population fell during the Late Classic, from about 200 to 450/500 CE, for reasons that remain uncertain. A sharper decline followed in the Epiclassic, approximately 450/500 to 900 CE. People continued to make burials and offerings in parts of the ceremonial center. Migration into the Tequila Valleys, probably from the Bajío region of Guanajuato, has been proposed as one factor in these changes; it is not treated as evidence of a Toltec invasion.
During the Postclassic, about 900 to 1400 CE, estimated population returned to levels comparable with the Classic period. Small residential groups settled on or near older ceremonial buildings. Burials and offerings took place in other areas, including Talleres, where an obsidian workshop dates to this later phase.
The Teuchitlán culture participated in a shaft-tomb tradition. Some people, though not everyone, were buried in underground chambers reached through vertical shafts. Grave goods could include ceramic vessels, hollow and solid figurines, shell ornaments, conch-shell trumpets, jadeite, and ground-stone objects.
Political and ritual interpretations
The circular buildings have been interpreted in several ways, and their precise ritual use remains uncertain. One proposal connects them with pole ceremonies, including a performance resembling the volador rite, in which participants enact flight around a pole. Another links a pole set in the central opening to Ehécatl, a Mesoamerican wind deity, and a ceremony involving a performer moving or dancing above the structure. These are interpretations rather than established explanations of the buildings’ use.
Other interpretations understand the central altar as an artificial mountain and underground tombs as caves, together representing the underworld, earthly realm, and heavens. The circular form has also been compared with the sun, a Wixáritari ceremonial building called a tuki, and an eight-row ear of maize. Further readings emphasize ancestor worship and feasting. Theories of political organization also differ: proposals range from a central authority based in the Tequila Valleys, with Los Guachimontones at the top of a settlement hierarchy, to cooperating but competing lineage-based chiefdoms, or collective governance involving several lineages or elite families. Trade, defense, consensus, and feasting feature in these models of chiefly authority.
Archaeological research and heritage
Adela Breton visited the Tequila Valleys in the 1890s, photographing and mapping the site and collecting obsidian objects from its Postclassic workshop. Those artifacts are now held by Bristol City Museum and Art Gallery. Archaeological recognition of Los Guachimontones dates to 1970. In 1974, Phil Weigand and Joseph Mountjoy mapped its two ceremonial centers, terraces, and house mounds, while publications that year brought wider scholarly attention to the circular architectural form.
Systematic research began in 1996, followed by excavations under the Teuchitlán Archaeological Project from 1999. Weigand directed the project until his death in 2011; Verenice Heredia Espinoza then continued the work, including analysis of excavated objects. Surveys from 2013 to 2017 recorded 25 circular ceremonial complexes within the protected area. The site forms part of the UNESCO World Heritage property Agave Landscape and Ancient Industrial Facilities of Tequila, inscribed in 2006. Heavy looting led to its inclusion in the World Monuments Watch list of 100 Most Endangered Sites in 2008.
Remains
Layout and construction
Protected landscape
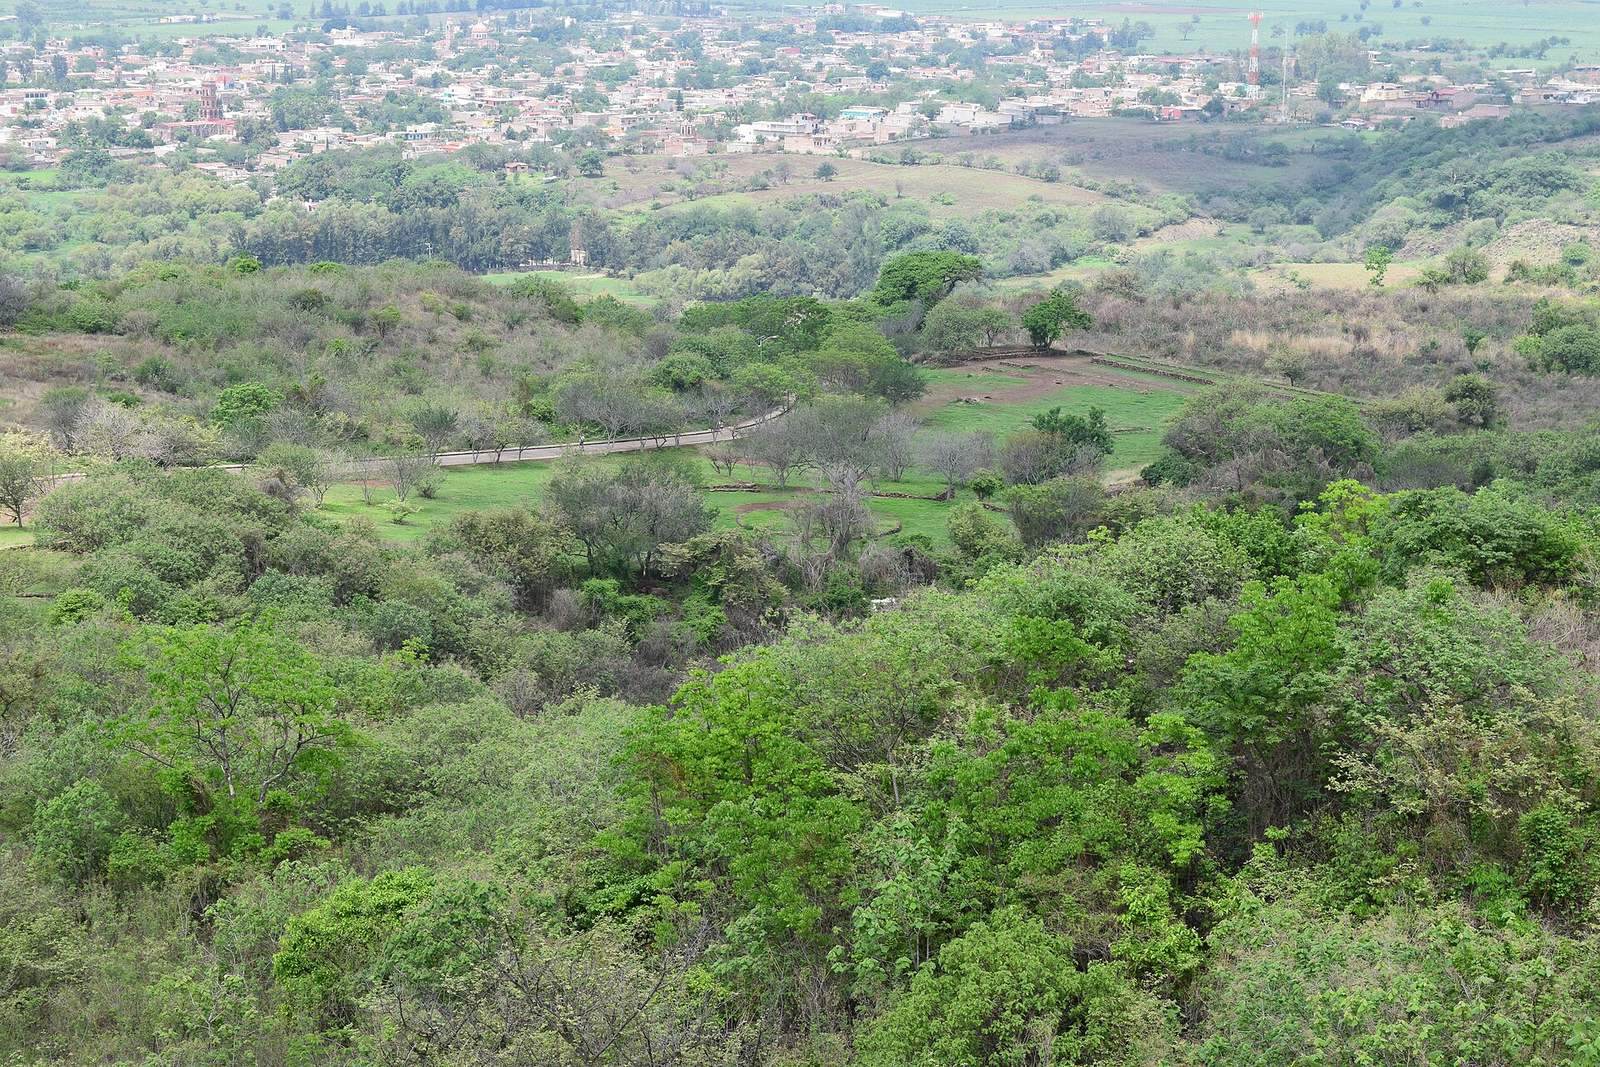
The protected archaeological area covers about 19 hectares and contains two ceremonial centers, house mounds, and terraced hillsides. Archaeological remains extend beyond its boundary. A separate estimate gives the site an area of about 90 hectares and states that 1.3 percent had been explored. Los Guachimontones occupies the hill slopes; Loma Alta lies on the hilltop to the northeast.
Circular ceremonial complexes
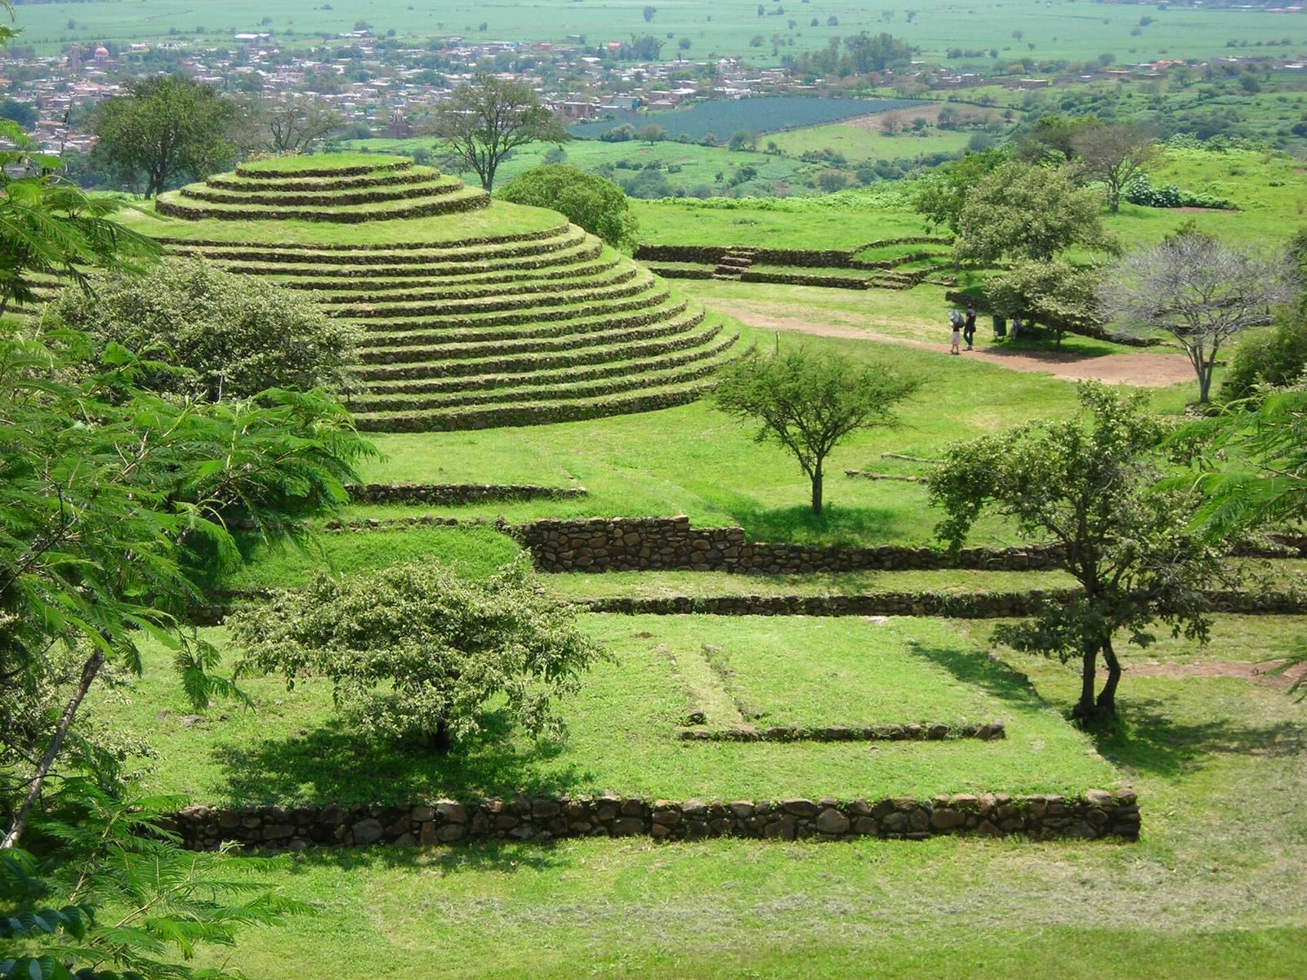
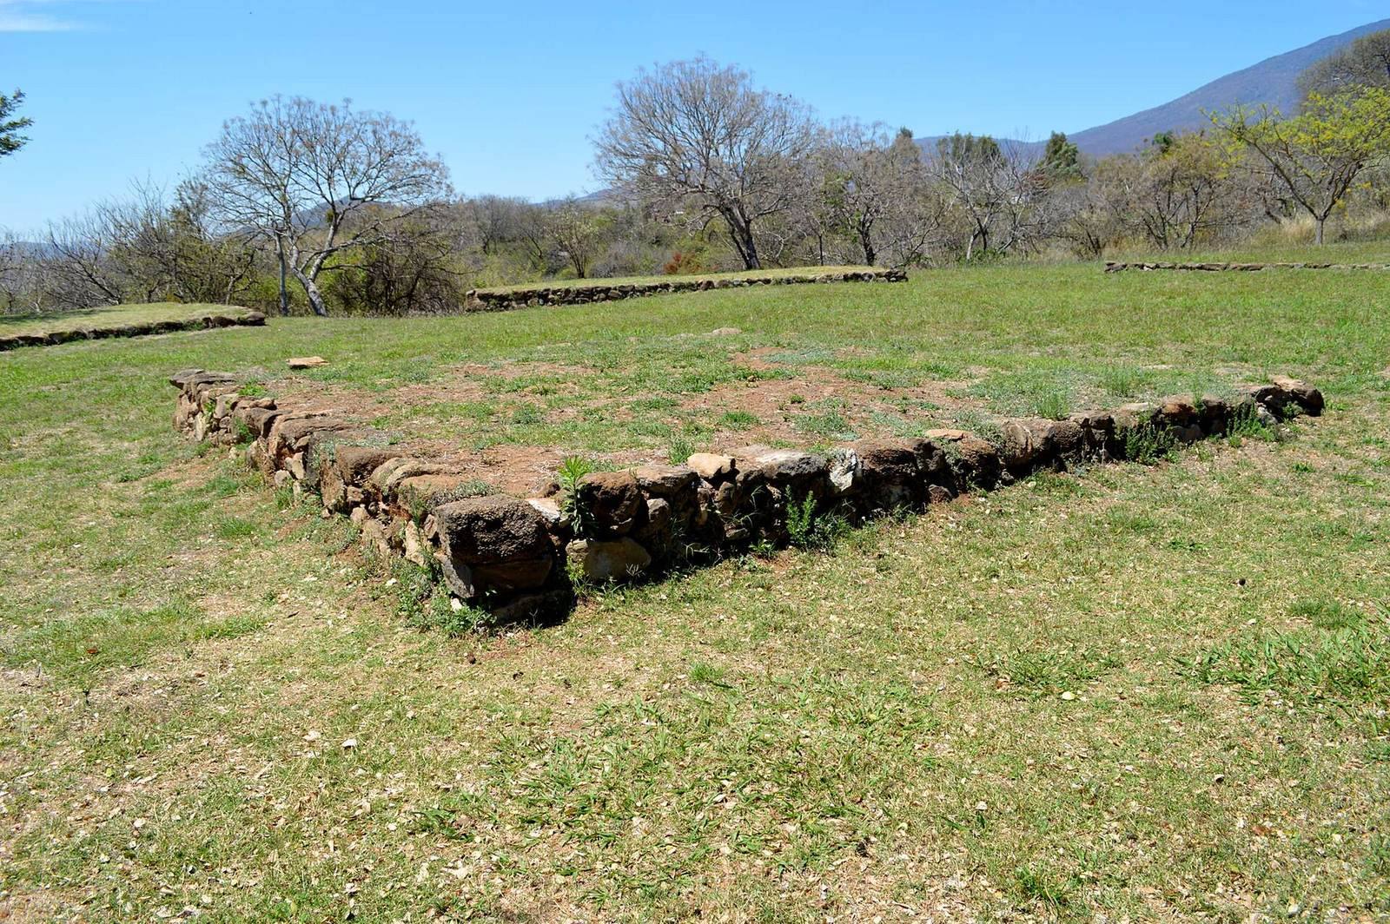
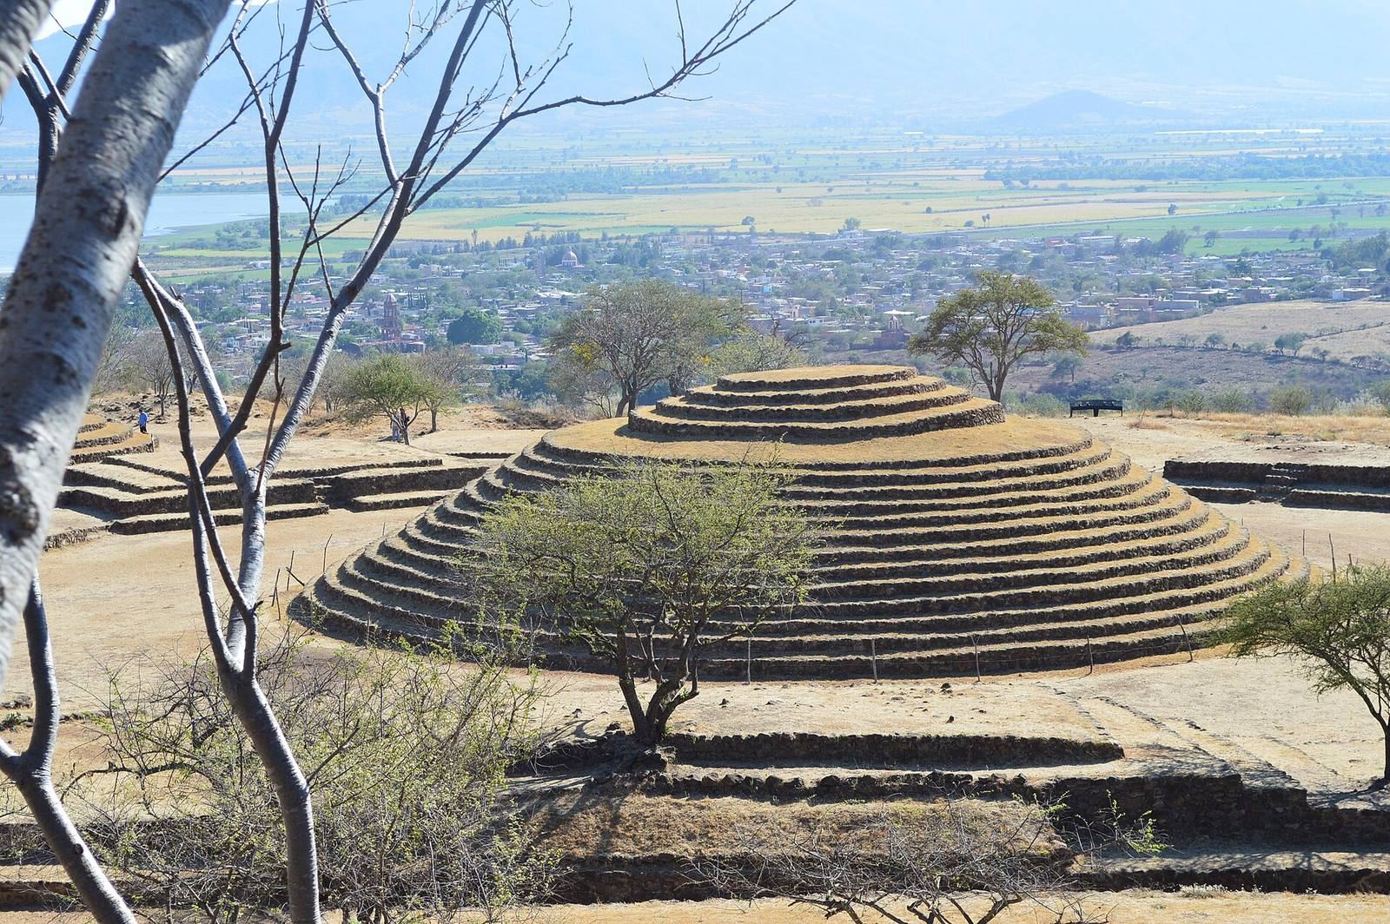
A typical guachimontón, or circular ceremonial complex, has a circular patio platform, a raised ring, a central altar, and usually an even number of rectangular platforms set on the ring. The platforms range from four to sixteen, and their shapes and orientations vary across the Tequila Valleys. Underground burial chambers are also associated with habitation areas. Construction used clay, stone, and earth; one description also notes cactus mucilage. A principal enclosure includes a multi-tiered structure with four stairways aligned to the cardinal directions, while an amphitheater is also identified among the site’s features.
The main ceremonial center has been described as a composition of concentric circles. Platforms around a circular floor carried house-like structures made with posts and branches, possibly associated with ancestors or dominant lineages. One interpretation proposes that access was restricted to ruling families and priests; another sees the buildings as expressing cosmological principles.
Los Guachimontones center
Circle 1
Circle 1, the largest complex at the site, is about 120 metres in diameter and dates to approximately 160–40 BCE. Its twelve platforms are a number unique among the site’s guachimontones. Platform 1 occupies the southwestern part of the ring and faces Ball Court 1. Farming damaged the structure; some platforms have been restored, and a deep looter’s pit in the altar has been filled and stabilized.
Circle 2
Circle 2 is about 100 metres across and dates to approximately 15–115 CE. It has ten platforms, also a number unique at the site. Its largest platform, Platform 1, lies on the northeastern side of the ring and is centered on Ball Court 1. Platform 5, on the southwest, is shared with Circle 3.
Clay used in Circle 2 was estimated to come from a source about one kilometre away, at the foot of the hills. Construction is calculated to have taken 112,651.41 person-days over six building seasons. One analysis suggests that people worked collectively on the patio, while elites had more influence over the later construction of the ring and platforms. Geometric alignments in the altar have also been proposed as part of a 52-year calendar system.
Circle 3
Circle 3, about 70 metres in diameter, dates to approximately 80–220 CE and has eight platforms. Its shared Platform 5 was built for Circle 2 before Circle 3 was constructed, making it disproportionately large compared with the latter’s other platforms. A small plaza lies to the south. Four small shaft tombs there held human remains in three cases and a dog’s remains in the fourth; the burials included shell ornaments and ceramic vessels.
Circle 4
Northwest of Circles 1 and 2 and Ball Court 1, Circle 4 dates to approximately 40 BCE–220 CE. It measures about 55 metres across and has eight platforms surrounding a square altar about seven metres wide. Excavation indicates that the altar was built as part of the complex. One Circle 4 platform also forms the north platform of Ball Court 1. A former road between Circle 4 and the court’s long side platforms severely damaged both, and the shared platform has been heavily reconstructed.
Circle 6 and smaller complexes
Circle 6 stands between Ball Court 2 and Circle 4. Damage prevents a precise measurement, but it is comparable in size to Circle 4, and surviving platforms suggest it once had eight. It dates to approximately 160–100 BCE. Despite extensive damage from mechanized farming, several platforms and the altar have been excavated and restored. The altar contained five burials, four offerings, and a small shaft tomb arranged in a quincunx, a pattern of five elements with one at the center. During the Epiclassic, further burials were placed in the patio, with offerings set in a line facing one platform.
Four smaller complexes are scattered around the main center. Farming caused substantial damage, including to Circle 10, where mechanized plowing heavily affected the platforms.
Ball Court 1
Ball Court 1 is about 110 metres long and 24 metres wide, with straight rather than sloping sides. Built approximately 160–100 BCE, it followed Circle 1 and preceded Circle 2. It was initially about 60 metres long, then extended toward Circle 4, possibly to accommodate that structure. The court’s first layout was asymmetrical in relation to Circles 1 and 2. Human remains, including a skull and finger bones, are associated with ritual activity at ball courts in the ceremonial centers.
Ball Court 2
Ball Court 2 lies downslope from the main center. It is about 81 metres long and 1.1 metres high, and its orientation differs from Ball Court 1, possibly because the courts were built at different times. A small platform at the north end of its playing area and nearby small mounds date to the Epiclassic and Postclassic, showing later use of this area.
Loma Alta
Ball court
The Loma Alta ball court lies on private property and has received only brief testing. It remains unrestored and joins Circle A in an awkward arrangement whose reason is unclear; the court may predate the circle. Its orientation matches Ball Court 1 at Los Guachimontones, suggesting the two courts may have been built at about the same time.
Circle A
Circle A measures about 80 metres across, has eight platforms, and dates to approximately 60 BCE–15 CE. Only part has been excavated and restored because the structure extends beyond the archaeological boundary onto private property. One platform forms an end of the ball court, and another is shared with Circle B. The circle has an irregular outline, possibly because it was built after the court on a narrow ridge.
Circle B
Circle B is about 60 metres across and dates to approximately 60–130 CE. It has four platforms and an altar, and shares one platform with Circle A. Its irregular form may reflect construction after the ball court and Circle A, within the restricted space of the ridge.
Plaza IV
South of Circle B, Plaza IV consists of four large platforms of different sizes. It is not classified as a guachimontón and may have served as an elite residence or another kind of elite space.
Offerings and material finds
Ritual deposits and spring
Offerings included large hearths on the raised rings, burned maize beneath the outer walls of platforms, and ceramic plates placed inside or below walls. A spring that once flowed near the ceremonial center was considered sacred and was used by people from Teuchitlán for baptismal rites. It may also have supplied water for ritual gardens.
Ceramics and figurines
The site’s objects include ceramics, shell, and obsidian, a natural volcanic glass. Oconahua Red-on-White vessels carry red geometric patterns on white surfaces. Animal imagery is rare, while serpent designs occur frequently and may relate to wider Mesoamerican cosmology. Hollow ceramic figures and solid figurines, including examples in Ameca-Eztatlan and San Juanito styles, have been recovered from burial and non-burial settings. Wear and breakage show that some had been used before they were deposited with burials or offerings.
Obsidian workshop
A large obsidian workshop belongs to the Postclassic occupation. Its products connect this later activity with the obsidian objects collected there by Adela Breton.