Fort San Pedro: A Spanish Bastioned Fort in Cebu City
Site at a Glance
- Rating
- 4.2
- Popularity
- Medium
- Country
- Philippines
- Primary era
- Early Modern
- Eras represented
- Early Modern
- Civilizations
- Spanish
- Site type
- Military
- Remains
- Fort
On this page12 sections
History
Fort San Pedro is a Spanish-built fort in Cebu City, Philippines, established in 1565 under Miguel López de Legazpi during the first Spanish settlement in the archipelago. Its present form is a triangular bastioned fortification in the Italian-Spanish school of fortification, which combined Italian artillery defenses with Spanish military practice. The fort became a military and administrative landmark through successive Spanish, American, wartime, and civic uses.
Spanish foundation and stone reconstruction
The first fort, built of wood, formed the nucleus of the Spanish settlement established by Legazpi, the expedition leader who became the first governor of the Captaincy General of the Philippines. A stone fort was later constructed to resist Muslim raiders. Its precise building date is uncertain. One attribution connects the work with the Jesuit Antonio Campioni in 1630, while the entrance gate carries the date 1738, the year generally associated with the present triangular structure.
A 1739 report prepared after Philip V of Spain requested information about Cebu described a stone-and-mortar fort with a gun platform, principal buildings, a well, and a powder magazine. The fort underwent major renovation in the late nineteenth century during a wider program intended to improve Cebu.
Revolutionary and twentieth-century uses
After Spain’s defeat at the Battle of Manila Bay on May 1, 1898, Spanish forces surrendered the fort to Cebuano revolutionaries. It then served as a stronghold during the Philippine Revolution, the conflict in which Filipino forces challenged Spanish colonial rule.
Under American rule, Fort San Pedro became part of Warwick Barracks, an American military installation. From 1937 to 1941, the barracks were converted into a school. During the Japanese occupation from 1942 to 1945, Japanese residents of Cebu took refuge inside the fort. Following the battle that liberated Cebu from Japanese forces, the site was used as an emergency hospital for wounded people.
The fort continued as an army camp from 1946 to 1950. After 1950, the Cebu Garden Club transformed its interior into a miniature garden. The ruined upper deck and the lieutenant’s quarters later accommodated several civic offices, including a City Health clinic, the office of the Presidential Arm and Community Development, and the City Public Works Unit.
Threat, restoration, and heritage protection
In 1957, Mayor Sergio Osmeña Jr. proposed demolishing the fort to make way for a new city hall. Public opposition ended that proposal, and land behind the fort was considered instead. During the same year, the religious group known as “The Lamplighter” was commissioned to operate a city-subsidized zoo in the courtyard.
By 1968, the original facade, quarters, and walls had been largely obliterated, with only two towers still recognizable. Restoration planning followed, and the zoo was moved elsewhere. Architect Leonardo Concepción prepared the plans and estimates. The restoration lasted about one and a half years and rebuilt or repaired the facade, main building, walk, and observatory roof garden. The main building became the Cebu office of the Department of Tourism, the lieutenant’s quarters became a museum, and the inner court was adapted as an open-air theater within a park.
Since 2008, the Cebu City government has administered Fort San Pedro as a historical park under City Executive Order No. 08-87. The order established the Plaza Independencia–Fort San Pedro Interim Policy and Advisory Board, while the land remains owned by the Department of Environment and Natural Resources. The fort is a National Historical Landmark and was declared a National Cultural Treasure in 2020, a designation for cultural property recognized as having exceptional significance.
A magnitude 7.2 earthquake damaged the fort in 2013, and repairs followed. Typhoon Odette caused further damage in 2021. A rehabilitation plan was announced in 2024, and the fort sustained additional damage in the 2025 Cebu earthquake.
Remains
Triangular defenses and masonry
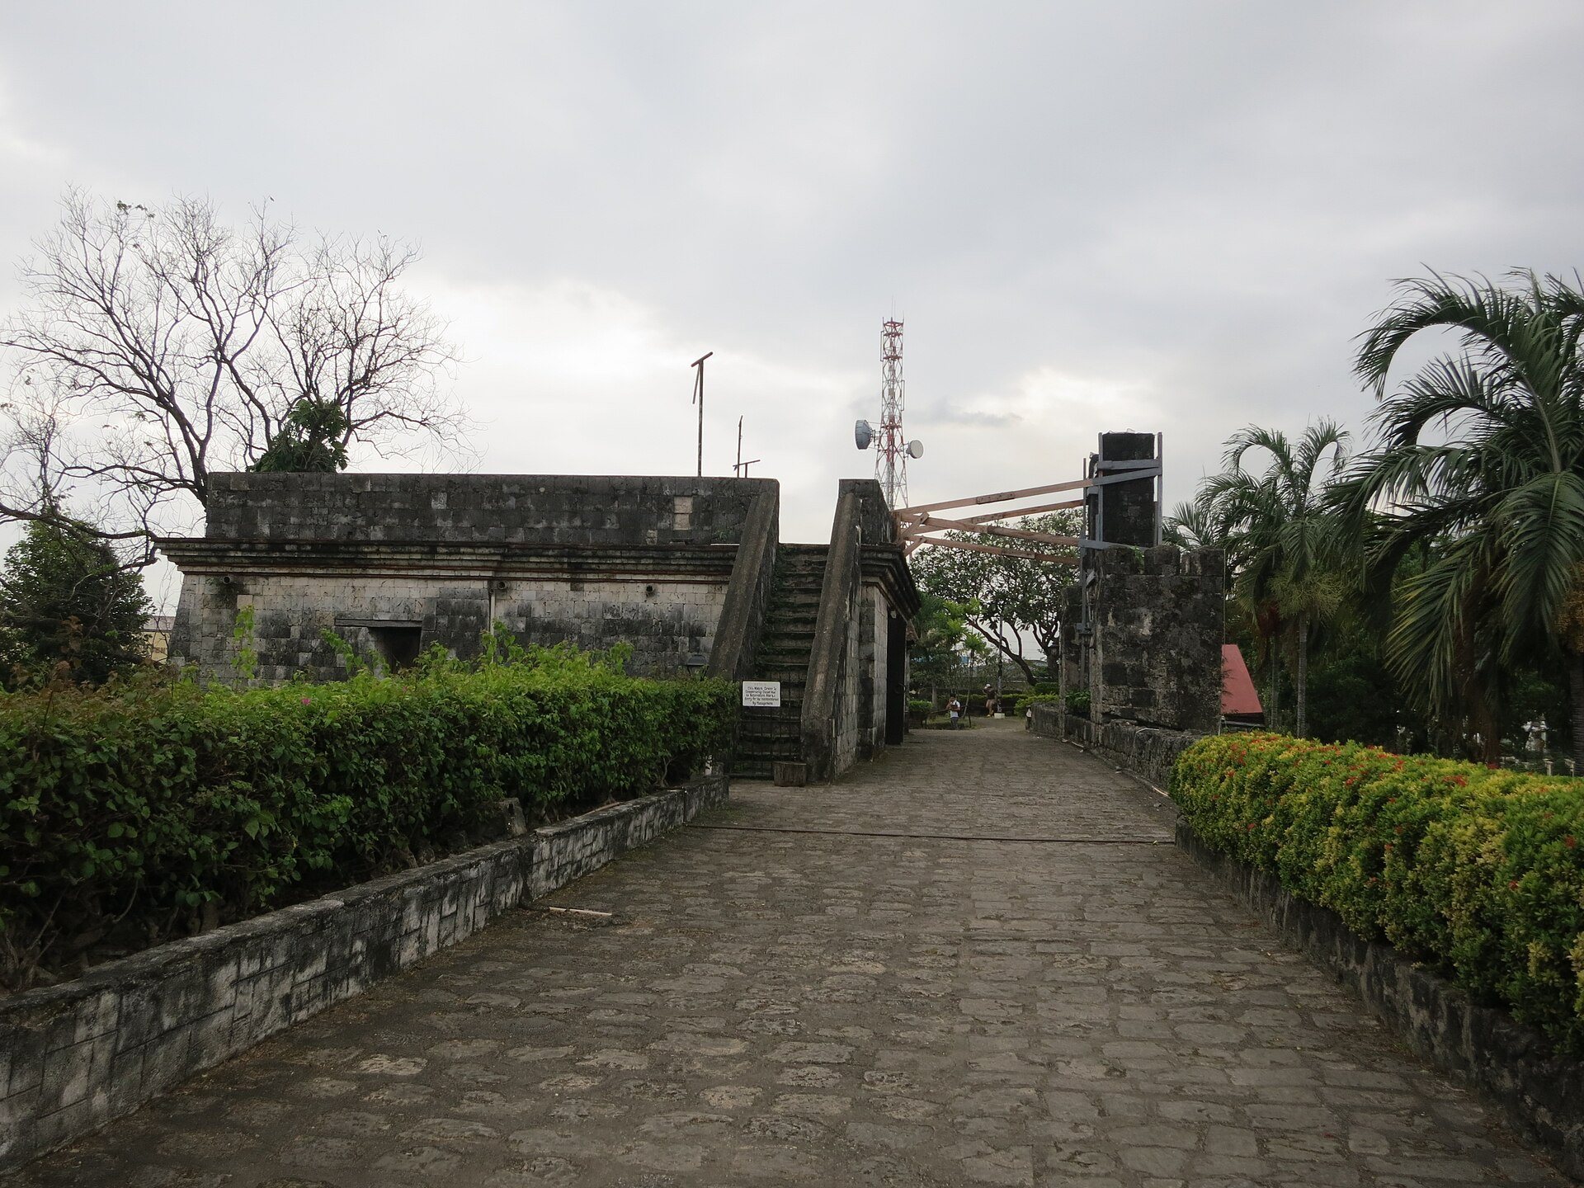
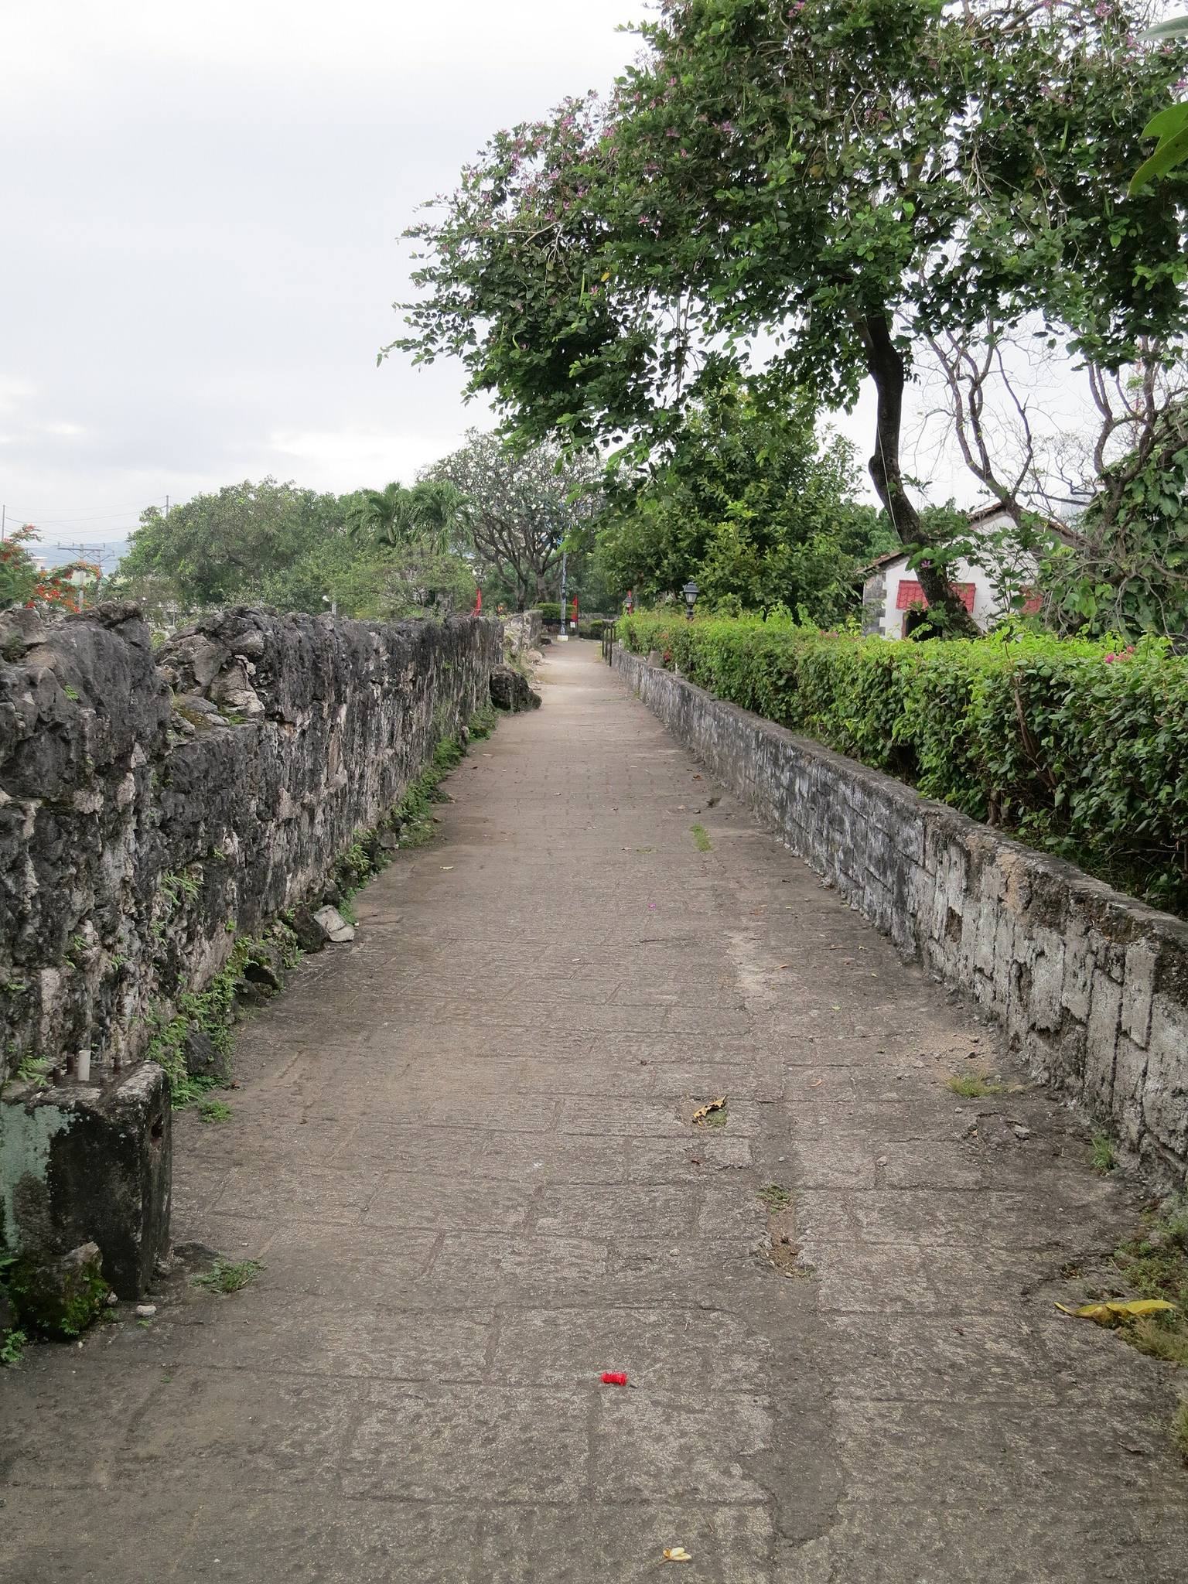
Fort San Pedro occupies an interior area of 2,025 square metres and has a circumference of approximately 380 metres. Its three sides are unequal in length. Two face the sea, while the third faces the land and city and contains the entrance. The walls rise about 6.1 metres and are approximately 2.4 metres thick. Three towers reach about 9.1 metres above ground level.
The fort is a triangular bastioned structure, with projecting angular defenses that allowed artillery and gunfire to cover the walls and approaches. La Concepción stands at the southwest, Ignacio de Loyola at the southeast, and San Miguel at the northeast. Artillery occupied the sea-facing sides, while a strong wooden palisade originally protected the landward side. Fourteen cannons were mounted in the emplacements, and most of them survive.
Masonry forms the principal construction material. During the restoration, coral stone was brought from beneath the sea along Cebu’s coastal towns, roughly cut at the work site, and then shaped and polished so that the blocks fitted together.
Buildings and interior spaces
Cuerpo de Guardia
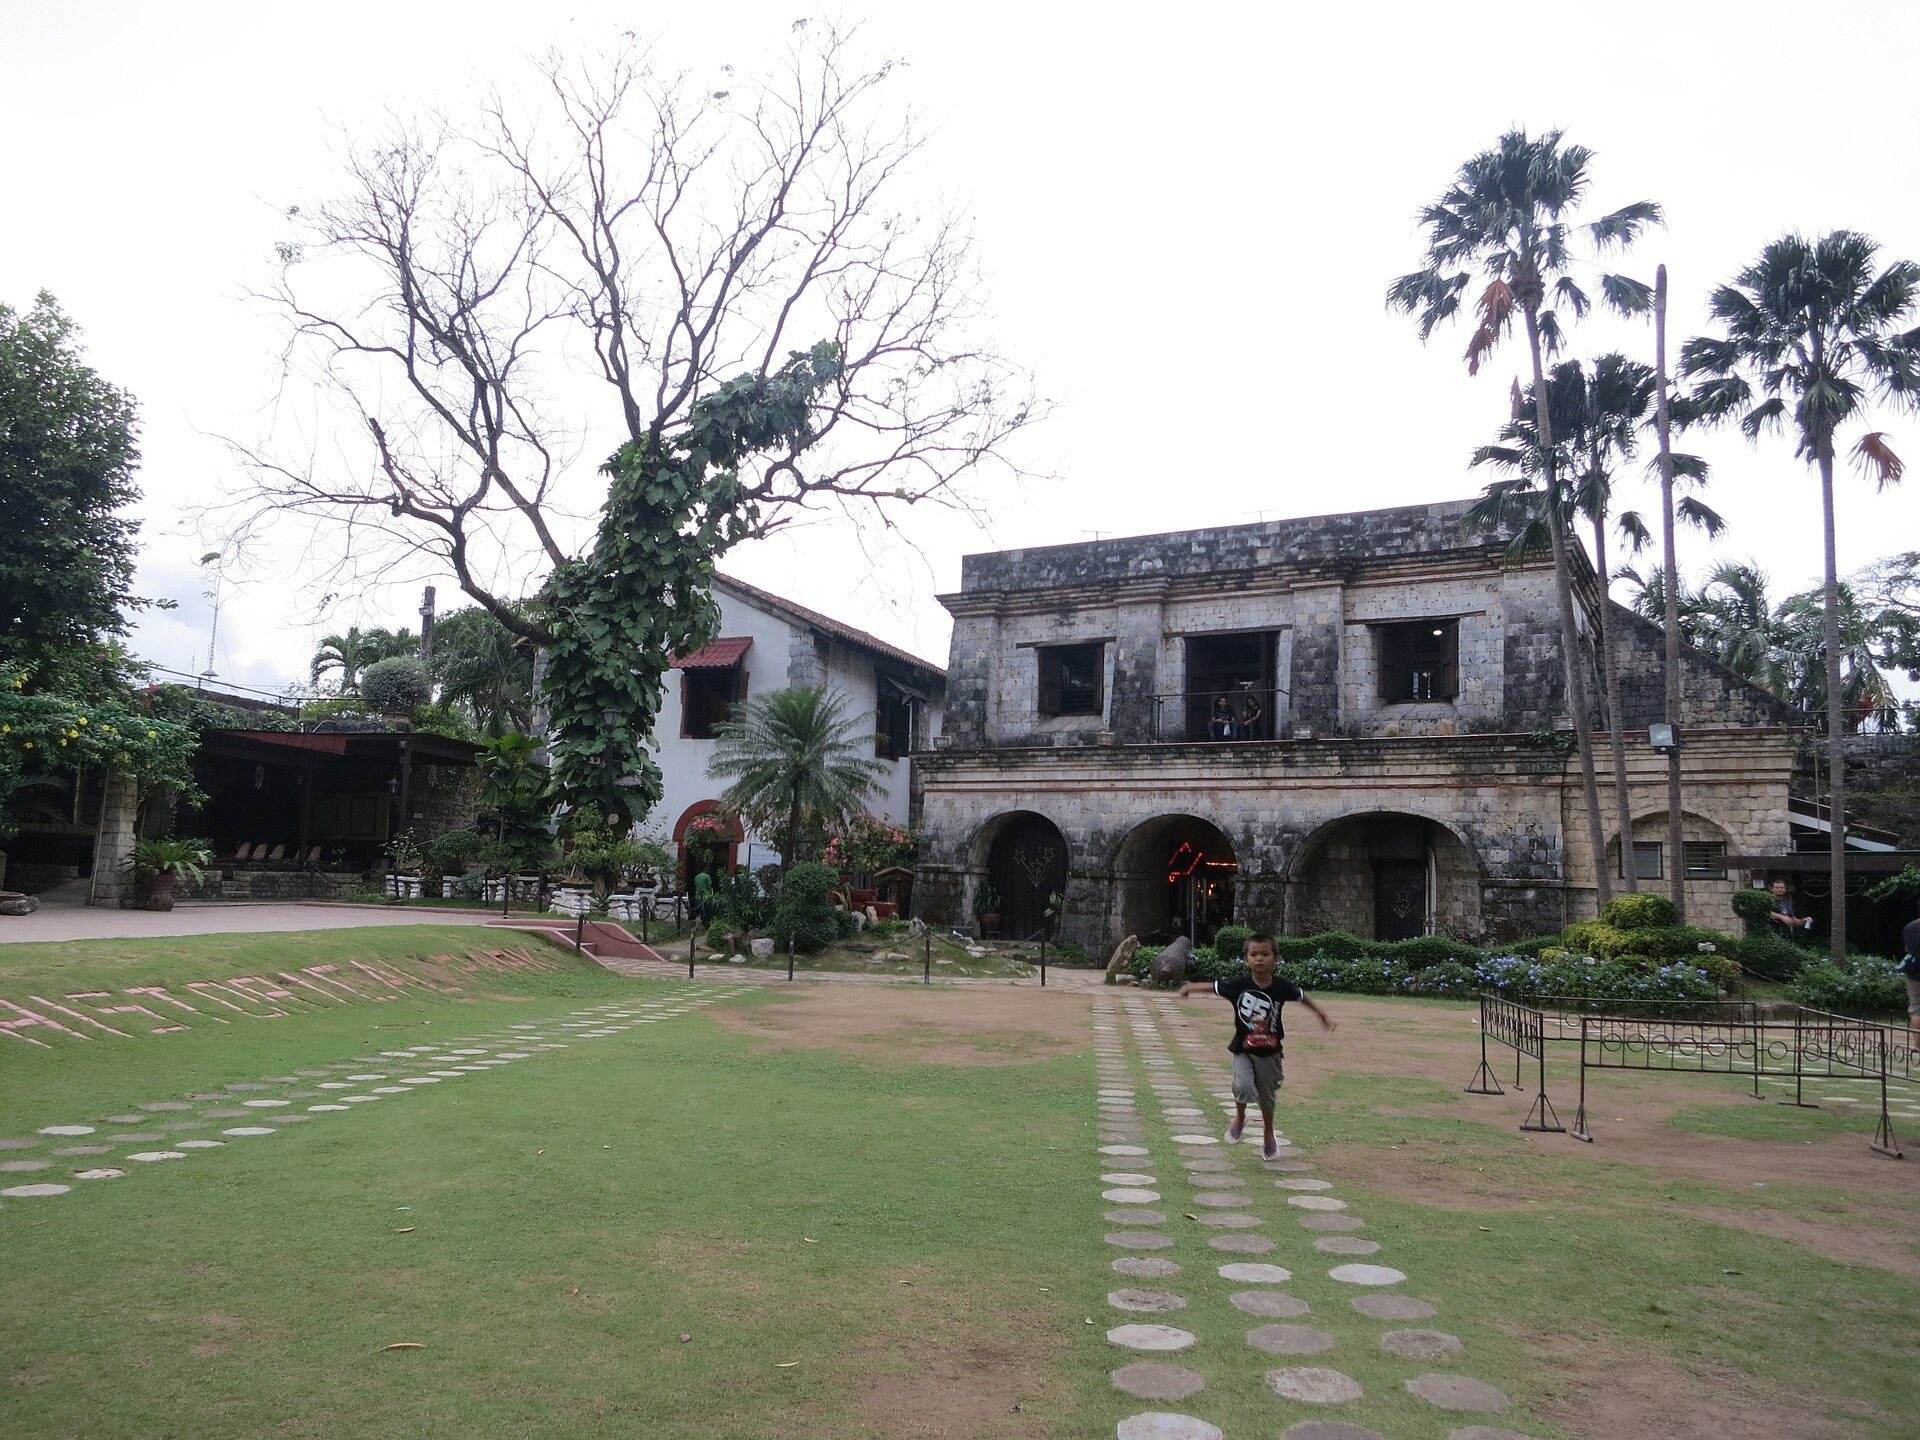
The 1739 description identified the Cuerpo de Guardia as the largest building in the fort. Its name means guardhouse, and it served as the main quarters for the fort personnel. The building was restored as part of the wider reconstruction of the facade and main structure, and it later housed the Cebu office of the Department of Tourism.
Lieutenant’s quarters
The vivienda del teniente, or lieutenant’s quarters, stood beside the Cuerpo de Guardia, with a well between the two buildings. The quarters were restored and now house a museum. Their later use also included several civic offices before the restoration.
Terreplein and powder magazine
The fort’s terreplein, a level platform behind the defensive wall, provided space for mounting guns. A powder magazine, used for protected storage of gunpowder, occupied one corner beside the walls of Bastion San Miguel. These features formed part of the military arrangement described in 1739.
Inner court and roof garden
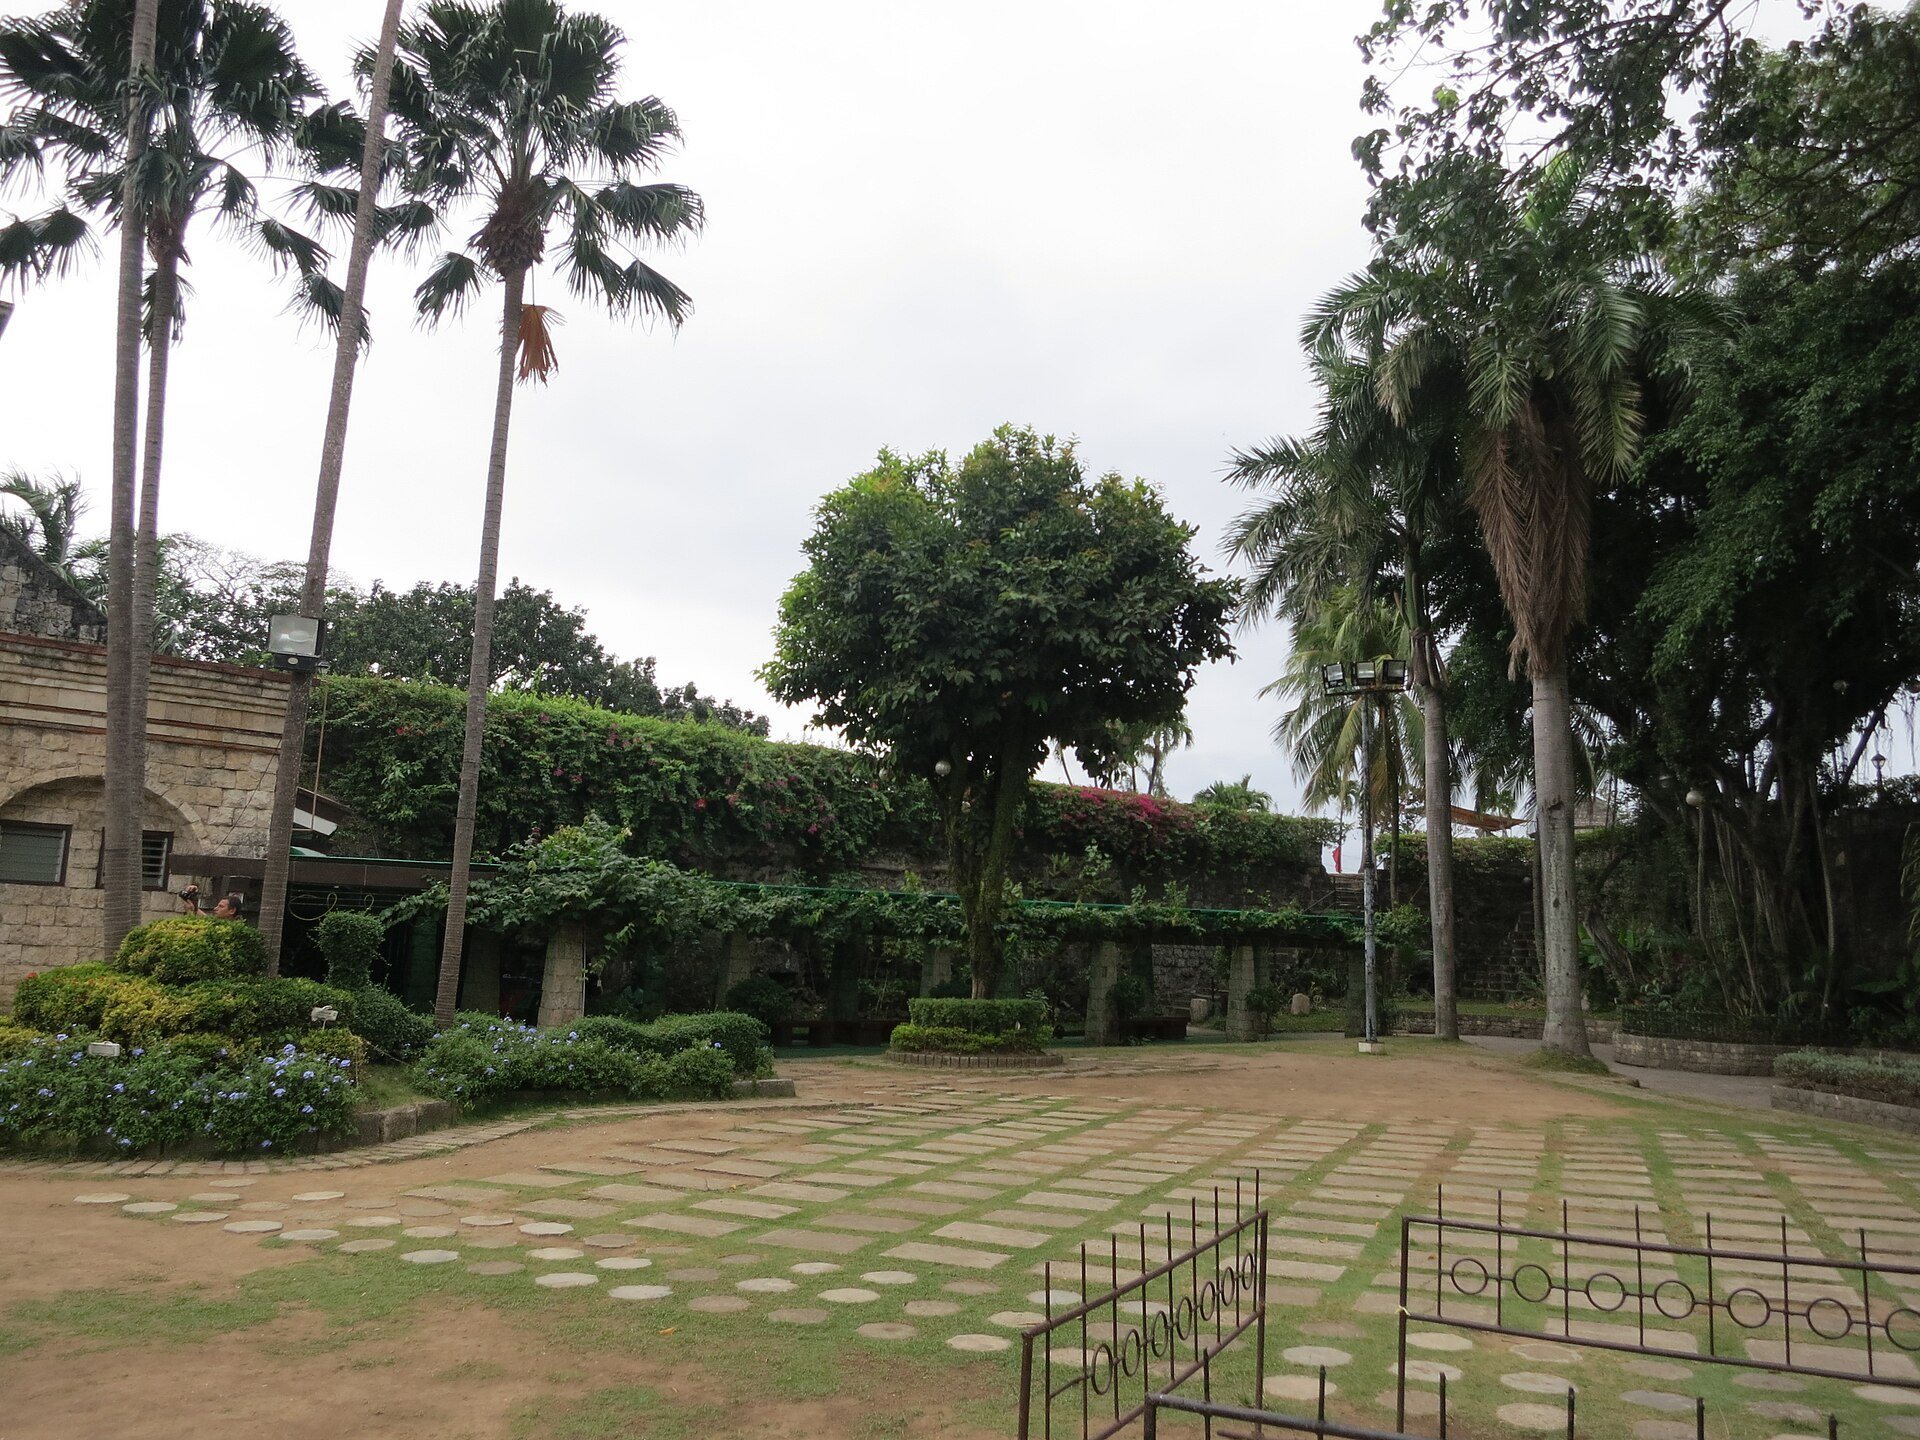
The inner court was restored as an open-air theater, while the surrounding area became a park. The restoration also recovered the walk and observatory roof garden, incorporating these elements into the surviving fort complex.
Museum and commemorative features
The museum contains Spanish-period artifacts, flags, maps, documents, paintings, and sculptures. Outside the fort walls stand statues of Miguel López de Legazpi and Antonio Pigafetta. Pigafetta was the Italian chronicler who accompanied the first circumnavigation expedition and recorded its arrival in the Philippines in 1521.