Fengguo Temple: A Liao Dynasty Buddhist Monastery in China
Site at a Glance
- Rating
- 4.7
- Popularity
- Very Low
- Country
- China
- Primary era
- Medieval
- Eras represented
- Medieval, Early Modern
- Civilizations
- Jurchen Jin
- Site type
- Religious
- Remains
- Monastery
On this page11 sections
History
Fengguo Temple is a Buddhist monastery in Yixian County, Liaoning Province, China, founded during the Liao dynasty in 1020. Construction was completed in 1025, and the complex is especially known for its Liao-style timber architecture and surviving Buddhist art.
Foundation and Liao-period development
The temple replaced an earlier monastery called Xianxi Temple. Jiao Xiyun, a retired scholar, founded the new monastery, while the monk Qinghui supervised its construction. Over time, it became known by other names, including the Seven Buddhas Temple and Dafengguo Temple.
The monastery expanded progressively and also experienced periods when parts of it fell out of use. In 1107, the monk Yizhuo began repairing the complex and completing its Buddhist images. The work continued after his death and ended in 1140, at a recorded cost of 10 million cash.
Rebuilding and later history
An earthquake severely damaged Fengguo Temple in 1290. A son-in-law of a Mongolian khan financed its restoration. By the middle of the fourteenth century, the monastery included at least three pavilions, a Dharma Hall, an abstinence hall, three kitchen areas, monks’ quarters, a bathing chamber, a Ten Thousand Buddhas Hall, and other buildings.
The principal hall underwent at least seventeen repairs between 1487 and 1888. In 1948, four bombs struck the temple. None exploded, but the impacts caused damage, including penetration of the Mahavira Hall’s roof. One bomb broke only the thumb of one of the Seven Buddhas. Repairs were carried out in the 1980s.
Fengguo Temple received national protection as a major cultural and historic site in 1961. In 2013, it was placed on China’s tentative list for possible UNESCO World Heritage inscription. Its surviving architecture and sculpture are regarded as important examples of Liao and Jin traditions, with the Mahavira Hall preserving a particularly complete large timber structure from before the Liao-Song period.
Remains
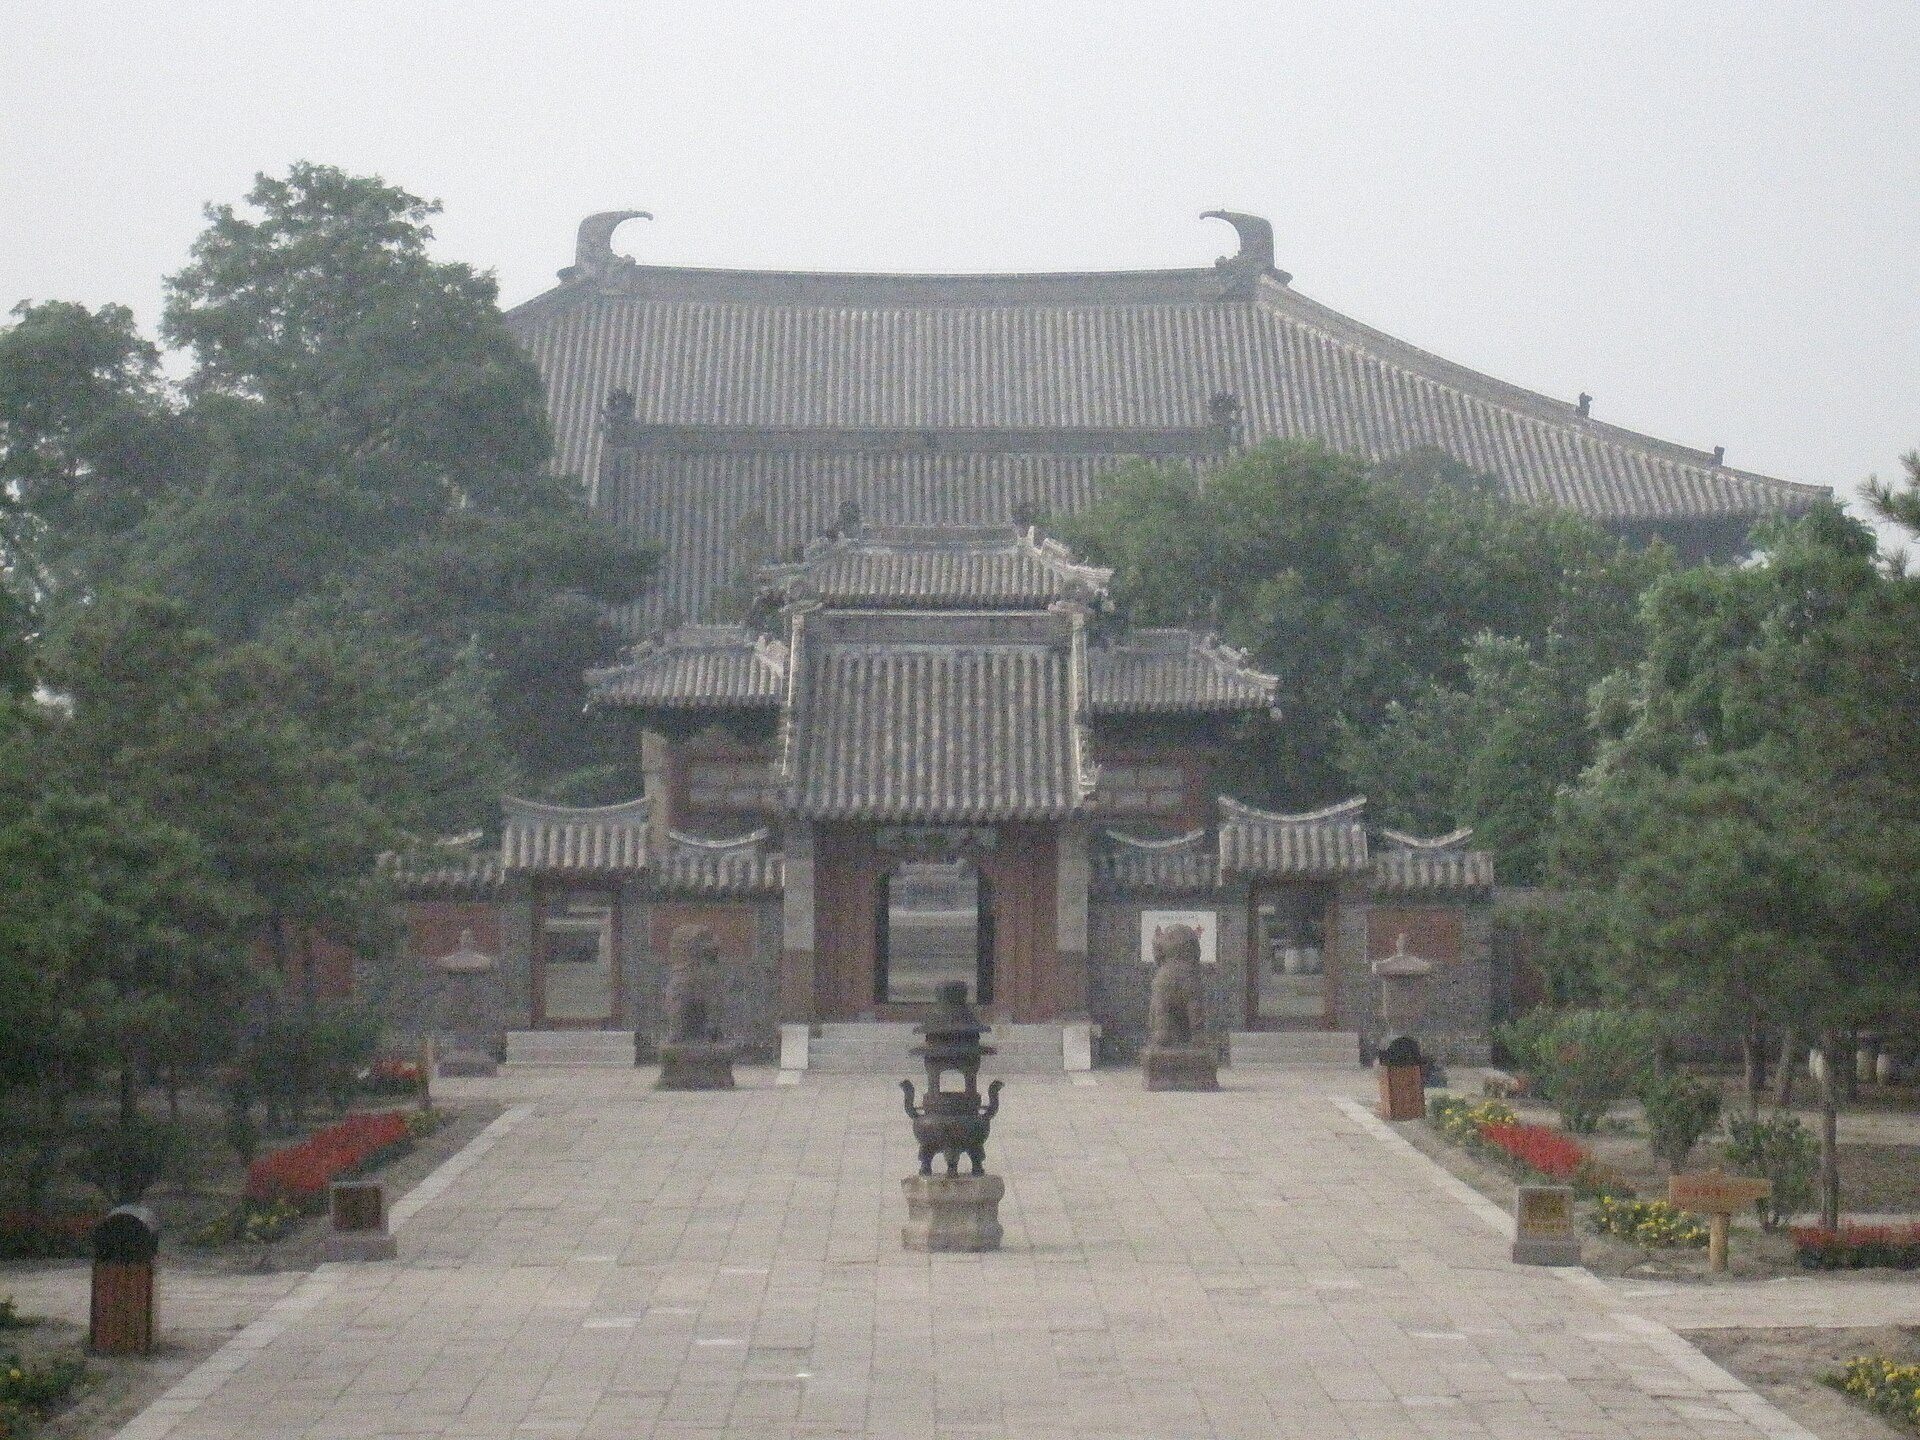
The historic temple was organized along a north-south axis, with the Dharma Hall behind the Mahavira Hall, three pavilions in front, and a gate. One front pavilion stood on the central axis, while two others faced each other across it. The present complex covers more than 50,000 square metres and includes the Mahavira Hall, Wuliang Hall, two gates, a decorative archway, a bell pavilion, and a stele pavilion.
The principal hall and its Buddhist imagery
Mahavira Hall
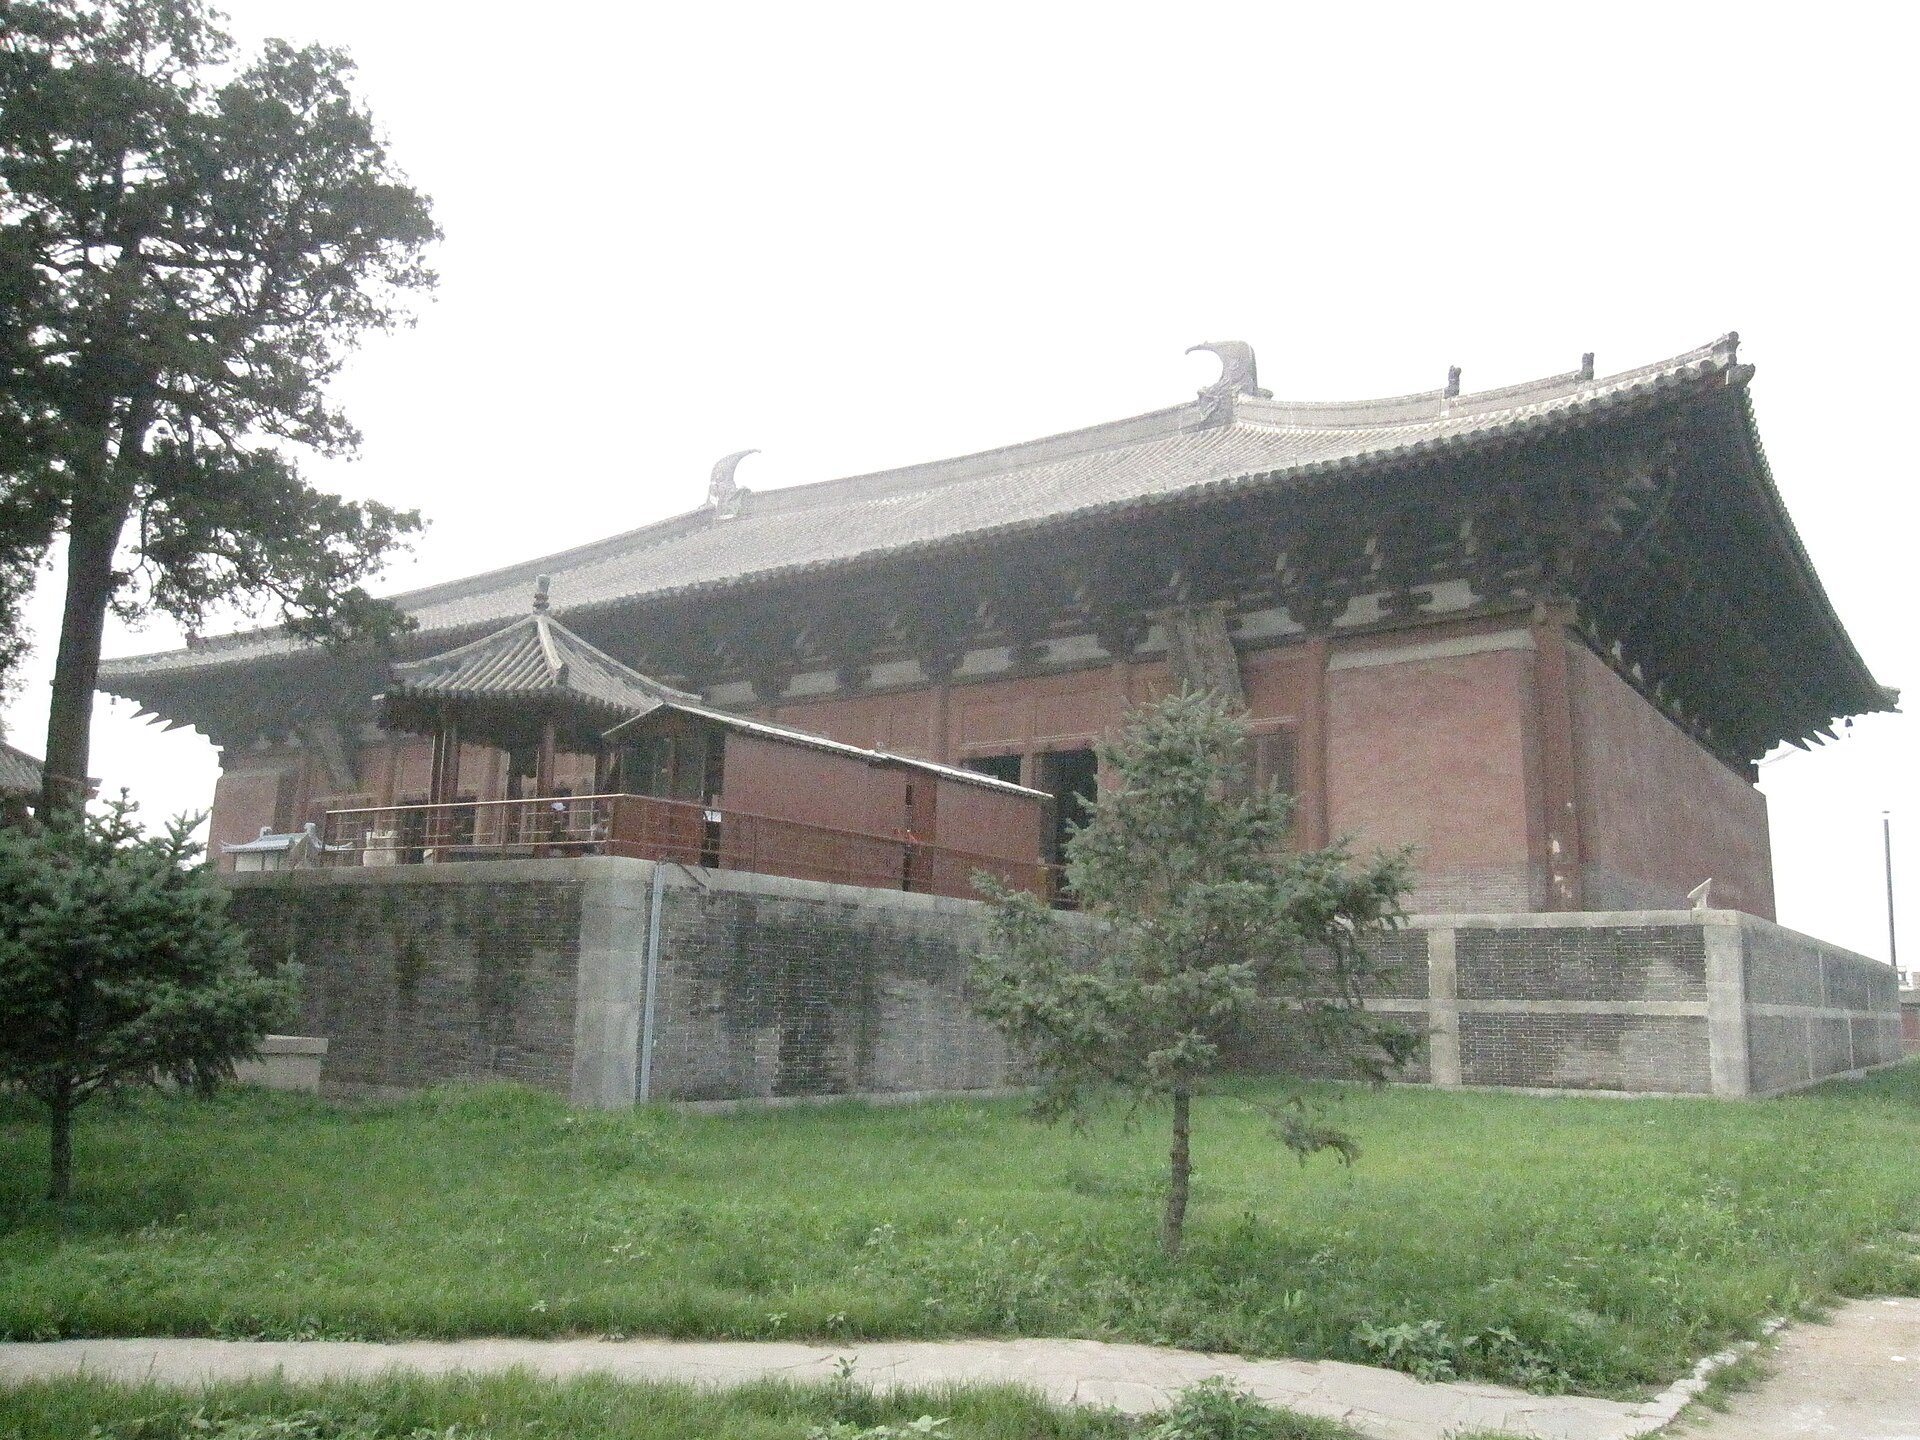
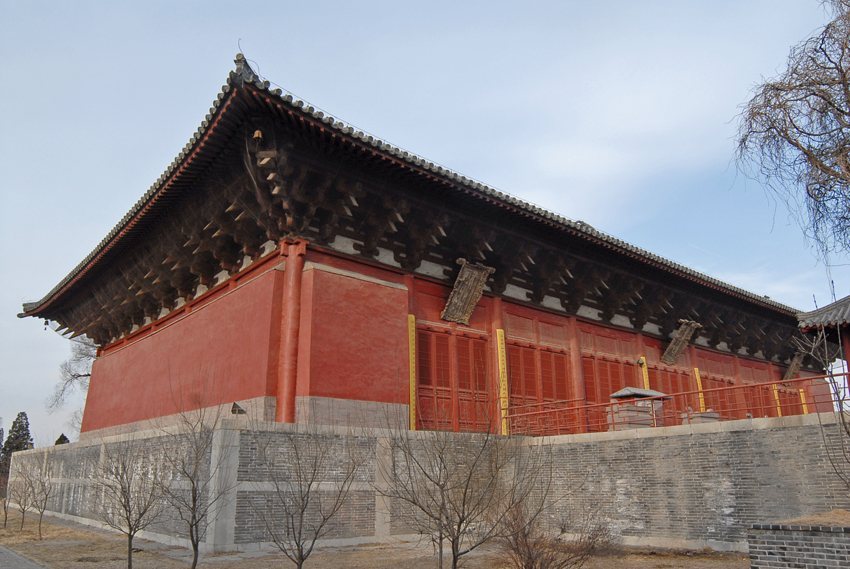
The Mahavira Hall, also called the Daxiongbao Hall or Shakyamuni Hall, dates from 1020. It is a Liao-style timber building regarded as the largest surviving wooden monastic building in China. The hall is nine bays wide and five bays deep, with a bay forming the structural space between adjacent columns. It faces south from a platform approximately 3 metres high and measures about 55.6 metres from east to west and 32.8 metres from north to south, giving it a floor area of roughly 1,824 square metres.
A stone yuetai, or raised terrace, extends before the hall’s three central bays. It measures approximately 37 metres from east to west and 15 metres from north to south. Two Qing-period kiosks and a stone incense burner stand on the terrace. A smaller rear terrace may once have linked the hall with the now-lost Dharma Hall.
Only twenty interior columns support the hall, arranged in four rows. In front of the Buddha images, a row was omitted except for its end columns, improving their visibility. More than thirty types of timber components form the structure between the column tops and roof. The building provides the earliest Chinese example of bracket sets, interlocking timber supports that transfer roof loads to columns, being placed between columns rather than using only individual struts. Its exterior bracket sets are of the highest, seventh rank.
The column bases are limestone blocks measuring approximately 1.2 square metres each. They are not fixed to the ground, allowing them to shift during earthquakes. The hall also employs a construction technique used in bridge building to address the structural challenges created by its large size.
Seven Buddhas
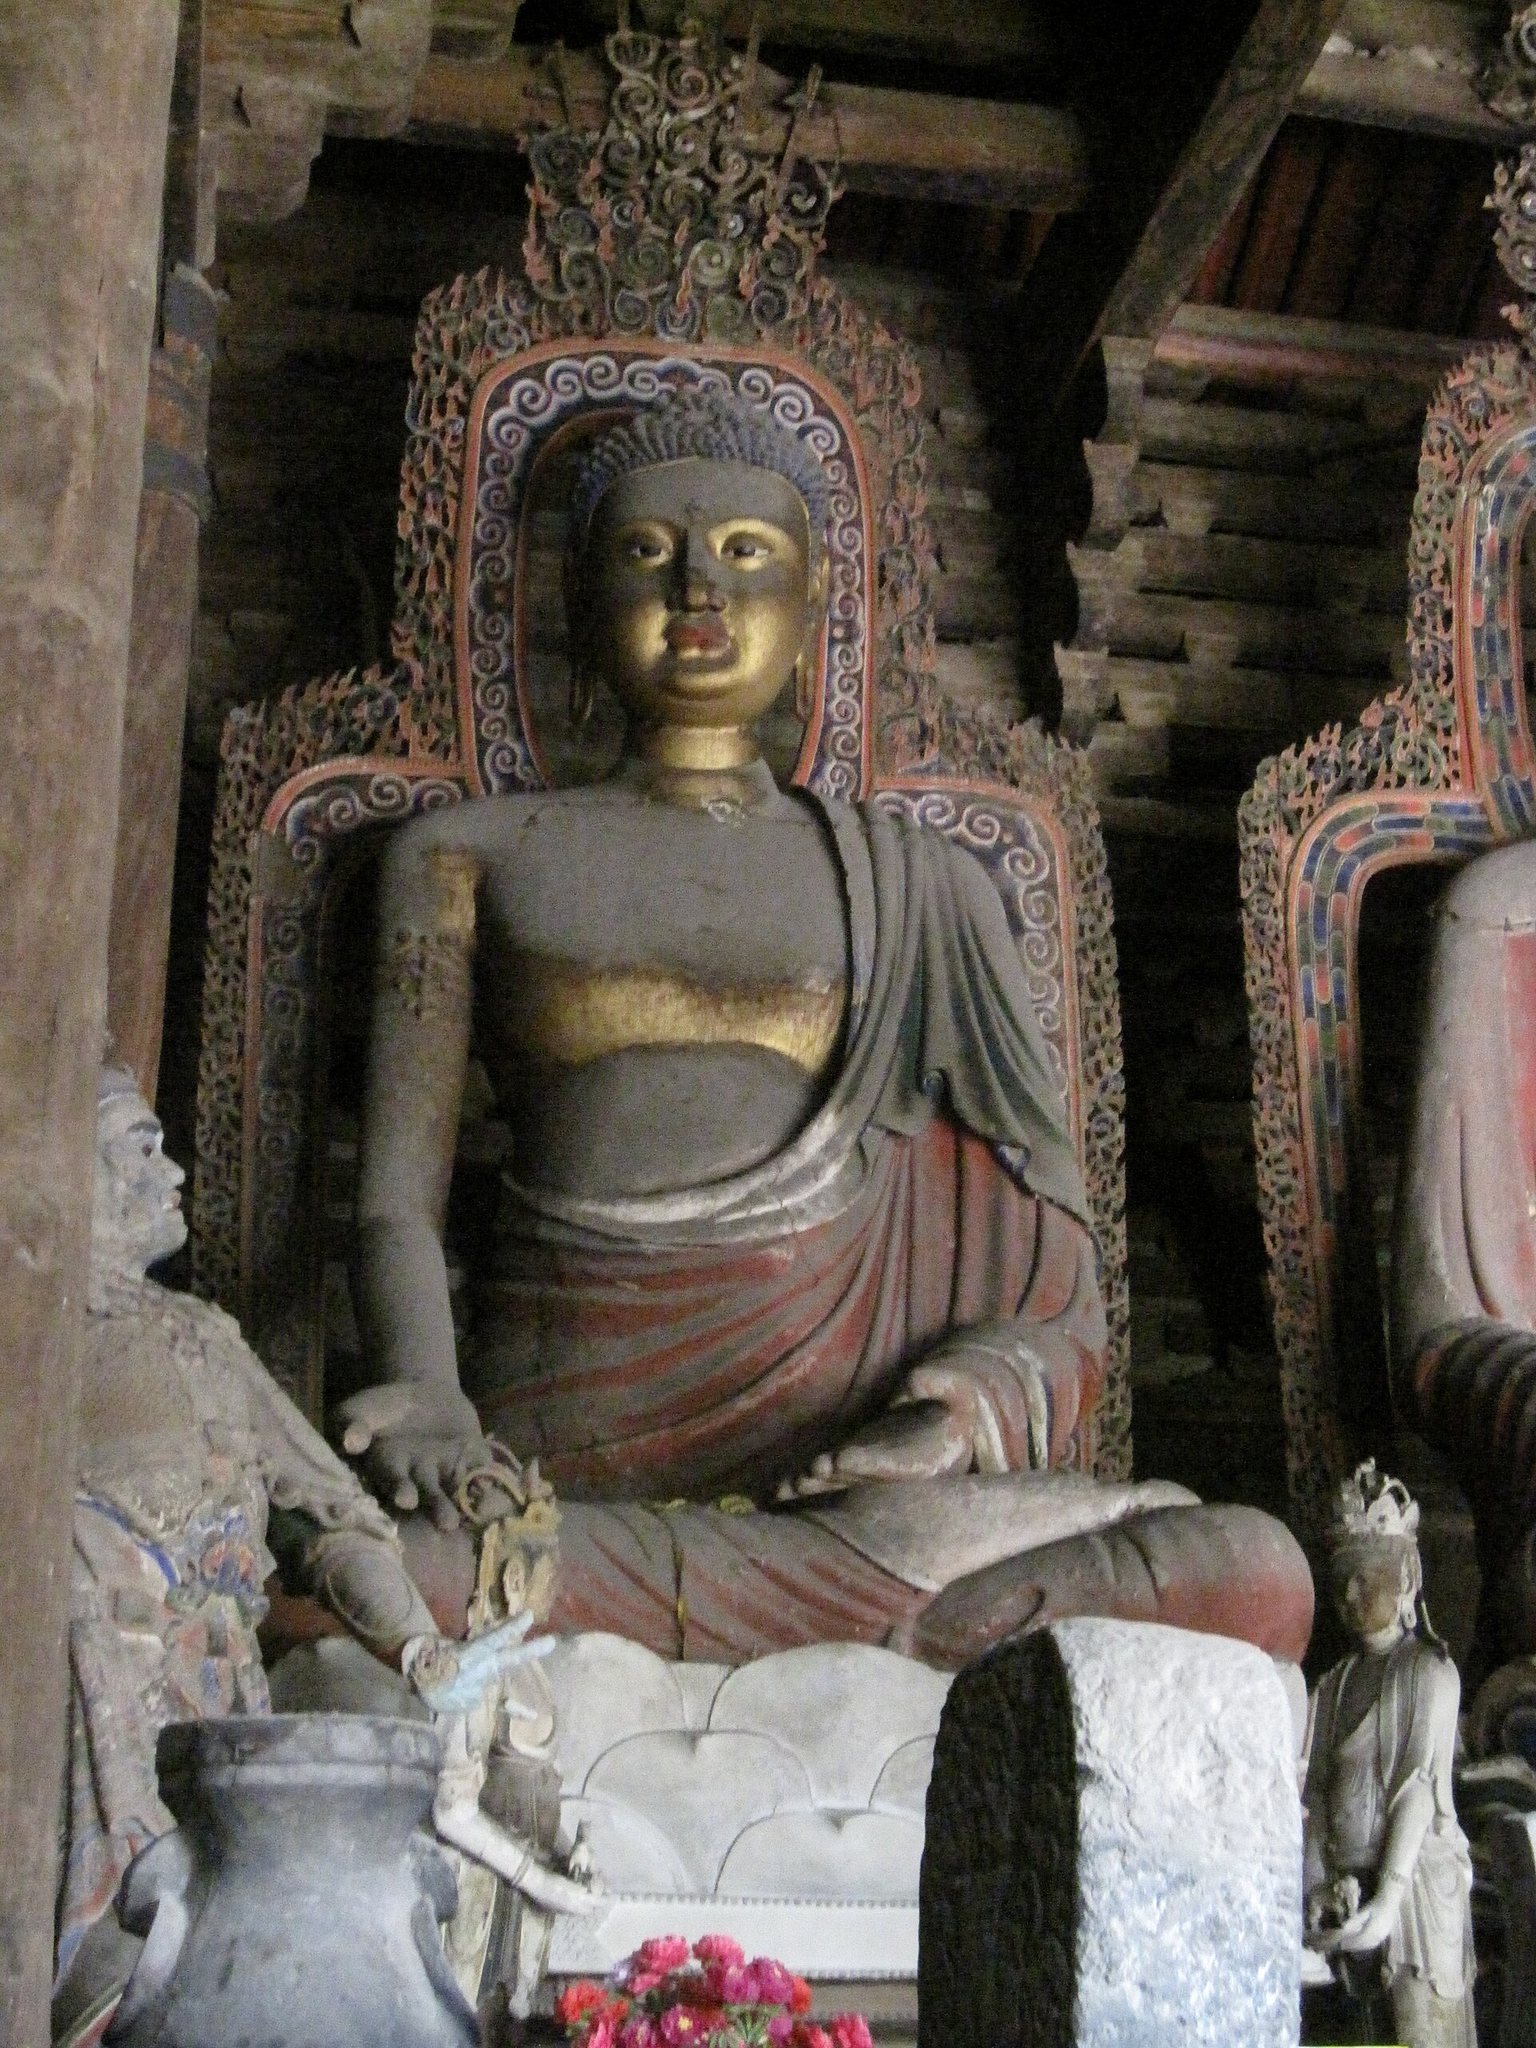
Seven large clay Buddha sculptures stand in a single row on a brick platform in the northern part of the hall. The platform is approximately 87 centimetres high, and one Buddha occupies each of the seven inner bays. The figures represent Shakyamuni, the historical Buddha of the present Buddhist age, together with six Buddhas associated with earlier cosmic ages: Vipashyin, Sikhin, Vishvabhu, Krakucchanda, Kanakamuni, and Kashyapa. The sculptures are attributed to the Liao period.
Vipashyin is approximately 9.5 metres tall, while the other six figures are about one metre shorter. Each Buddha is accompanied by two bodhisattvas, spiritually advanced figures associated with helping other beings, approximately 2.5 metres high. Guardian figures reach about 3.5 metres. A guardian king faces the southern entrance on each side of the altar, while Guanyin, the Chinese form of the compassion-associated bodhisattva Avalokiteshvara, faces the rear entrance behind the Buddhas.
Paintings and later sculpture
The hall preserves period paintings on its timber surfaces. Forty-two flying apsaras, celestial female figures shown as airborne musicians or dancers in Buddhist art, appear on the beams. The east and west walls contain paintings of five Buddhas, the north wall depicts eight bodhisattvas, and the south façade shows eighteen arhats, Buddhist figures who have attained advanced spiritual realization.
The Guanyin statue at the rear entrance was restored in 1603 during the Ming dynasty. Its continued presence forms part of the hall’s layered history of repair and religious use.
Other buildings and inscribed stones
Wuliang Hall and associated buildings
The present complex includes a second hall identified as the Wuliang Hall. A further hall measures approximately 20 metres long, 16 metres deep, and 9 metres high. It contains a wooden statue of the Buddha of Longevity measuring 1.3 metres in height, while painted images of the Four Heavenly Kings cover its east and west walls.
The outer gate, inner gate, decorative archway, and Wuliang Hall are Qing-period structures. Two carved stone lions stand at one gate, above which hangs a tablet inscribed “Great Buddha Temple.” The calligrapher Liu Zhonglin produced the inscription.
Bell and stele pavilions
The bell pavilion, also described as a six-column bell pavilion, and the stele pavilion stand on the same platform as the Mahavira Hall. The stele pavilion contains two Qing-dynasty stone steles, or inscribed monuments. Approximately twenty steles survive across the temple grounds, preserving much of the monastery’s historical record.