Dayahatyn: A Medieval Caravanserai on the Amu Darya
Site at a Glance
- Rating
- 4.3
- Popularity
- Very Low
- Country
- Turkmenistan
- Primary era
- Medieval
- External website
- Open
- Eras represented
- Medieval
- Civilizations
- Seljuk, Timurid
- Site type
- Economic
- Remains
- Caravanserai
On this page10 sections
History
Dayahatyn is a medieval caravanserai in Turkmenistan that began as a ninth-century Tahirid fortress and acquired its Seljuk-period architectural character after its conversion in the eleventh century. It stands on the left bank of the Amu Darya, about 170 kilometres northwest of Turkmenabat, beside the old route linking Amul with Khorezm and near the Turkmenistan–Uzbekistan border.
Tahirid fortress and caravanserai
The site is believed to have originated as a fortress or ribat, a fortified establishment associated with frontier defense or religious communities. Its construction is attributed to Tahir ibn Husayn, founder of the Tahirid dynasty, an Iranian dynasty that ruled Khurasan and nearby eastern Iranian territories during the ninth century. Archaeological excavations identified the surrounding fortification as the remains of this earlier structure. Medieval geographical writers, including Ibn Khordadbeh, Al-Istakhri, and Yaqut al-Hamawi, are associated with the historical identification of Dayahatyn.
In the eleventh century, the fortress was transformed into a caravanserai, a roadside establishment offering lodging, storage, and shelter for merchants, travelers, animals, and caravans. Its adobe walls were probably faced with fired brick during the second half of that century. The Seljuks, a Turkic Muslim dynasty that ruled much of Iran, Central Asia, and the Near East, presided over the caravanserai’s most distinguished phase. Their elaborate brick facing became the feature most strongly associated with its architectural character.
Later use and restoration
Dayahatyn continued to serve travelers under the Seljuks during the eleventh and twelfth centuries, under the Anushteginid Khwarazmshahs in the late twelfth and early thirteenth centuries, and through the thirteenth and fourteenth centuries. It remained in use under the Timurids, the dynasty founded by Timur that ruled much of Central Asia and Iran from the late fourteenth into the fifteenth century, and afterward. The complex was abandoned in the sixteenth century.
The caravanserai was repeatedly repaired and rebuilt. Late restoration altered the portal of the main entrance and involved rebuilding several arches and sections of the walls. These works probably took place during the second half of the fifteenth century under the Timurid sultan Husayn Bayqara. His vizier, Mir Ali-Shir, supported bridges, roads, canals, and the maintenance of older trade routes and roadside structures, a policy that helps explain the attention given to established travel facilities.
Two construction legends are associated with Dayahatyn. One attributes the building to a local ruler who wanted to hide from a beautiful woman named Daya. Another tells of Bay, a wealthy man who left home disguised as a poor dervish after suspecting his wife’s infidelity. According to the tale, his wife Bay-Khatyn built the caravanserai while awaiting his return, recognized him when he came back as a laborer, and eventually reconciled with him.
The Government of Turkmenistan has recommended Dayahatyn for inclusion on the UNESCO World Heritage List. In 2012, the site received a U.S. Ambassadors Fund for Cultural Preservation grant, and restoration work was assigned to the National Administration for the Protection, Research, and Restoration of Historical and Cultural Monuments of Turkmenistan. The site remains under restoration.
Remains
The surviving complex combines a large rectangular fortified enclosure with a smaller square caravanserai placed approximately at the centre of the courtyard formed by the outer walls. Adobe-brick construction set in clay mortar forms the structural core, while fired brick covers both the inner and outer surfaces. The arrangement preserves the relationship between an earlier defensive compound and the later roadside establishment.
Fortified enclosure
Outer walls and entrance
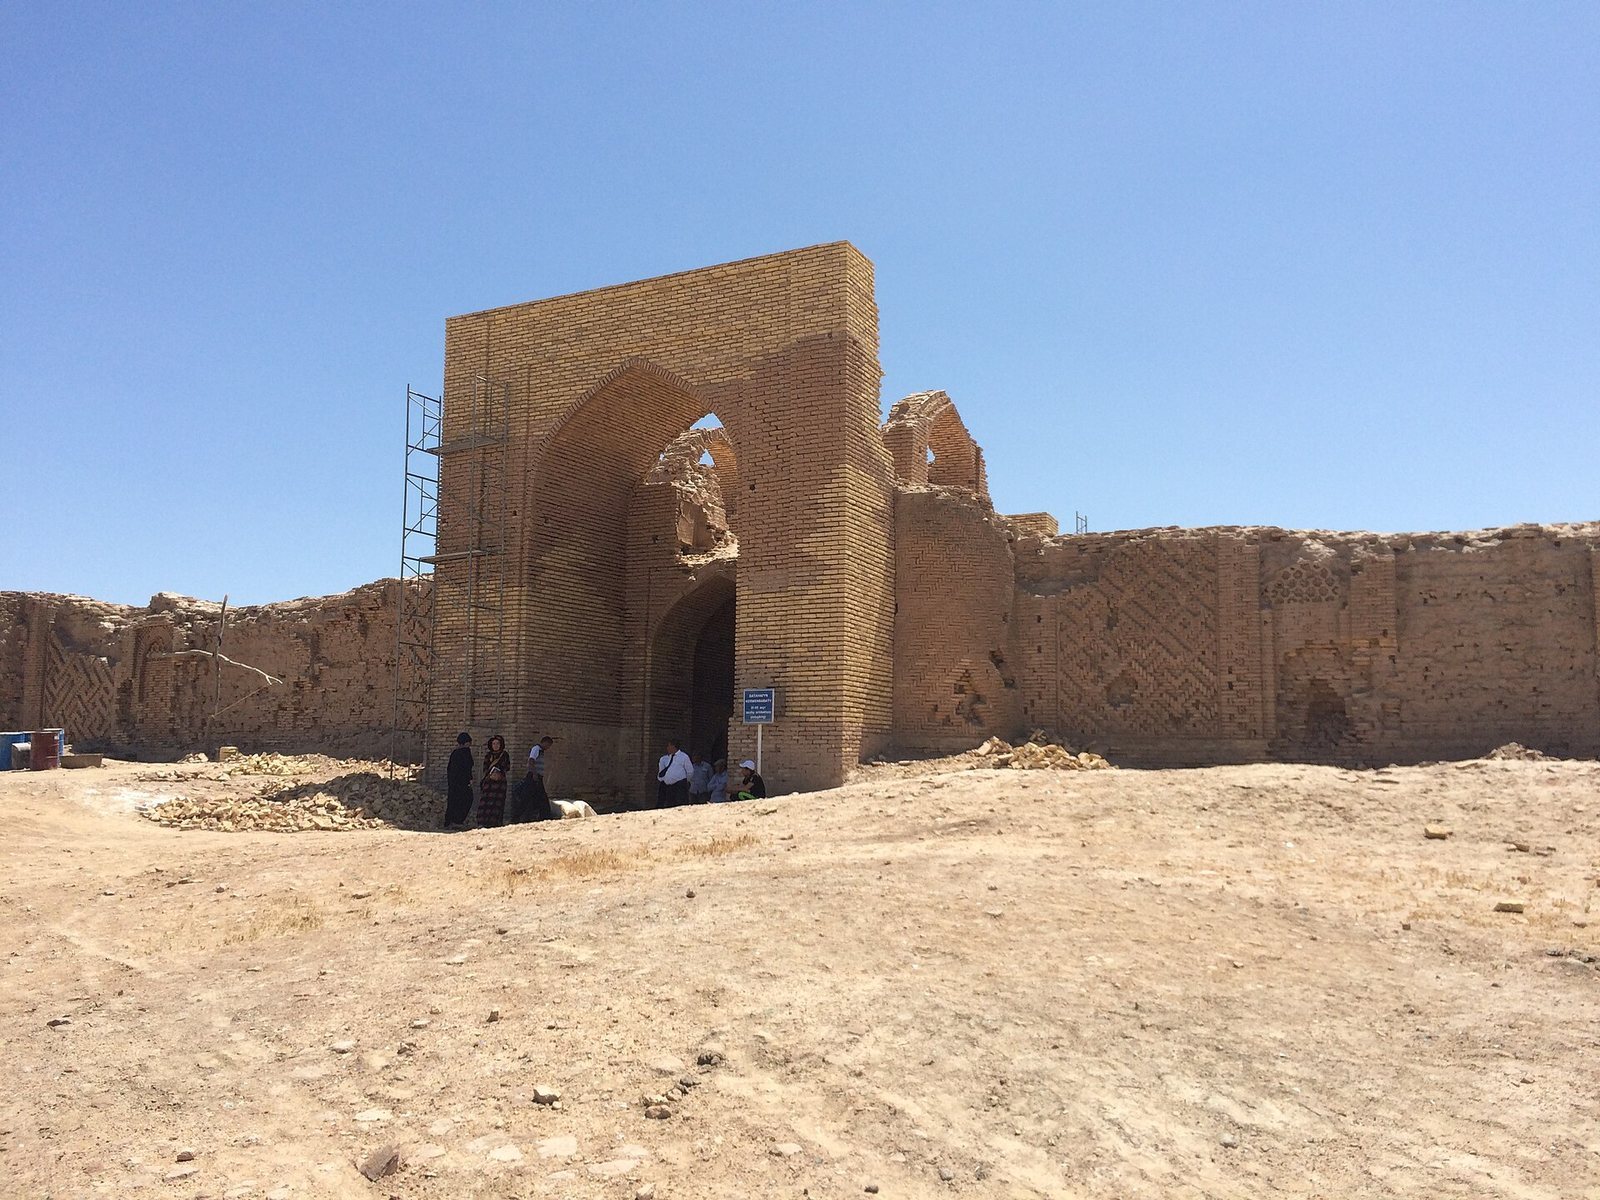
The outer enclosure measures approximately 112 by 125 metres and formerly had towers at its corners. Its principal entrance lies on the eastern side, while the front facade is also described as northeastern. The entrance portal and several arches and wall sections were rebuilt during the later restoration associated, probably, with the second half of the fifteenth century.
Brick facade decoration
The northeastern front has elaborate fired-brick decoration. Bricks placed both lengthwise and crosswise form arch-like patterns across the facade. Kufic, an early angular form of Arabic script used for monumental inscriptions, gives the surface additional decoration through the names of Abu Bakr, Umar, Ali, and Uthman.
Central caravanserai
Courtyard and iwans
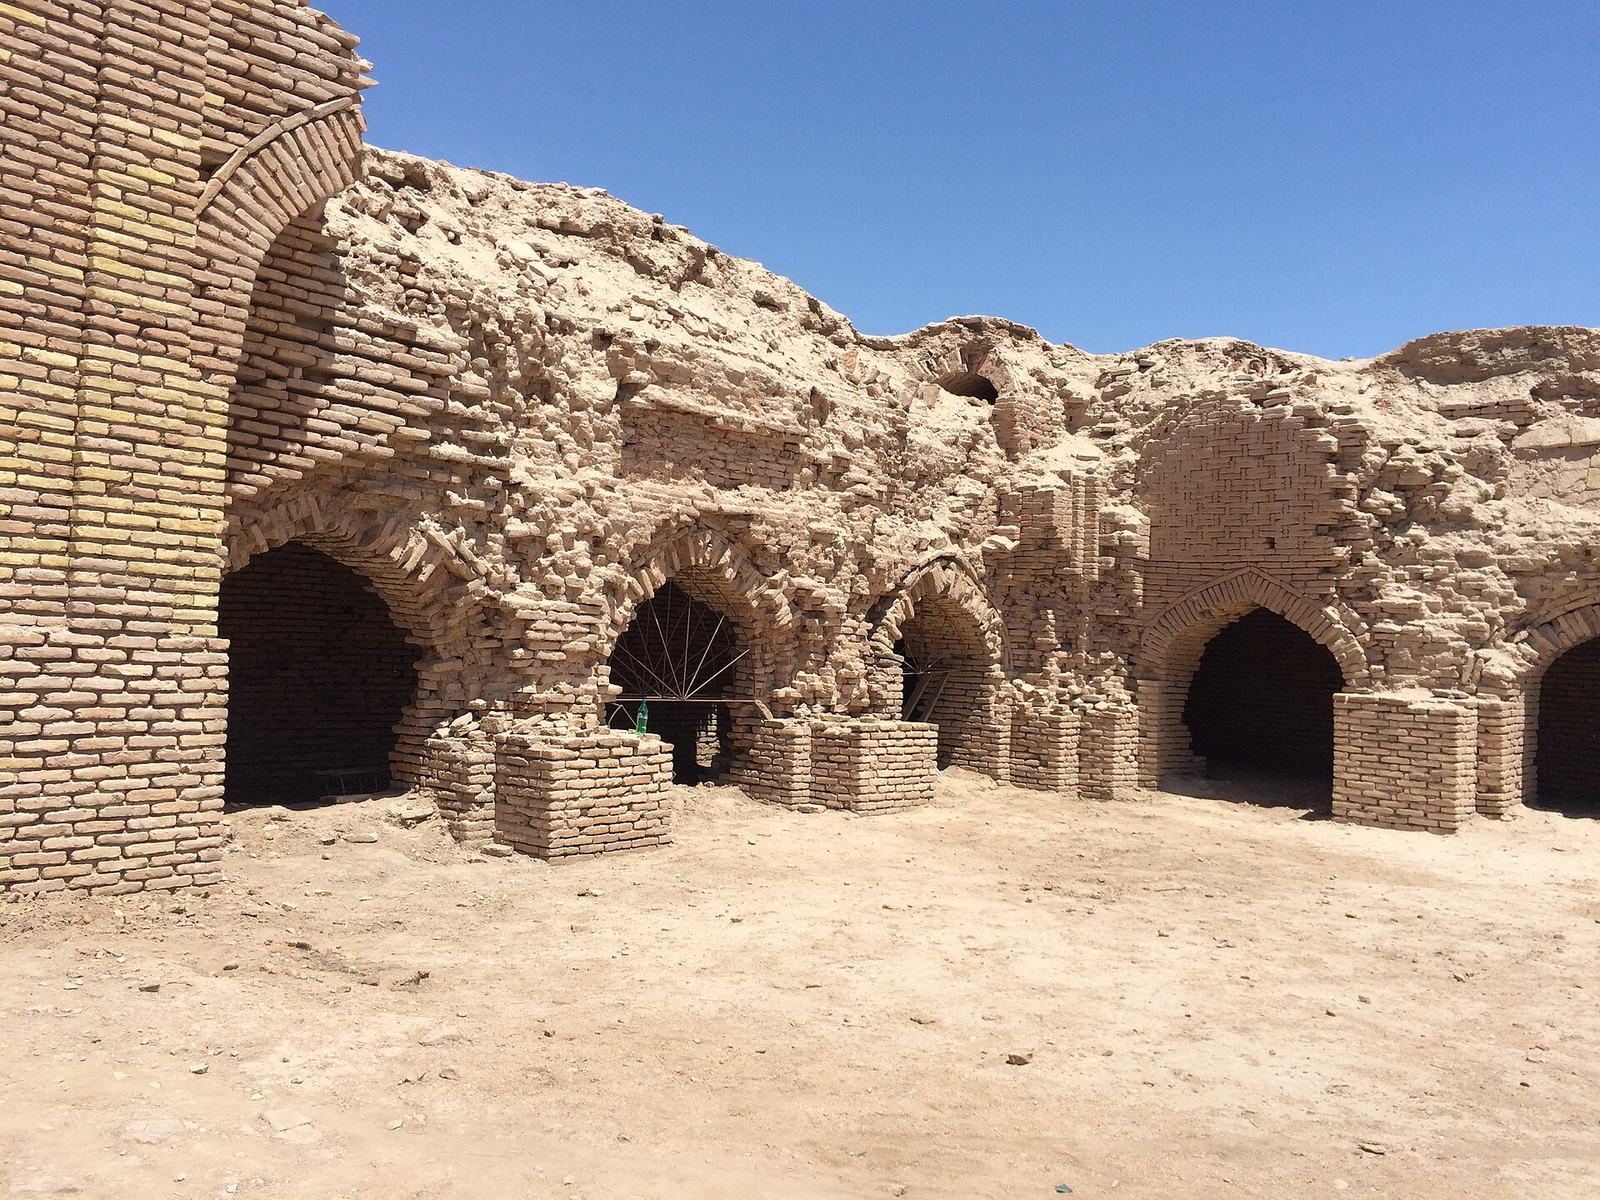
The inner caravanserai is a square structure measuring 53 by 53 metres. A large central courtyard is surrounded by covered iwans, roofed or vaulted halls open along one side onto a courtyard. Each side has a roofed iwan with an associated court space, creating the principal internal framework of the complex.
Traveler and animal rooms
Rooms for travelers line the caravanserai, while rectangular domed rooms accommodated horses. Storehouses and other chambers are reached through arched niches or recessed archways. The building uses unfired adobe brick in its core and fired brick in the inner and outer facing layers, combining a substantial earthen structure with the refined brickwork that defines the surviving Seljuk-period character.