Cuarenta Casas: Mogollon and Paquimé Cliff Dwellings in Chihuahua
Site at a Glance
- Rating
- 4.6
- Popularity
- Low
- Country
- Mexico
- Primary era
- Medieval
- Eras represented
- Classical, Medieval
- Civilizations
- Unclassified
- Site type
- Domestic
- Remains
- House
On this page13 sections
History
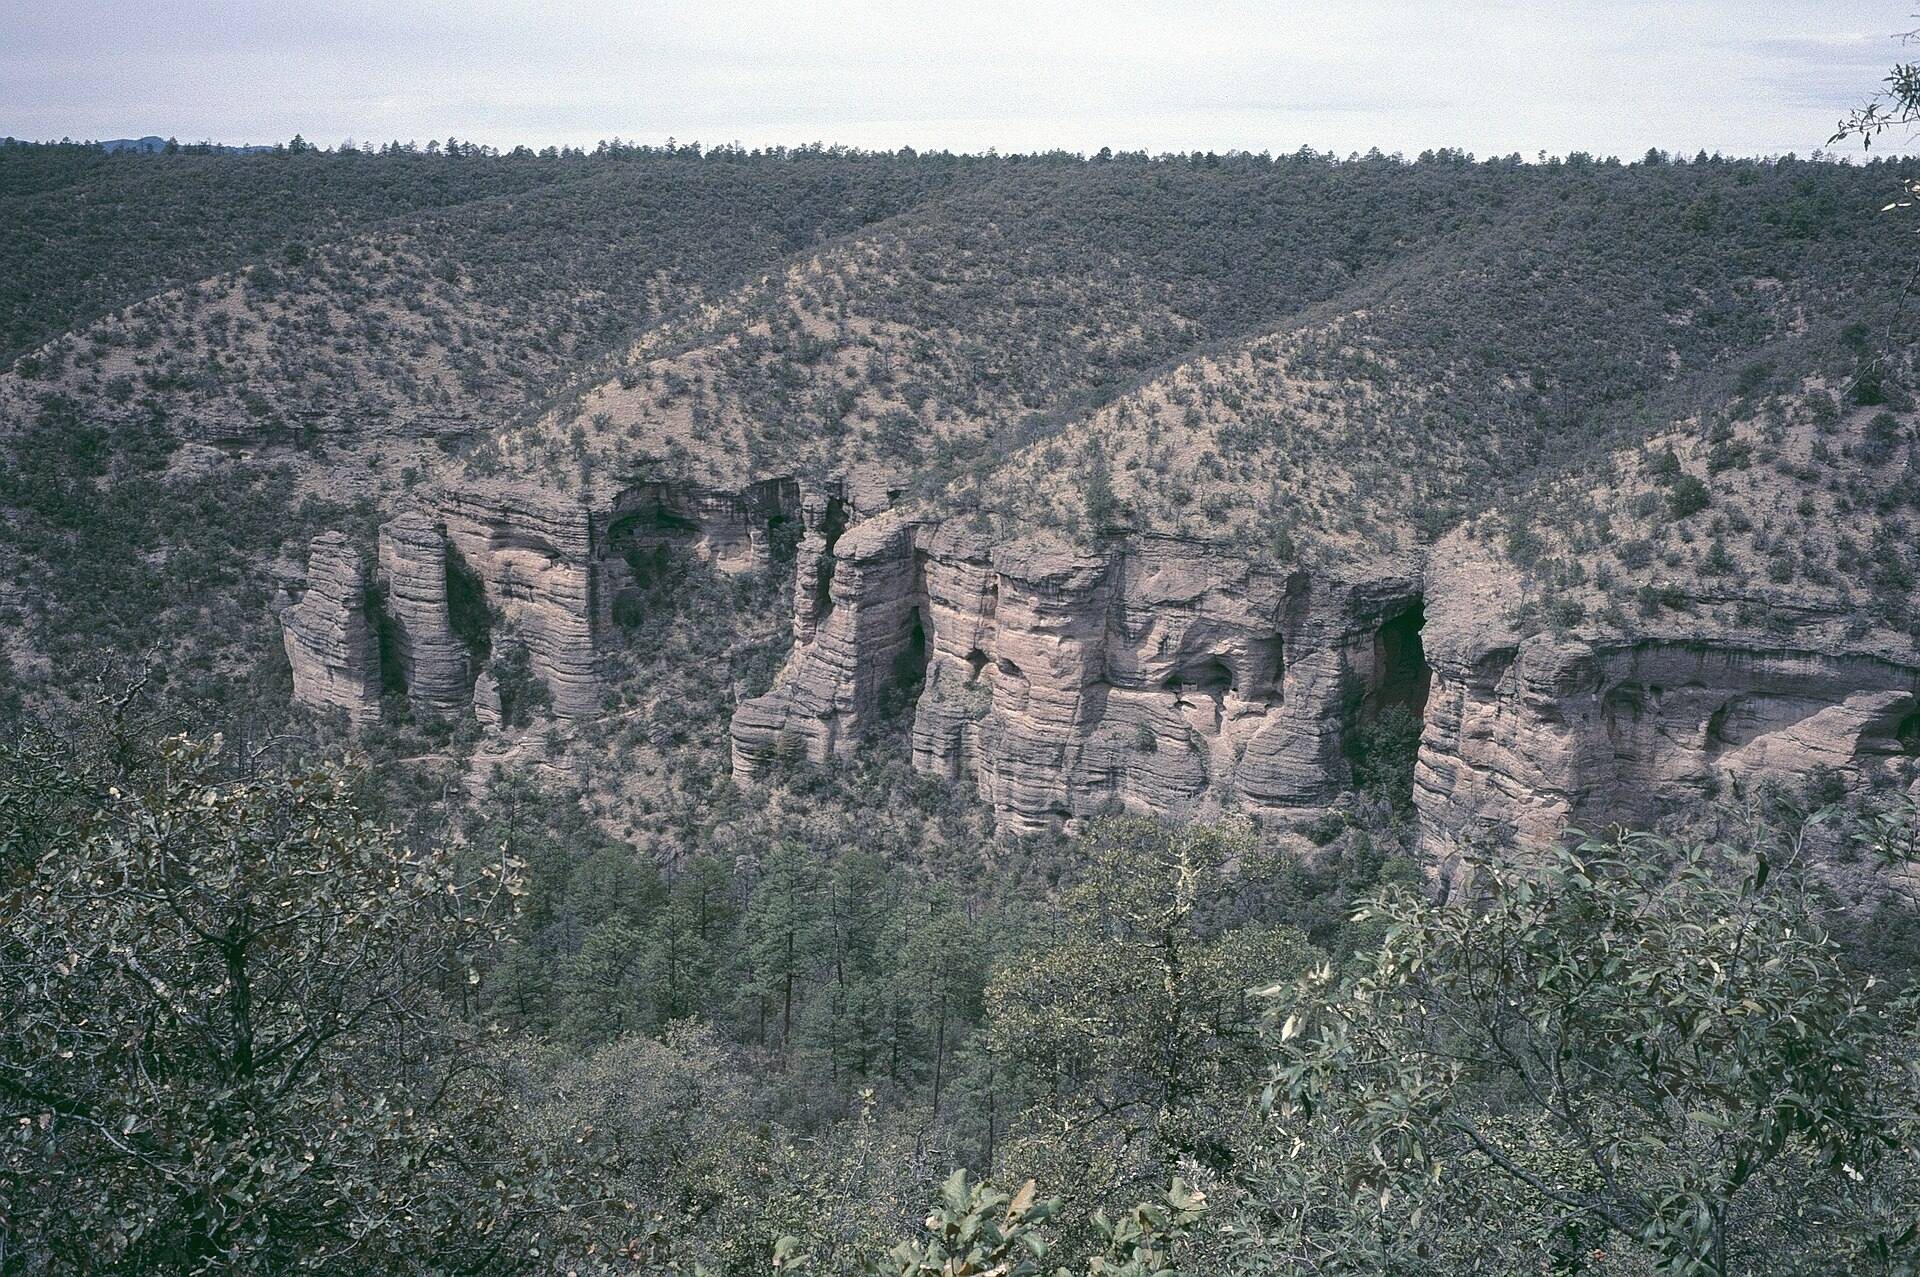
Cuarenta Casas is an archaeological site associated with the Mogollon and Paquimé traditions in Madera, Chihuahua, Mexico. Set in El Vallecito within the Sierra Madre Occidental, it is regarded as the southernmost site linked to Mogollon influence. Its surviving dwellings belong to a prehistoric agricultural society of Oasisamerica, the arid region of northern Mexico and the southwestern United States where settled farming communities developed.
Name and cultural setting
The name Cuarenta Casas means “Forty Houses.” It arose from an early belief that the area contained forty dwellings, although the number was speculative rather than a literal count. The name remained in use, and an account by the sixteenth-century explorer Álvar Núñez Cabeza de Vaca described finding “forty houses” in the region.
People first used the area around Cueva de las Ventanas as hunter-gatherers. Over time, the inhabitants adopted maize cultivation and more settled ways of life, contributing to the development of the Paquimé tradition in the Casas Grandes region. Paquimé, also called the Casas Grandes tradition, was the principal regional expression of Mogollon culture in northern Chihuahua.
Paquimé occupation and decline
The date of construction remains uncertain. Suggested periods include around 600 CE, the Buena Fe phase of Paquimé from 1060 to 1205, and the Paquimé apogee from 1205 to 1260. The latest major occupation is placed in the period from 1205 to 1260, during the late Paquimé phase.
Cuarenta Casas served as a meeting point for Paquimé traders moving between the Pacific and Gulf of California coasts and cultural centers farther north, including Mesa Verde in Colorado and Chaco Canyon in New Mexico. The settlement also helped protect these routes and provided positions from which hostile neighboring groups could be watched. Its inhabitants grew maize and squash, while hunting small animals and gathering acorns, yucca seeds, and maguey leaves.
The settlement declined around 1340, but the cause is uncertain. Proposed explanations include attacks or siege by hostile groups, internal difficulties, and the collapse of Paquimé as a regional social and cultural center. As trade routes were disrupted, guards abandoned their posts and other settlements along the routes were deserted. Some residents moved elsewhere, while the caves were occasionally reused for ceremonial activities.
Later occupation and archaeological work
Indigenous groups continued to occupy the caves from around 1520. European-era observers referred to people who called themselves Jovas or identified with a broader Jova or Cahita group, an ethnic group now considered extinct. European reports indicate that descendants of earlier inhabitants may have remained among the region’s ruins into the seventeenth century.
The Norwegian explorer Carl Lumholtz first recorded and superficially investigated the site in the late nineteenth century. Its archaeological classification was later developed through Charles DiPeso’s research at Paquimé, formerly known as Casas Grandes. Cuarenta Casas is administered as an archaeological monument zone by Mexico’s National Institute of Anthropology and History. Cueva de las Ventanas is the only part of the cave complex described as partially restored.
Remains
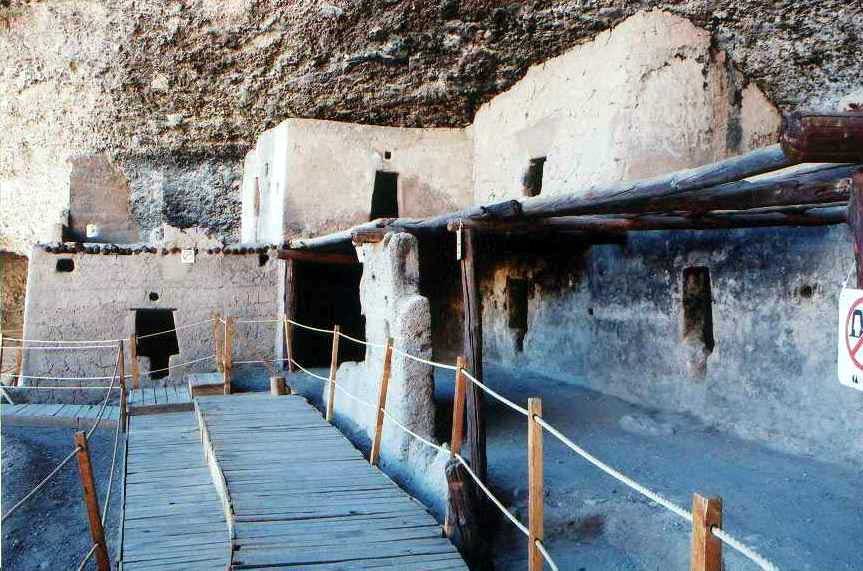
Cuarenta Casas consists of closely grouped cliff dwellings placed beneath rock overhangs and inside shallow caves beside the Arroyo del Garabato, within Huapoca Canyon. Some structures stand as much as 100 meters above the canyon floor. The buildings were made mainly from adobe and rock, including poured or rammed earth, with pine and other conifer logs reinforcing walls and supporting roofs and upper floors. T-shaped doorways are a characteristic feature throughout the complex.
Huapoca cliff dwellings
Cueva de la Serpiente and Nido del Águila
Cueva de la Serpiente and Nido del Águila form part of the Huapoca group and retain relatively complete cliff structures. Fourteen adobe houses in this area are more than a thousand years old. Nido del Águila consists of a single dwelling set at the edge of a sheer cliff beneath a rock overhang, illustrating the way the settlement used naturally protected spaces for habitation.
Cueva Grande
Cueva Grande contains two houses with two stories, approximately eight hundred years old. Behind the structure nearer the cave entrance is a rounded area used for storing grain. A waterfall obscures the cave mouth and descends toward a pool and stream, forming part of the physical setting of the settlement.
La Ranchería and Cueva del Puente
La Ranchería is a cave complex with extensive archaeological remains at the base of Sirupa Canyon. Cueva del Puente is another cave settlement associated with the Cuarenta Casas area. Together with the principal cave communities, these sites form part of a group of five Paquimé archaeological locations in the Madera area.
Cueva de las Ventanas
Cueva de las Ventanas is the largest and best-known complex. It is a stepped, two-story settlement built into a cave, with rooms arranged around the available space. About fifteen rooms occupied the ground floor, while eleven rooms formed an upper level that depended largely on the structures below. Little of the upper story survives, although older photographs allow parts of it to be reconstructed. Most rooms had carefully finished stucco floors, and almost all contained furnaces or small hearths.
Rooms 1 through 5
Room 1, positioned toward the cave slope, is almost entirely destroyed. Room 2 once supported a lookout structure with numerous small openings. It also contained the complex’s only identified drain channel and urinal, features that may have assisted daily life and protection during the region’s severe winters.
Room 3 is a large space thought to have accommodated much of the settlement’s daily activity. A bench cut into the bedrock may have served a ceremonial purpose comparable to that of a kiva, a chamber used for ceremonies in ancestral Pueblo communities, although Room 3 is not identified as a kiva. Pine beams partly cover the room, which retains traces of windows and a full-sized doorway. Most of the other doorways are about one meter high.
Room 4 is nearly destroyed and has lost its roof. Its remaining walls show that it was larger than the rooms at the rear of the cave and may have served purposes like those associated with Room 3. Room 5 has an irregular plan and was constructed over a large rock. It probably contained an oval grain store about two meters high, covered with woven grass. The store has disappeared, but adobe wall fragments reinforced with woven plant fibers and coated with clay plaster remain. Similar granaries occur elsewhere in the Sierra Madre Occidental.
Rooms 6 through 10
Rooms 6 through 14 were built toward the rear of the cave and set into the rocky wall, with several probably serving as residential units. Room 6 retains pine-beam roofing in good condition. Its position beside Rooms 3 and 7 leaves it dark and cold. Room 7 has a similar form but no distinctive surviving feature.
Room 8 has lost its roof and opens onto a small space that may have functioned as an internal patio. Stone tools found there suggest that arrows or their wooden shafts may have been made or smoothed in the room. Rooms 9 and 10 are deteriorated. Room 10 may have been strengthened by the settlement’s final inhabitants, and the area preserves small stoves and compacted-earth steps leading toward the front rooms.
Rooms 11 through 14
Room 11 contains traces of wall paintings with stylized animal-like figures resembling elongated birds with visible beaks, although the paintings are no longer visible. They may have been made by people related to the original inhabitants who returned for a ritual, but that interpretation remains uncertain.
Room 12 contained an individual burial between a wall and the cave’s bedrock. The person may have been a young man and perhaps a local leader. The burial included a small maize offering, a ceramic vessel, a leather bag containing pinole, one or more semiprecious stones, and a woven burial mat of the type known in parts of Mesoamerica as a petate.
Room 13 is badly deteriorated and may originally have been large. Room 14 is smaller, isolated, and built against the rock. It may have served as a sleeping area or as a place where people were temporarily separated. One proposed use relates to a regional custom of isolating young women during first menstruation. From Room 14, the deteriorated floors of upper rooms can be seen, together with low rectangular clay forms that may have been stoves.
The cave complex has changed since earlier investigations. Older records mention wall paintings, while historic photographs preserve architectural details that have since disappeared. Partial restoration has preserved part of Cueva de las Ventanas, but the surviving structures and archaeological remains represent only a portion of the original settlement.