Citadel of Vinh: A Nguyễn-Era Administrative and Military Stronghold in Vietnam
Site at a Glance
- Country
- Vietnam
- Primary era
- Modern
- Eras represented
- Modern
- Civilizations
- Nguyen dynasty
- Site type
- Military
- Remains
- Citadel
On this page13 sections
History
The Citadel of Vinh is a former provincial administrative and military stronghold in present-day Thành Vinh Ward, Nghệ An Province, Vietnam. First built of earth in 1803 under the Nguyễn dynasty, Vietnam’s last imperial dynasty, it was rebuilt in 1831 with laterite, an iron-rich soil that hardens into building material. Its fortifications followed a Vauban-style system associated with the French engineer Sébastien Le Prestre de Vauban.
Early strongholds and Ming occupation
Nghệ An was valued as a strategic stronghold. During Tang rule, the Tang built the prefectural citadel of Hoan Chau to defend their southern territory. In 713, Mai Thúc Loan captured it in an uprising and led forces north to take Tống Bình, a Tang administrative centre near modern Hanoi. The revolt briefly freed the Vietnamese from Tang control for ten years.
In 1382, Champa, a kingdom on the central and southern coast of present-day Vietnam, invaded Đại Việt, the historical Vietnamese state. A Trần army pursued the invaders to a citadel in Nghệ An. That fortress may have been Lam Citadel, built by Hồ Quý Ly to defend the south.
During the Ming occupation, Nghệ An became a prefecture and Lam Citadel served as its administrative seat. The Later Trần, a Vietnamese regime resisting Ming rule, repeatedly attacked it in attempts to establish a base against the occupiers.
In the seventh lunar month of 1419, Phan Liêu, whom the Ming had appointed prefect of Nghệ An, rebelled after officials pressed him for gold and silver. He seized and killed the officials sent to govern the area, then besieged the citadel. As it neared capture, reinforcements under Lý Bân arrived. Phan Liêu escaped to Laos; Lý Bân failed to catch him and returned to repair Lam Citadel.
In 1424, Lê Lợi brought the Lam Sơn forces, his movement against Ming rule, into Nghệ An to establish a strategic base. Acting on a plan by the military leader Nguyễn Chích, the forces gradually overcame other regional citadels, leaving the Ming concentrated in Nghệ An. Their generals Trần Trí, Lý An and Phương Chính were besieged there. In the second lunar month of 1427, the defending commander Thái Phúc surrendered after the adviser Nguyễn Trãi urged him to do so.
Lê and Tây Sơn plans
Under the Lê, the provincial seat moved first to Dinh Cầu village and later to Dũng Quyết. Lam Citadel then housed only two provincial offices: the Thừa ty, responsible for administration, and the Hiến ty, responsible for judicial affairs.
Quang Trung, the era name of Tây Sơn emperor Nguyễn Huệ, considered moving his capital from Phú Xuân to Nghệ An. He commissioned plans for the Phoenix Central Capital near the foot of Dũng Quyết, almost over the old citadel. The Tây Sơn were a Vietnamese ruling movement and dynasty in the late eighteenth century. Opposition to their harsh policies and Quang Trung’s death before the move prevented the project from going ahead.
The Nguyễn provincial citadel
In 1803, Gia Long selected Vĩnh Yên village, northwest of Dũng Quyết, for Nghệ An’s provincial headquarters. The Phoenix Central Capital was almost entirely demolished, and its traces largely disappeared. The new citadel was first made of earth; in 1831, Emperor Minh Mạng ordered it rebuilt in laterite. The court assigned 1,000 soldiers from Thanh Hóa and 4,000 from Nghệ An to the work.
The citadel functioned as an administrative and military centre. Repairs and additions followed during the reign of Emperor Tự Đức. Political upheavals and wartime destruction later damaged the complex. Vietnam designated the site a National Historical Relic in 1998.
Remains
The area’s fortifications ranged from Lam Citadel’s slope-following stone wall to the two planned enclosures of Phoenix Central Capital and the six-sided laterite Nguyễn citadel with its moat. Three gates and sections of the moat survive from the Nguyễn enclosure.
Earlier fortifications
Lam Citadel
Lam Citadel stood on Thành Mountain, in the area of present-day Hưng Thành. Its four-sided wall narrowed toward the top, followed the mountain’s northeastern slope southward, and then curved west. Builders assembled it from mountain stone, lime and molasses. Raised parts of the wall served as watchtowers and gun platforms. Only a few traces remain after damage from time, digging and the extraction of stone and ore.
Outer enclosure of Phoenix Central Capital
The planned Outer Citadel covered about 22 hectares and had a perimeter of 2,820 metres. Its earthen wall was 3 to 4 metres high, with a moat 3 metres wide and 3 metres deep. Mountain faces formed natural defences; the plan also called for walls extending 300 metres to the south and 450 metres to the west.
Inner enclosure of Phoenix Central Capital
The nearly triangular Inner Citadel had a perimeter of about 1,680 metres. Its walls, made of large bricks and laterite, stood 2 metres high, with large gates on the west and east. The northeastern side followed the foot of Quyết, also called Phượng Hoàng Mountain; the southern side crossed Mèo, or Kỳ Lân Mountain; and the western wall ran across fields toward Mũi Rồng, a spur of Dũng Quyết Mountain. The planned interior included a three-storey pavilion, laterite steps with three tiers, and two corridors connecting the pavilion to Thái Hòa Hall, where court audiences took place.
Nguyễn citadel
Walls and moat
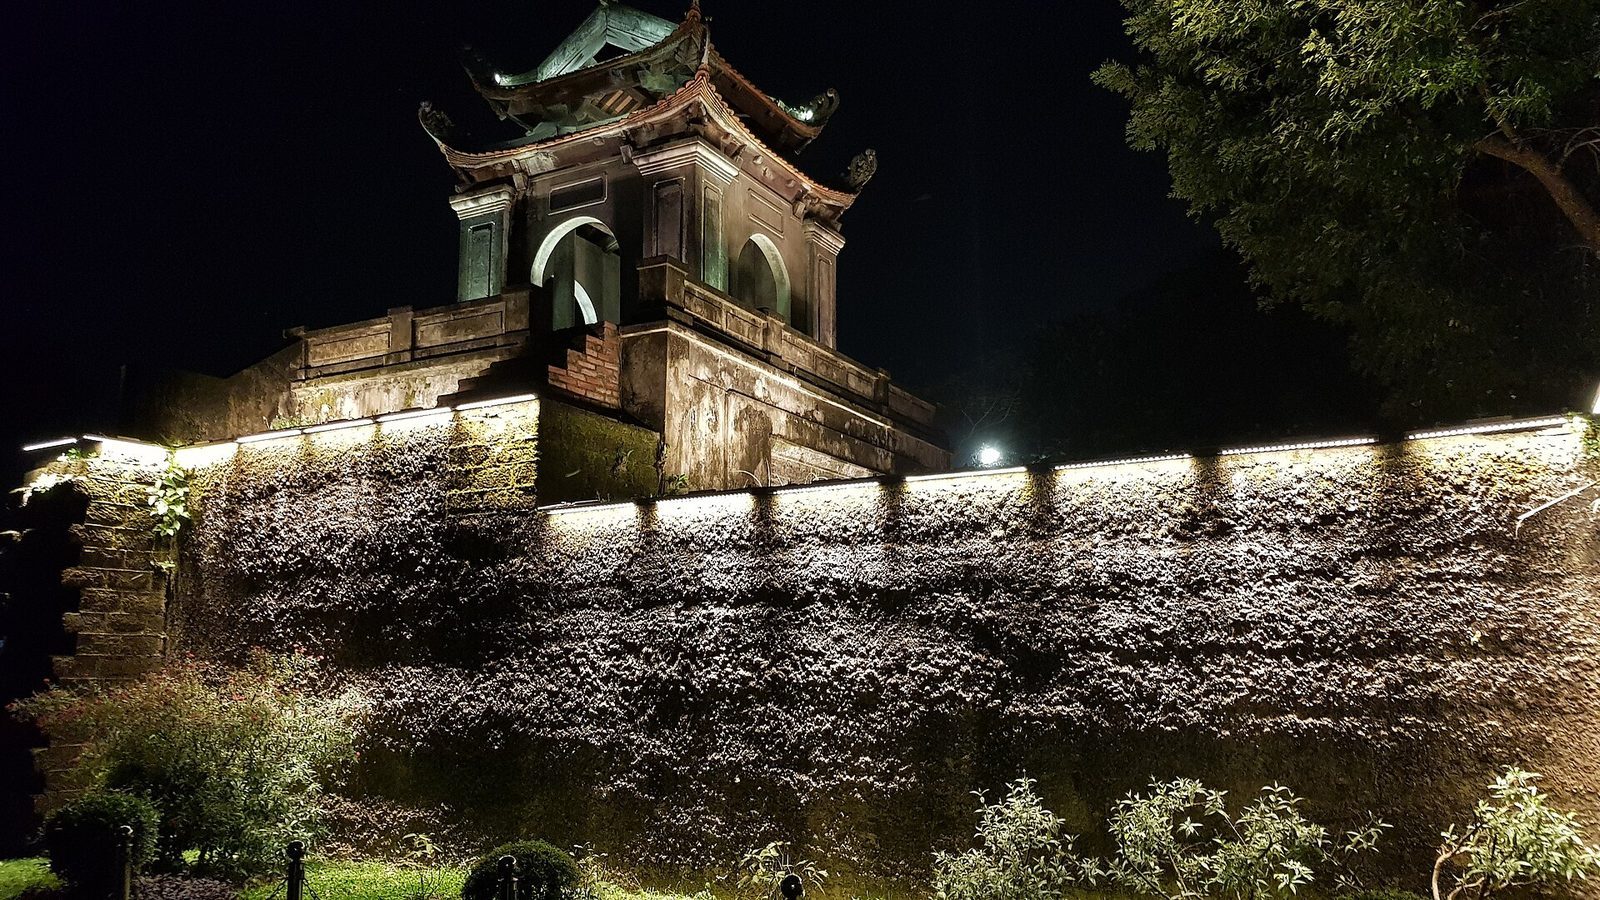
The Nguyễn citadel had six sides, an area of 420,000 square metres, a perimeter of 2,412 metres and walls 4.42 metres high. Its laterite construction followed the Vauban style. The surrounding moat was 28 metres wide and 3.20 metres deep. Repairs under Tự Đức used 8,599 stone slabs, including shell limestone from Diễn Châu and laterite from Nam Đàn, as well as lime and molasses.
Gates and bridges
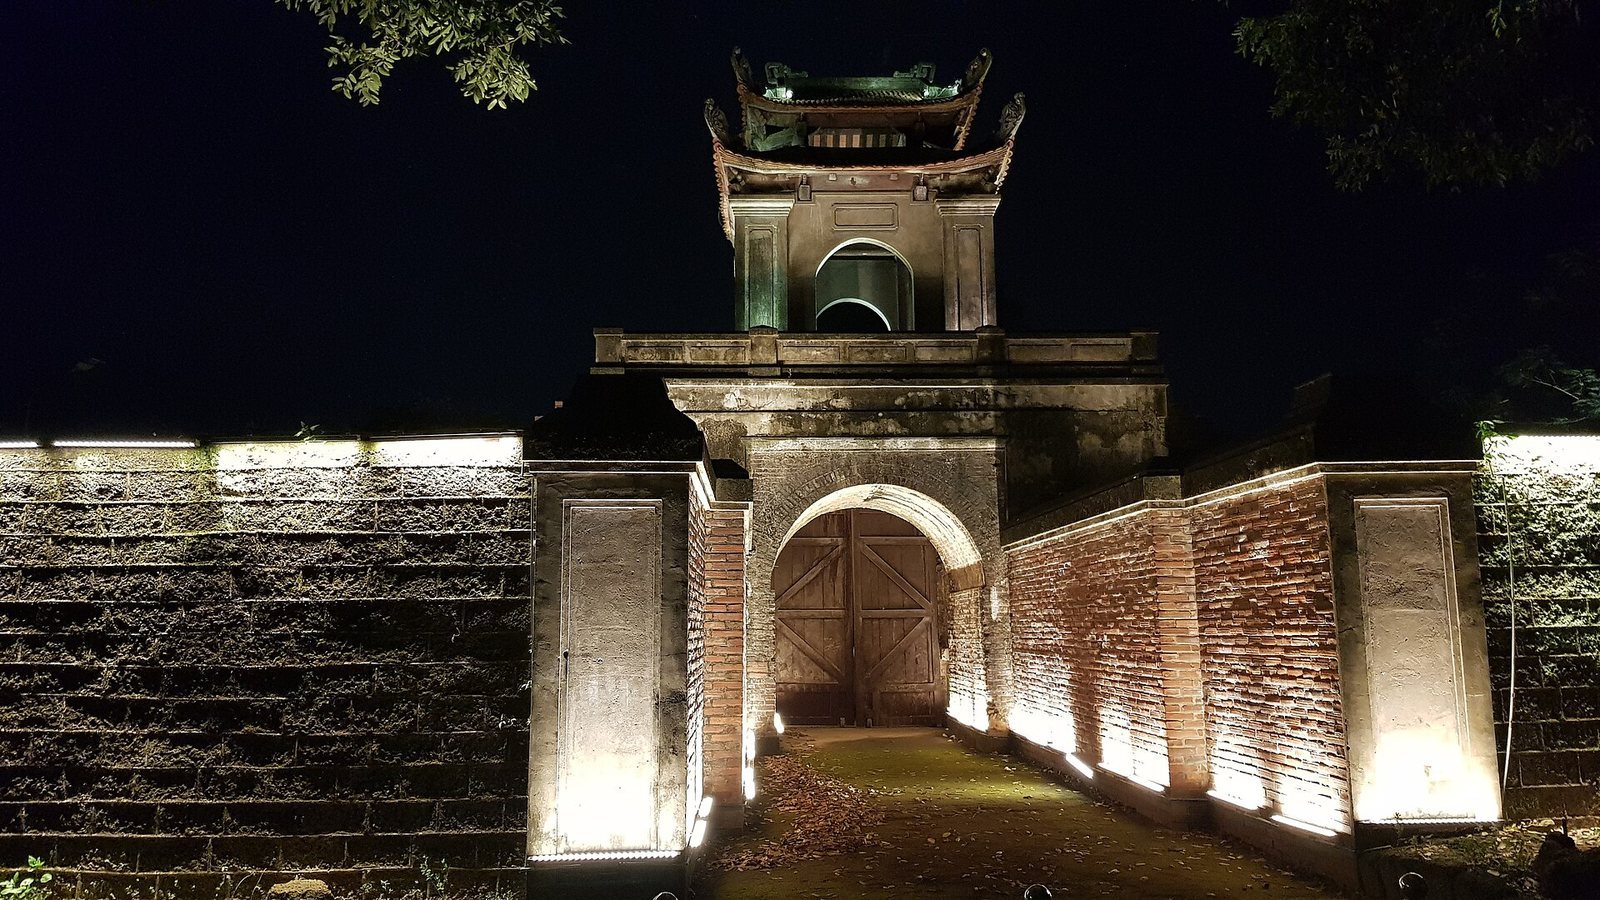
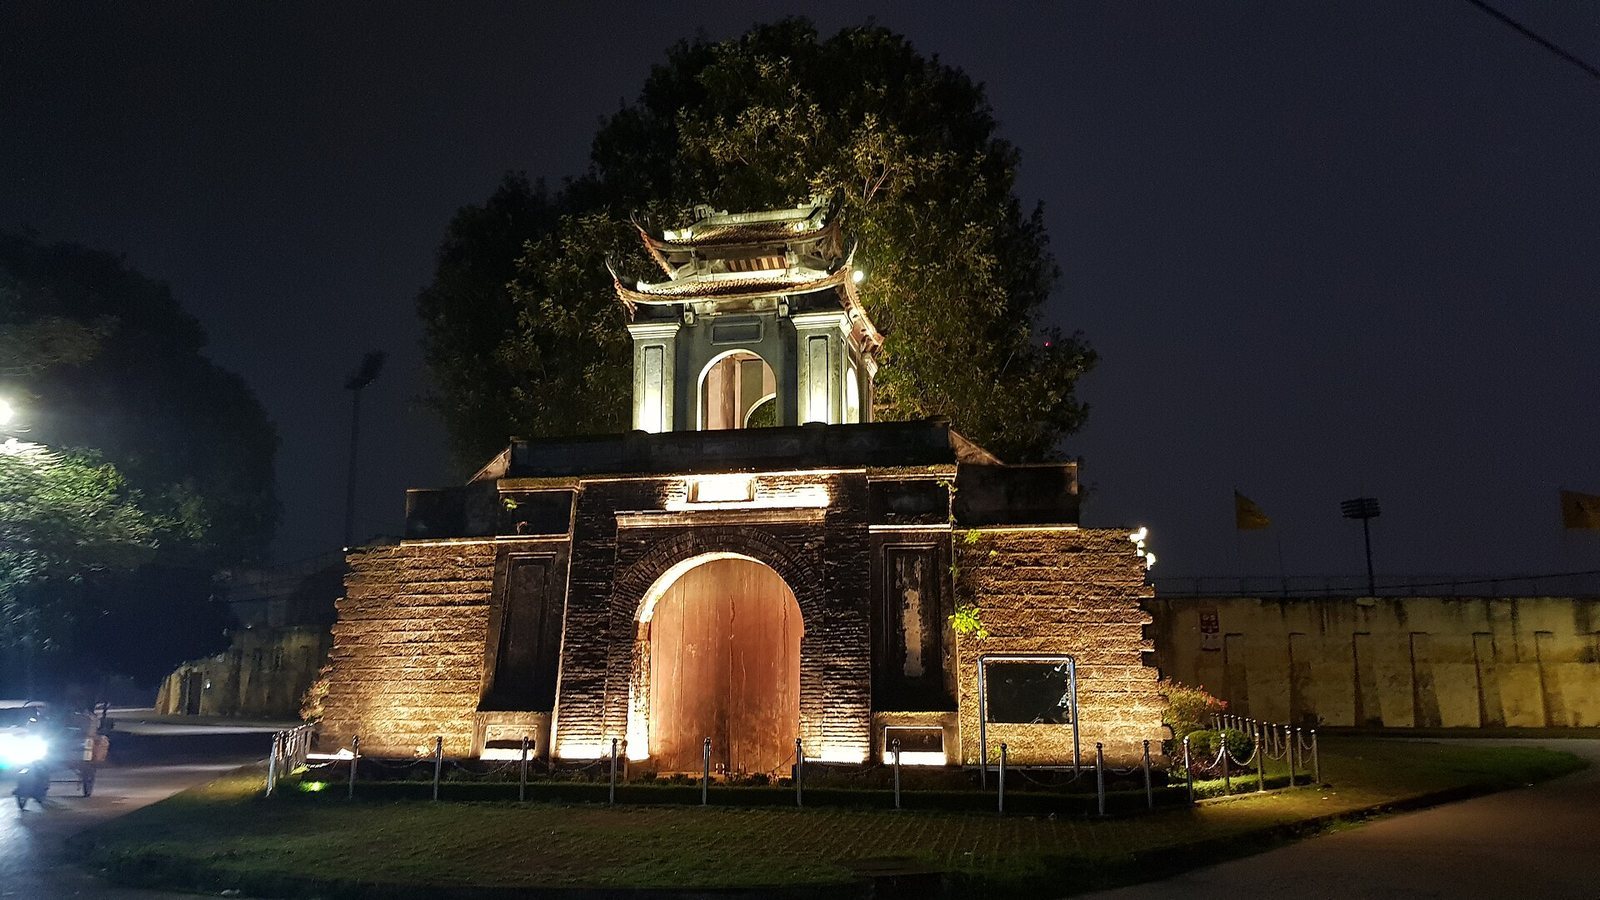
The three gates were the Front Gate to the south, the Left Gate to the east and the Right Gate to the west. Each had a bridge across the moat, and the Front Gate was the principal entrance. The king, officials of the six central government ministries and the provincial governor-general used this southern gate. The three gates are among the citadel’s surviving remains.
Interior buildings and artillery
The royal residence was the largest building inside the walls. The governor-general’s residence stood to its east. Provincial administrative and judicial offices, the military commander’s office and the education official’s office occupied the southern area; barracks and a prison stood to the north. A house for a French garrison officer was later added to the west. The citadel held 65 cannons: 47 were positioned at watchtowers, while the others were concentrated at the royal residence and the governor-general’s residence.