Church of the Smolensk Icon of the Mother of God Hodegetria: A Seventeenth-Century Orthodox Church in Vyazma
Site at a Glance
- Popularity
- Medium
- Country
- Russia
- Primary era
- Early Modern
- Eras represented
- Early Modern, Modern
- Civilizations
- Russian
- Site type
- Religious
- Remains
- Church
On this page8 sections
History
Seventeenth-century foundation
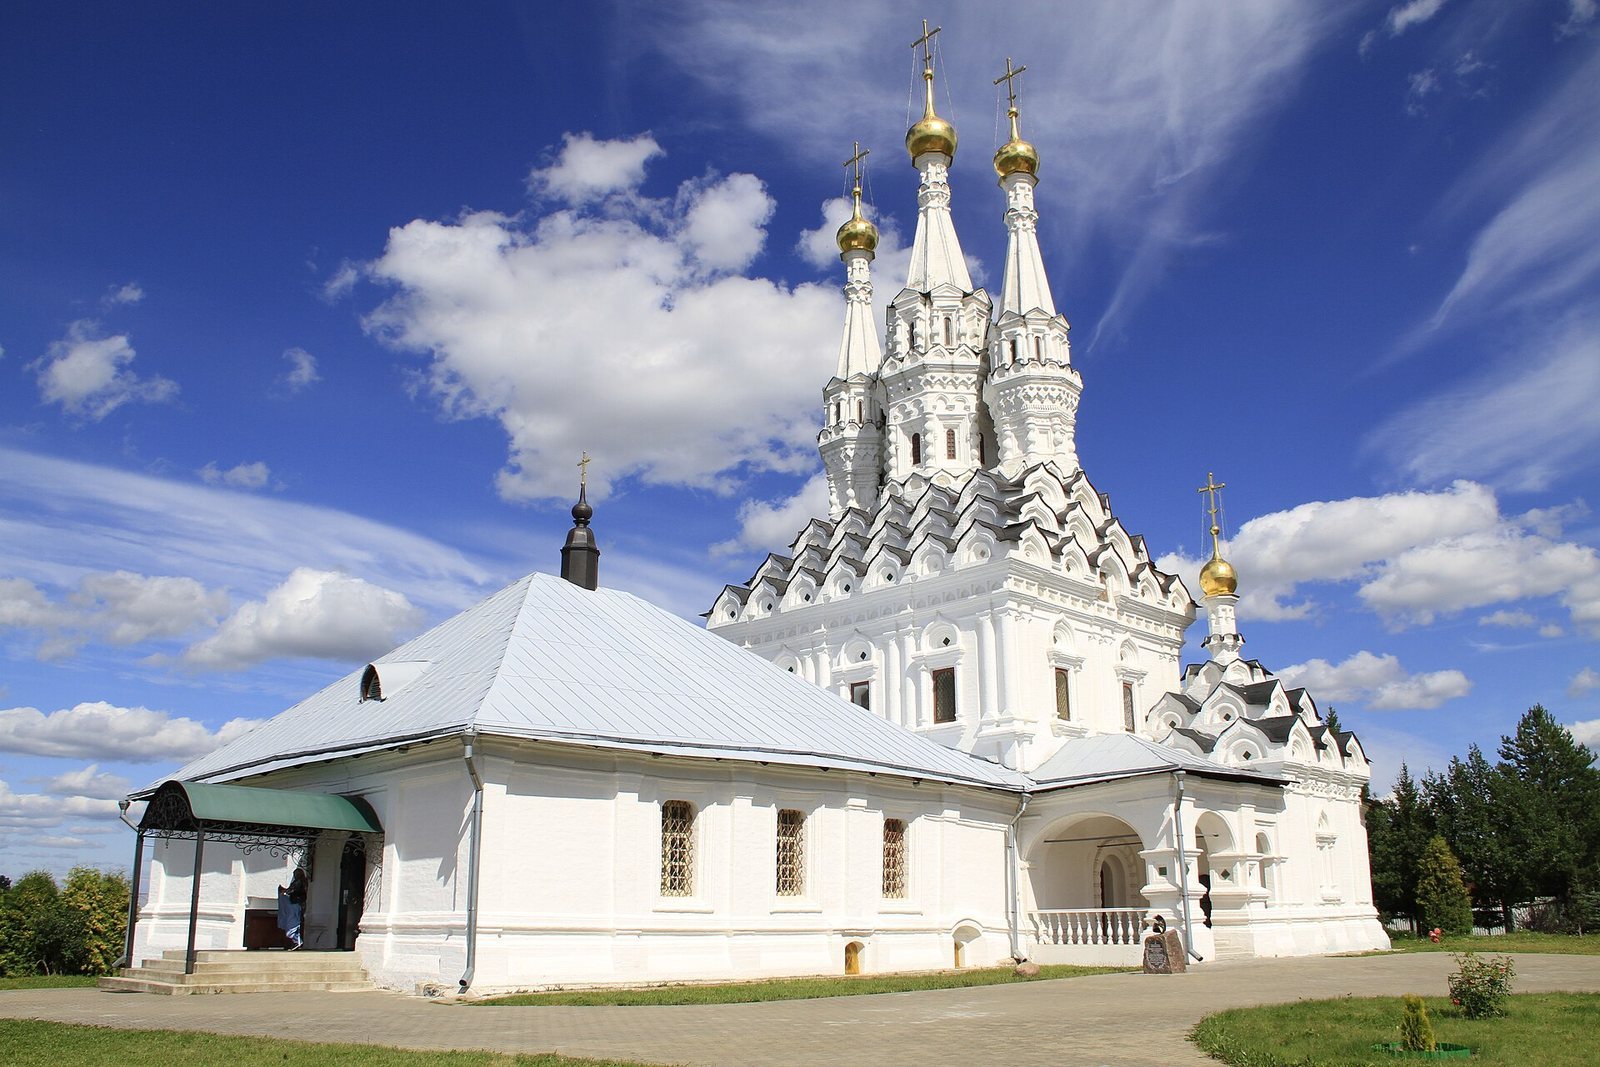
The Church of the Smolensk Icon of the Mother of God Hodegetria is an Orthodox church within the Monastery of St John the Baptist in Vyazma, Russia. Its name refers to Hodegetria, an icon type of the Virgin Mary traditionally shown pointing toward Christ. Built in the seventeenth century, the church is a richly decorated example of Russian church architecture of that period. Its construction was once dated to 1635–1638, but later research places it after 1654.
Damage and restoration
The church and monastery were badly damaged during the War of 1812. The church was looted and burned, and it remained abandoned until the 1830s. The monastery’s abbot, Veniamin, held the senior monastic rank of archimandrite and led the restoration with donations from parishioners. The church was consecrated again in 1837.
Closure, damage, and return to worship
Architect and preservationist Pyotr Baranovsky measured and studied the church in 1912. The monastery closed in 1918, while the church continued serving as a parish until it was taken from worshippers in 1930. The monastery was then transferred to a match factory. Baranovsky’s work informed later conservation and a restoration begun under his direction in the early 1960s. Conservation continued through the 1960s–1980s, and restoration work extended into the twenty-first century.
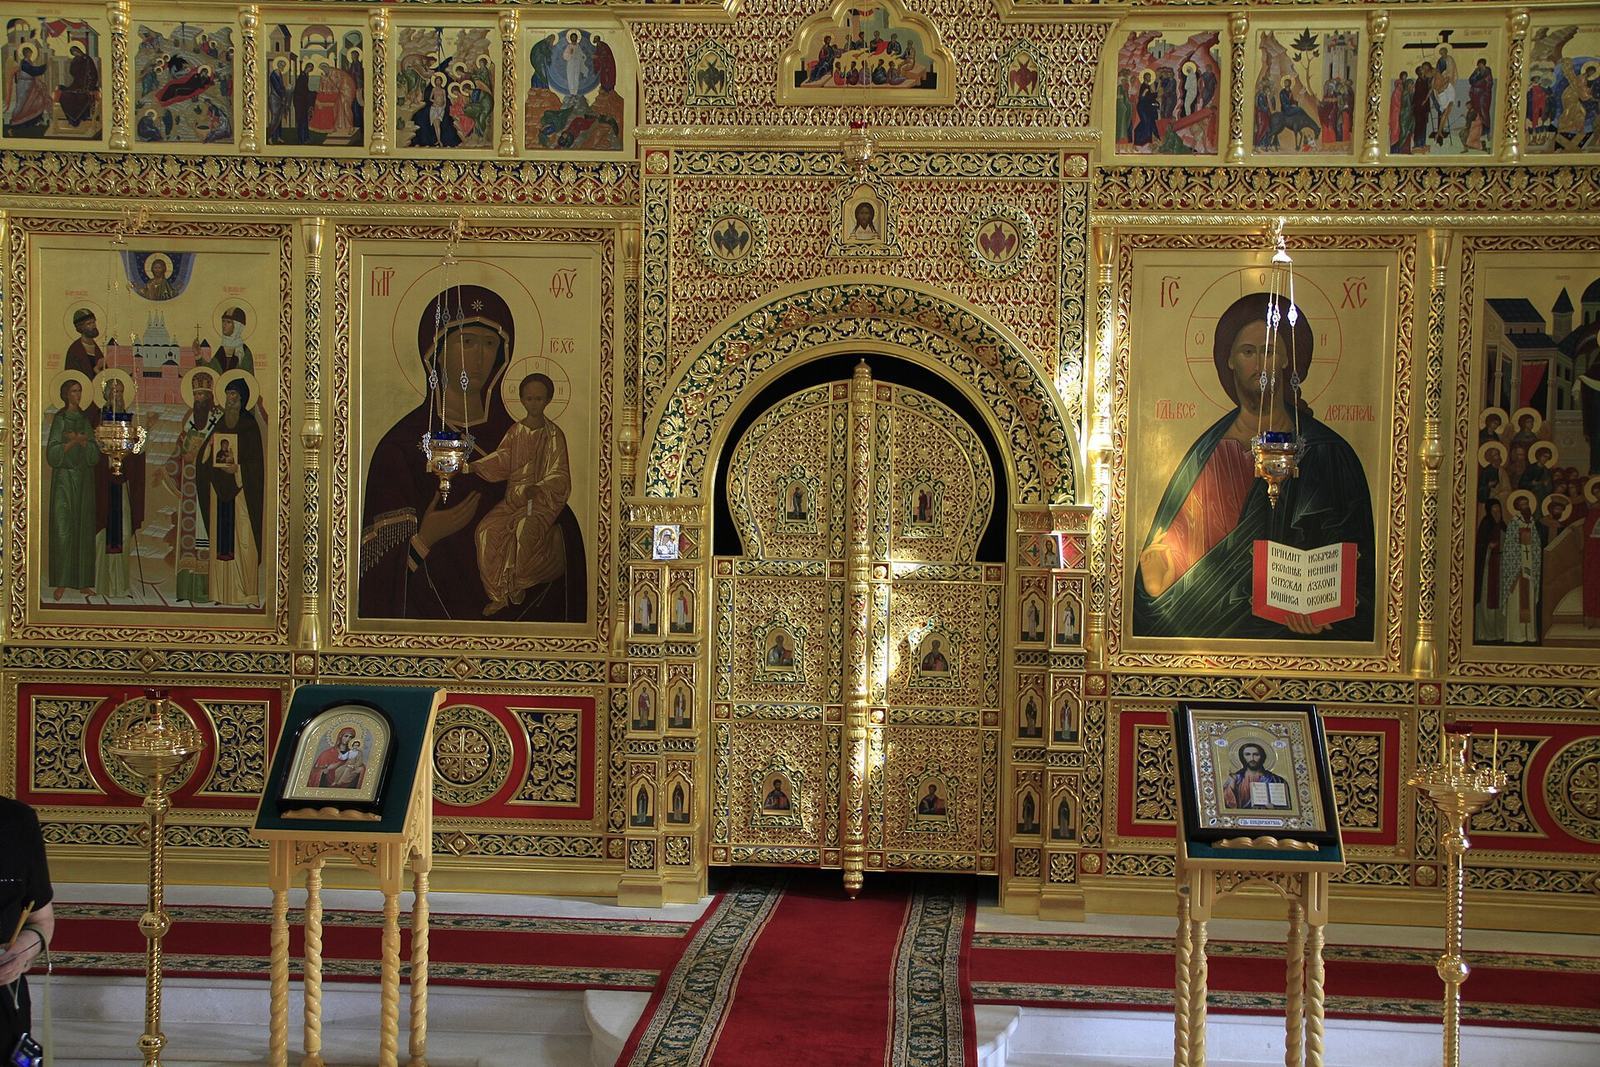
The monastery’s buildings suffered severe damage during the Second World War. In 1946, the city archive took over the church’s refectory. The monastery’s churches were returned to the Russian Orthodox Church on May 26, 1989. The north chapel was consecrated in 2009 and the main altar in 2012. The church remains an active place of Orthodox worship and is designated a cultural heritage monument of federal significance in Russia.
Remains
Church layout and exterior
Plan and adjoining spaces
The main church is an elongated, pillarless space oriented along a north–south axis. A square-plan refectory, or communal dining hall, adjoins it on the west; chapels connect to the main volume on the north and south. The building has five apses, projecting spaces at the ends of a church. Two open into the chapels, while the other three open into the main church.
Roofs and ornament
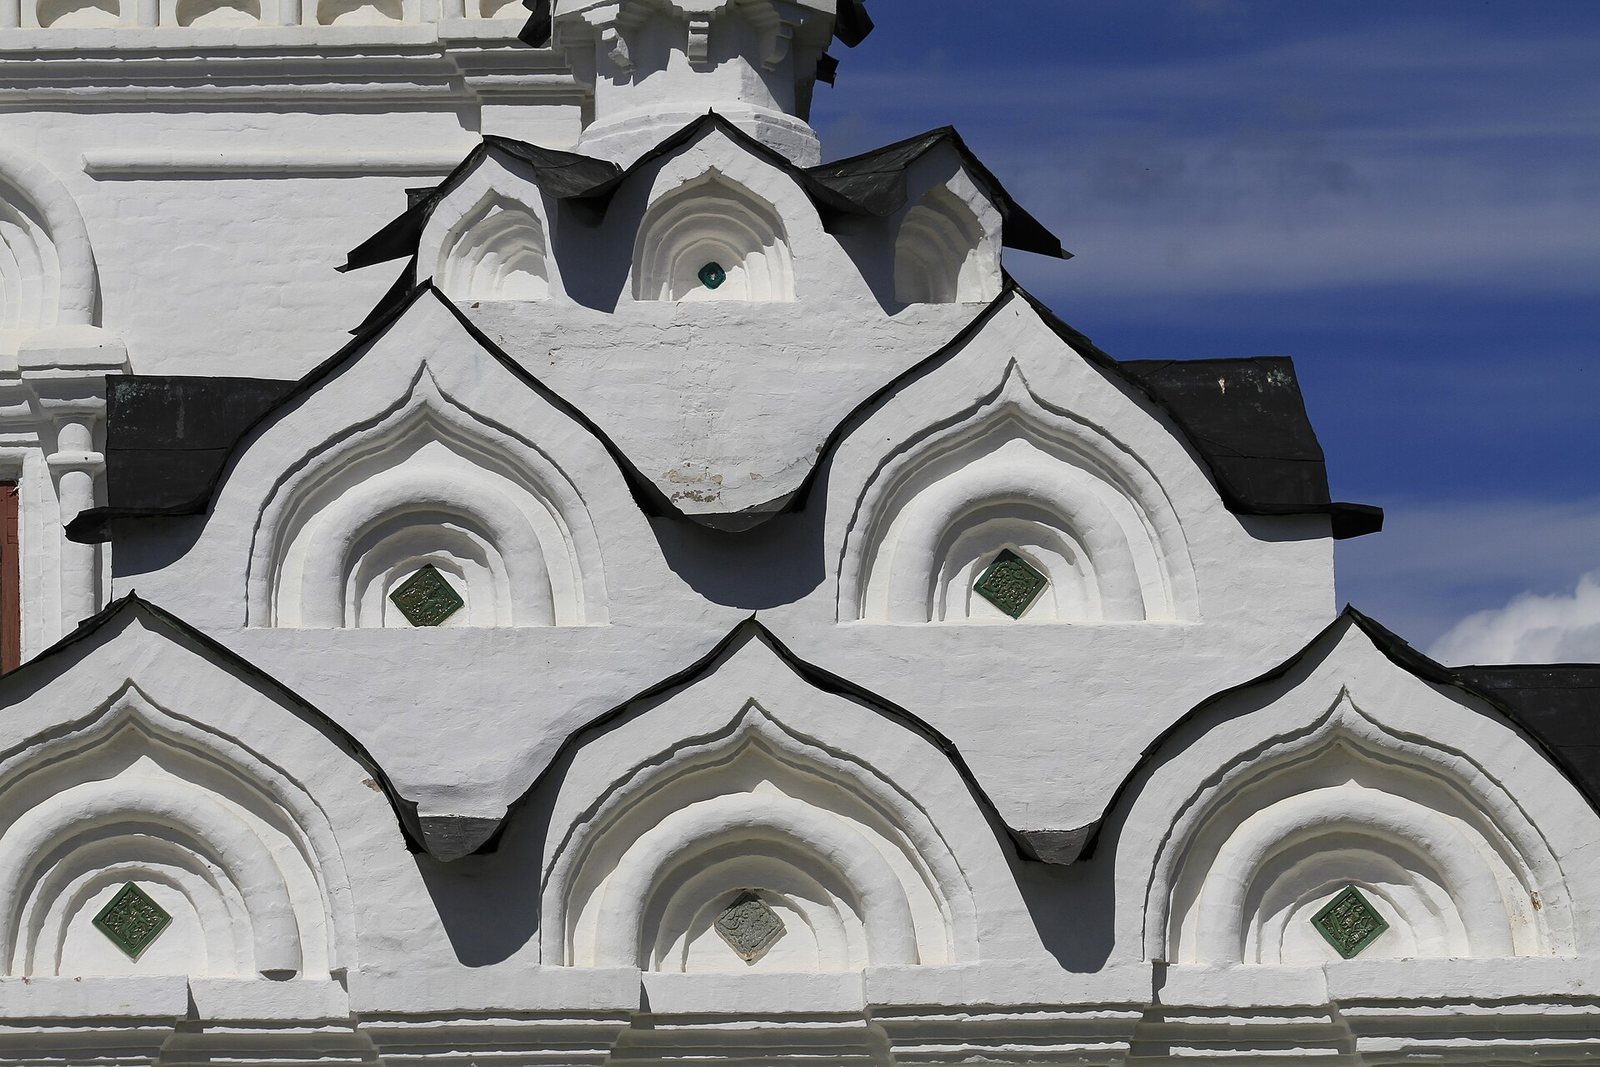
Three steep, tapering tent roofs rise above the church, each resting on an octagonal drum, a raised structure that supports a roof. The central drum opens into the interior to admit light, while the two side drums are solid and decorative. Stone carving enriches the drums. Paired half-columns with bases and capitals divide the façades. At the wall tops, a horizontal band comprises a lower molding, a frieze of rectangular panels and teardrop-shaped niches, and a projecting cornice. The church and chapel vaults carry three rows of keel-shaped ornamental arches known as kokoshniks. A plaque honoring Baranovsky was installed on the church in 2017.